


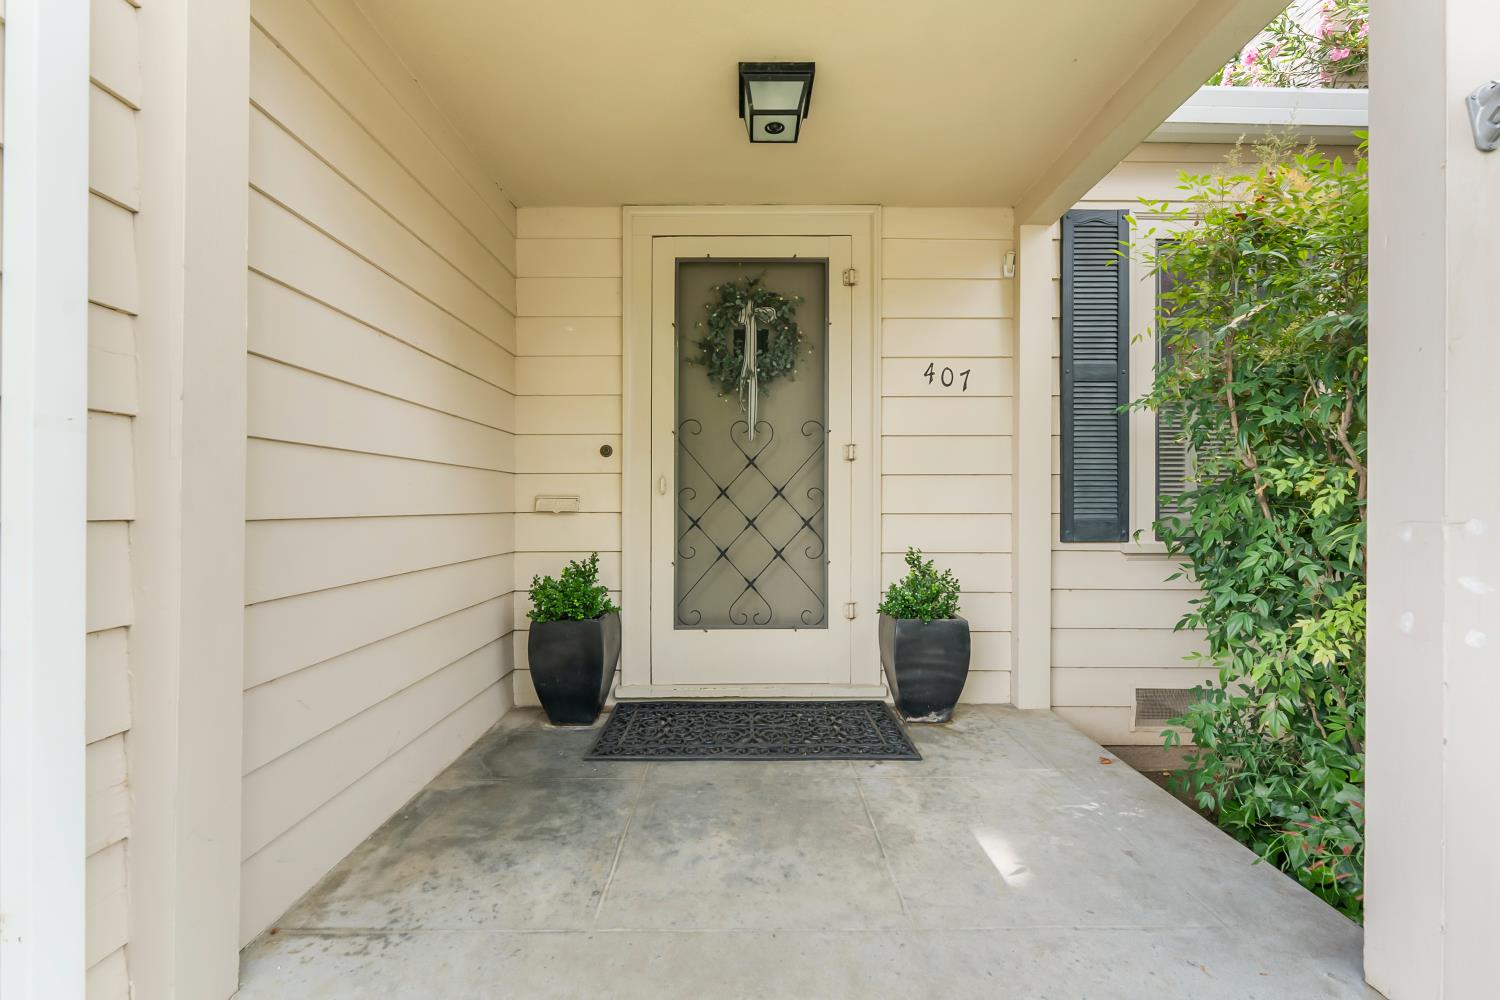
407 Pala WaySacramento, CA 95819
Mortgage Calculator
Monthly Payment (Est.)
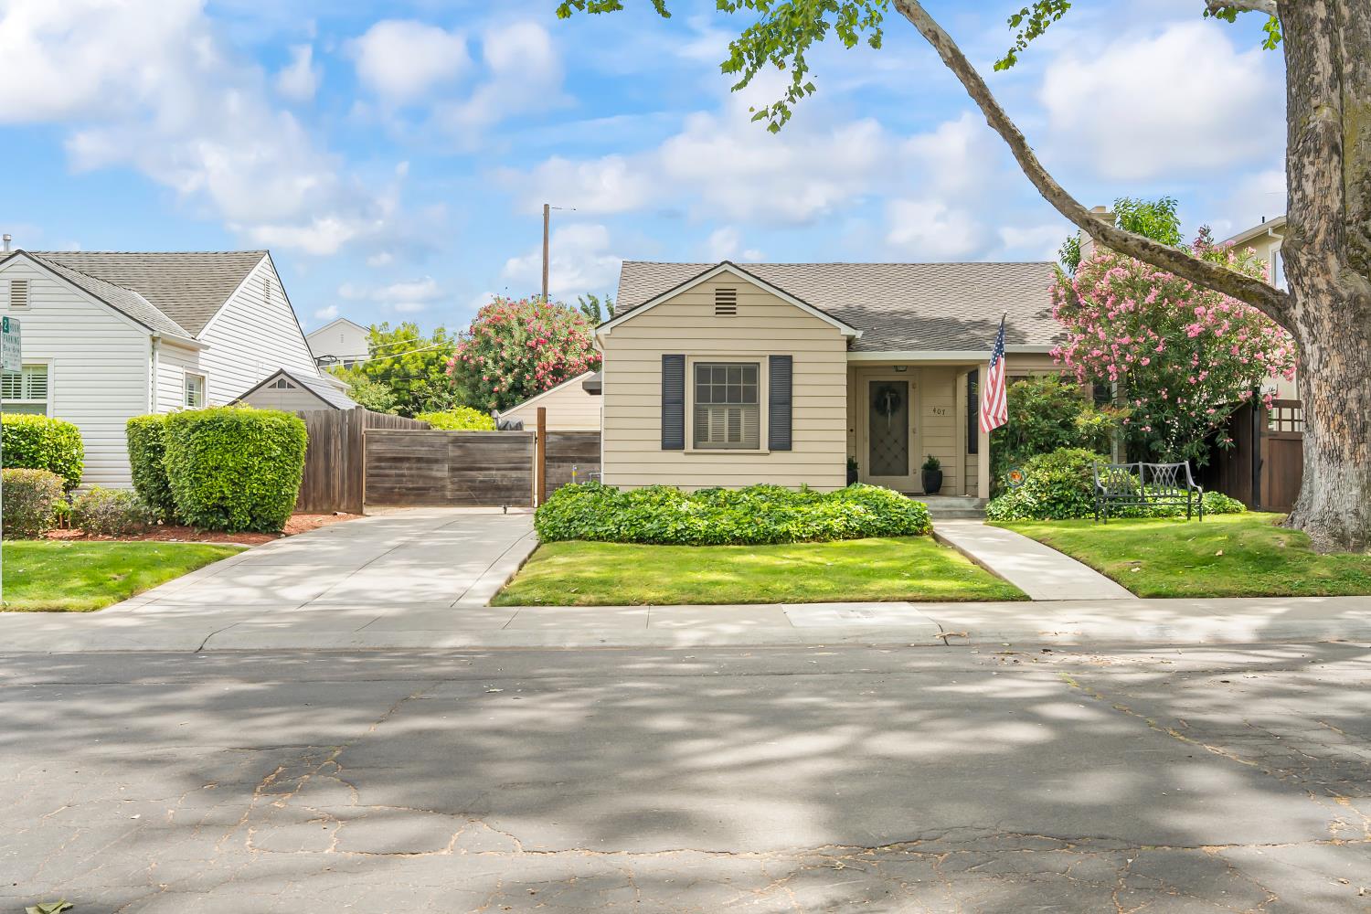
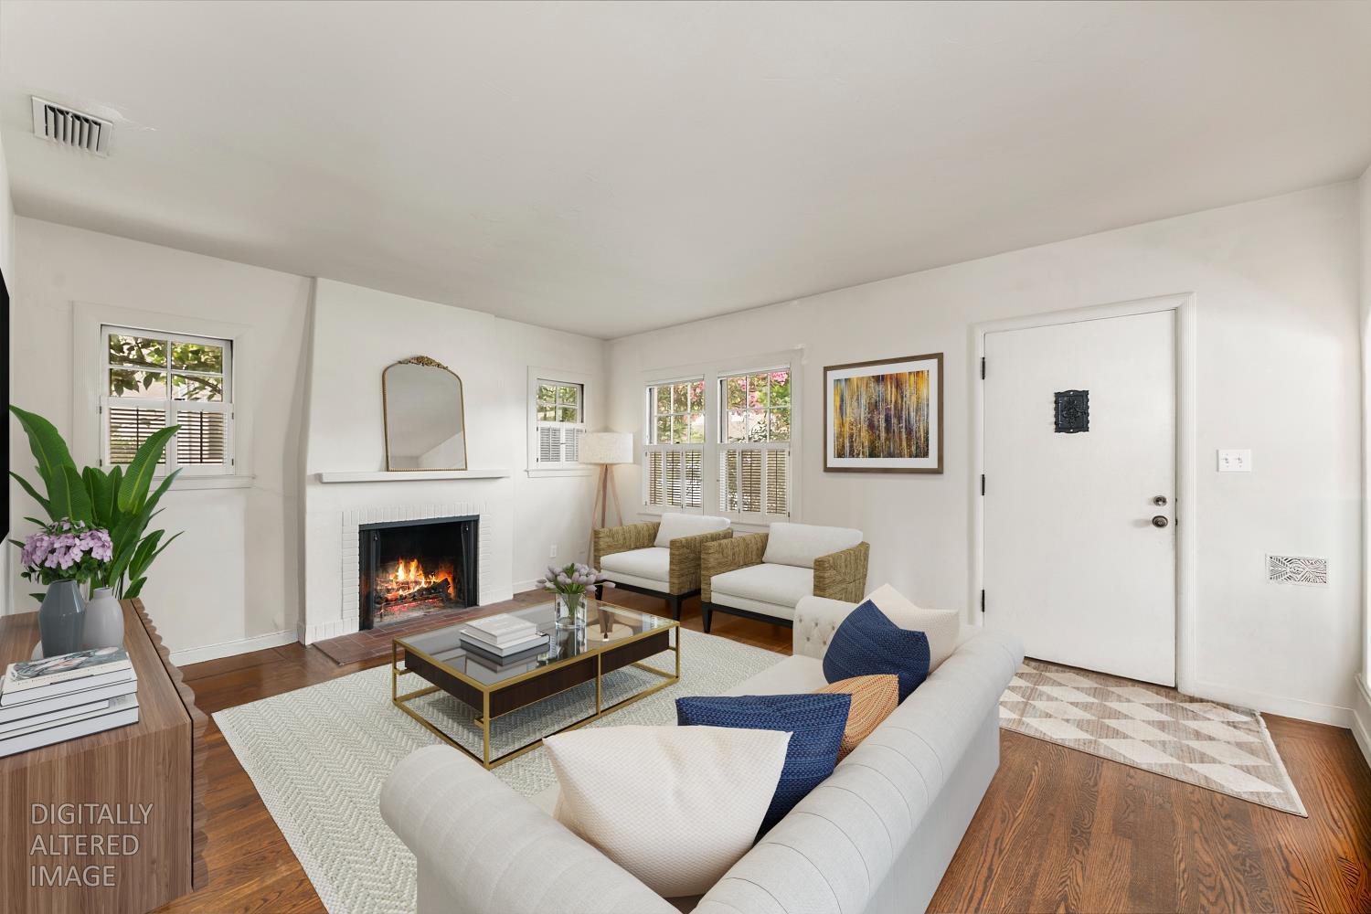
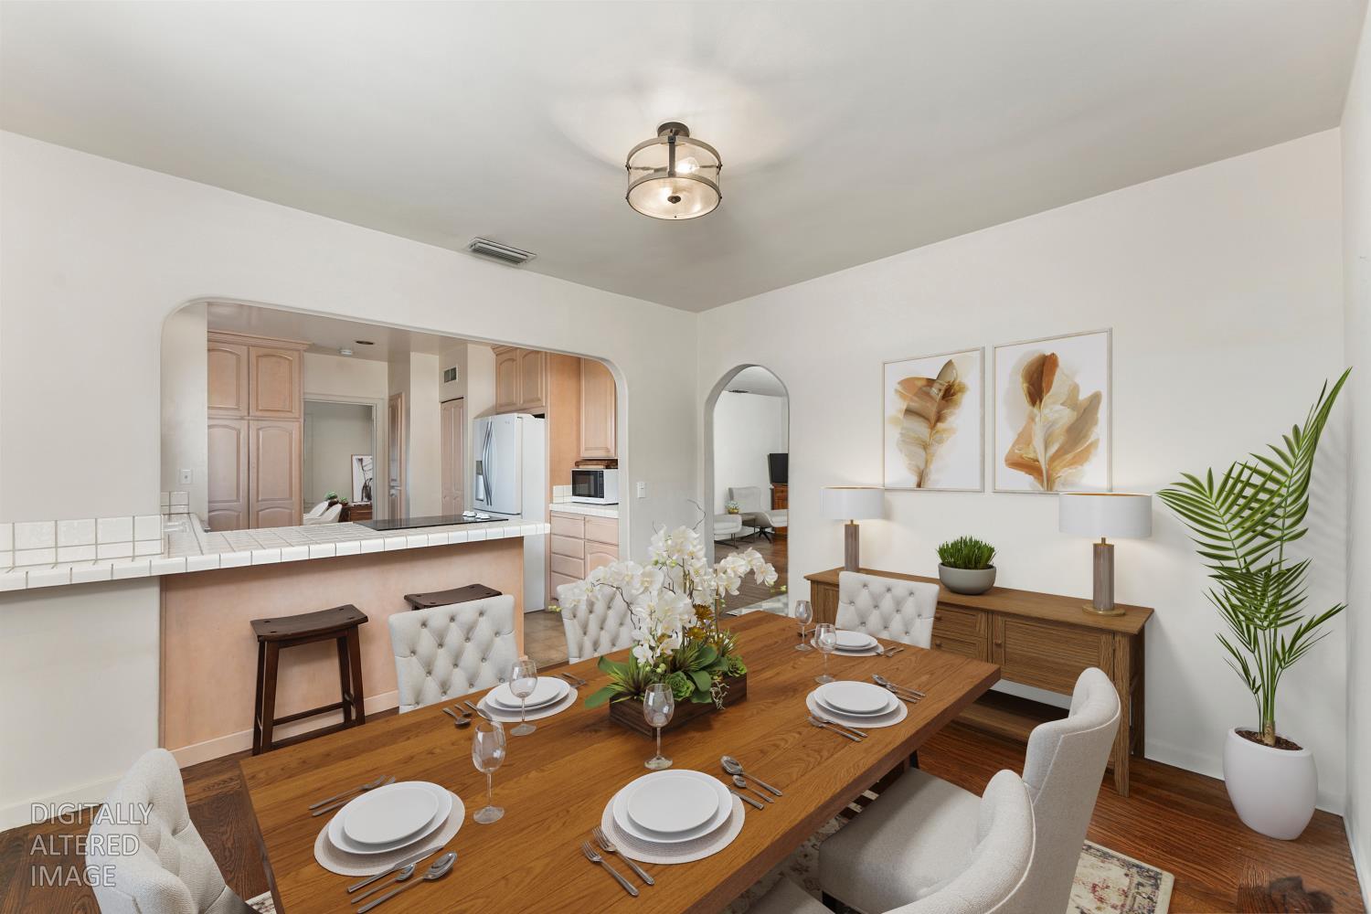
$2,733Some homes are finished. This one is honest. Built in 1939 and held by the same family for forty-seven years, 407 Pala Way is a rare thing in East Sacramento, an actual entry point. Two bedrooms, a remodeled bath, original hardwood floors that have heard nearly nine decades of family conversations, and a presidential roof already taken care of. The foundation work is disclosed, estimated, and reflected in the price. You stop guessing. You start planning. The lot is the secret: 50 x 131, deep enough for a future addition, an ADU, or the garden you've been sketching on the back of envelopes. The detached two-car garage is rare on this block. So is the block itself: a charming pocket between 46th and 51st, two minutes from McKinley Park, a short walk to Selland's and Temple Coffee, and from Pops in the Park, the summer concert series that turns this neighborhood into its best version of itself in June on Saturday nights. This isn't a flip. It's a foundation, in every sense, for the next buyer ready to own a piece of the neighborhood they've been driving through for years. Full disclosure package available before showings, with respect for what came before and excitement for what comes next.
| yesterday | Listing updated with changes from the MLS® | |
| yesterday | Listing first seen on site |

All measurements and all calculations of the area are approximate. Information provided by Seller/Other sources, not verified by Broker. All interested persons should independently verify the accuracy of information. Provided properties may or may not be listed by the office/agent presenting the information. Data maintained by MetroList® may not reflect all real estate activity in the market. All real estate content on this site is subject to the Federal Fair Housing Act of 1968, as amended, which makes it illegal to advertise any preference, limitation or discrimination because of race, color, religion, sex, handicap, family status or national origin or an intention to make any such preference, limitation or discrimination. Terms of Use
Last checked 2026-05-29 12:17 PM PDT