


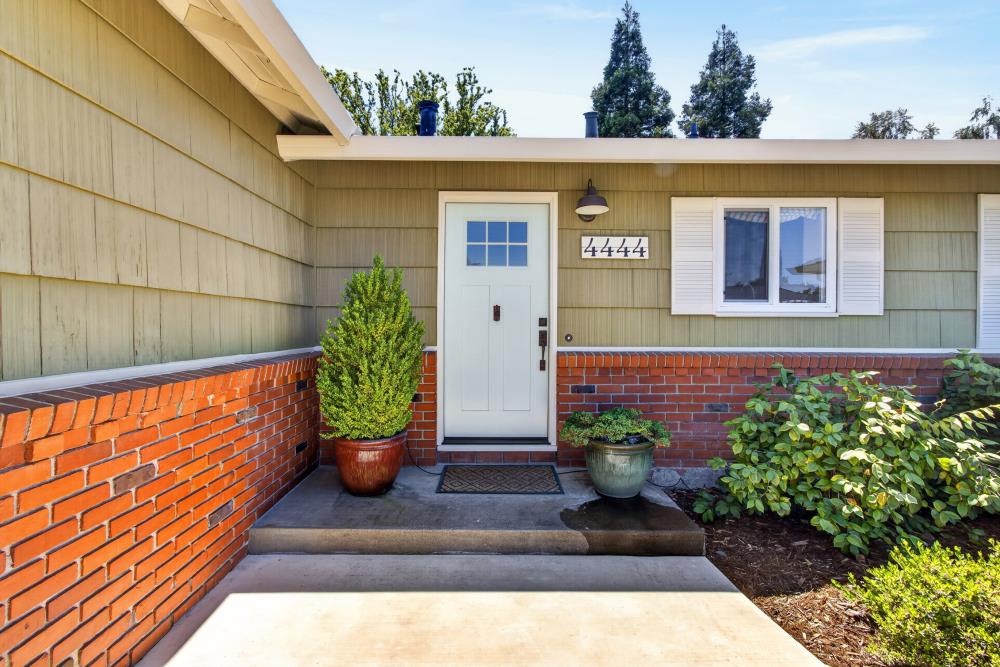
4444 Thor WaySacramento, CA 95864


Mortgage Calculator
Monthly Payment (Est.)
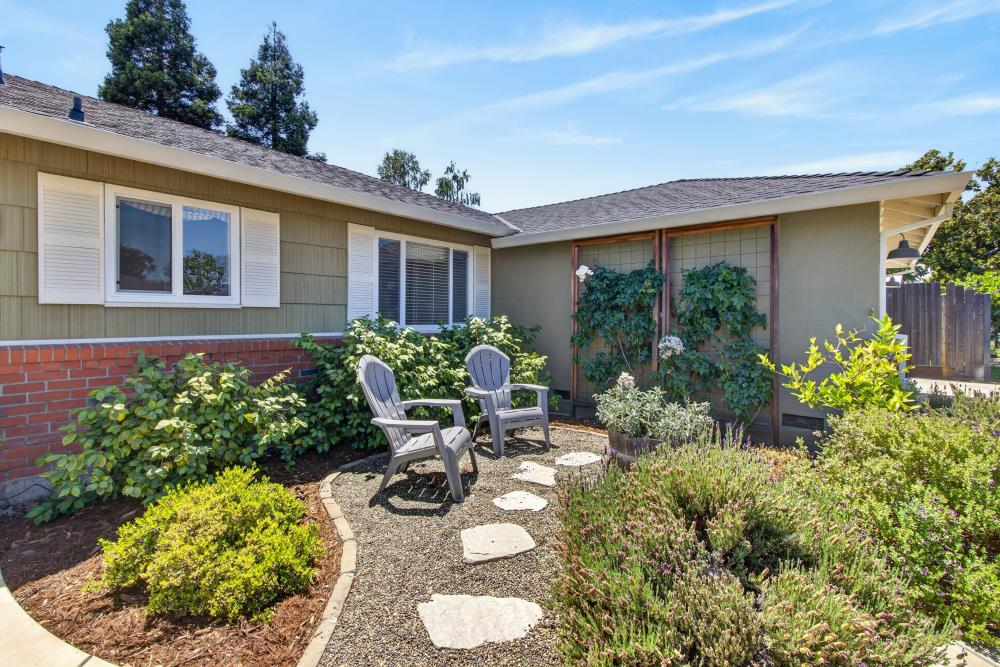
$3,919Discover this gorgeous ranch-style home nestled on a beautiful street in highly desirable Arden Park Vista! Offering 2,290 sq. ft. of impeccably upgraded and meticulously maintained living space, this 4-bedroom, 2.5-bath residence blends timeless charm with modern comfort. The inviting living and dining room combination features rich hardwood floors, a cozy fireplace, and elegant French doors that open seamlessly to the stunning rear yard creating the perfect setting for indoor-outdoor living. The chef's kitchen is thoughtfully designed with quartz countertops, stainless steel appliances, and a built-in banquette breakfast nook ideal for casual dining and gatherings. Privately situated, the remote primary suite is a true retreat featuring outside access, a spacious walk-in closet, oversized shower, and dual-sink vanity. On the opposite side of the home, you'll find three additional bedrooms and a beautifully updated guest bath, offering flexibility for family, guests, or home office needs. An inside laundry room with attached half bath adds convenience and functionality. Step outside to your own backyard oasis featuring a covered deck, expansive al fresco dining patio, cozy fire pit, and lush mature landscaping- perfect for entertaining or relaxing year-round. Conveniently located near parks, restaurants, shopping, and schools, this exceptional Arden Park Vista property offers the perfect blend of comfort, style, and location. Don't miss the opportunity to make this beautiful home your own!
| yesterday | Listing updated with changes from the MLS® | |
| yesterday | Listing first seen on site |

All measurements and all calculations of the area are approximate. Information provided by Seller/Other sources, not verified by Broker. All interested persons should independently verify the accuracy of information. Provided properties may or may not be listed by the office/agent presenting the information. Data maintained by MetroList® may not reflect all real estate activity in the market. All real estate content on this site is subject to the Federal Fair Housing Act of 1968, as amended, which makes it illegal to advertise any preference, limitation or discrimination because of race, color, religion, sex, handicap, family status or national origin or an intention to make any such preference, limitation or discrimination. Terms of Use
Last checked 2026-05-29 12:17 PM PDT