


3742 Bigler WaySacramento, CA 95817
Mortgage Calculator
Monthly Payment (Est.)
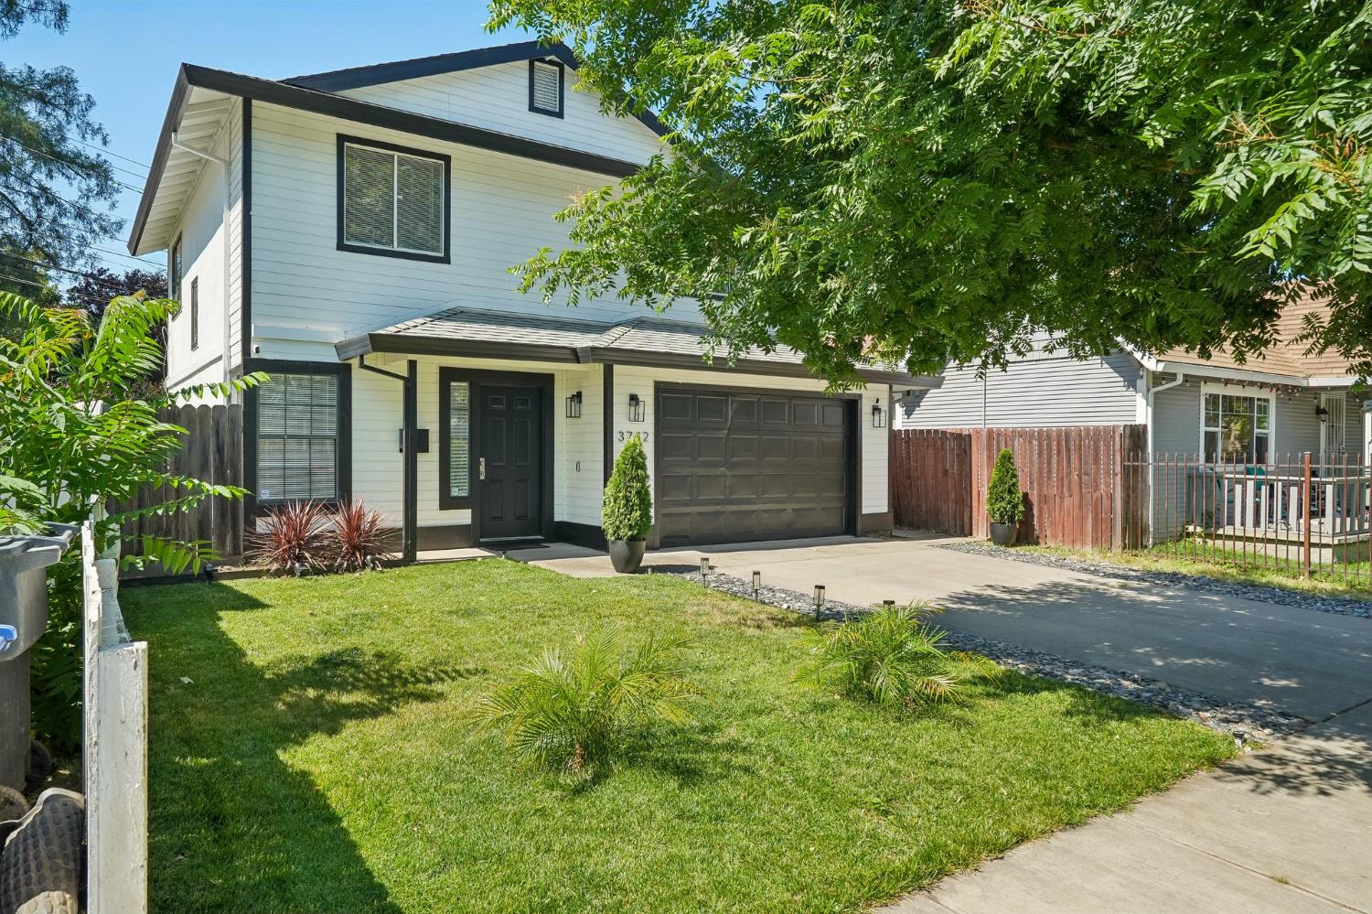
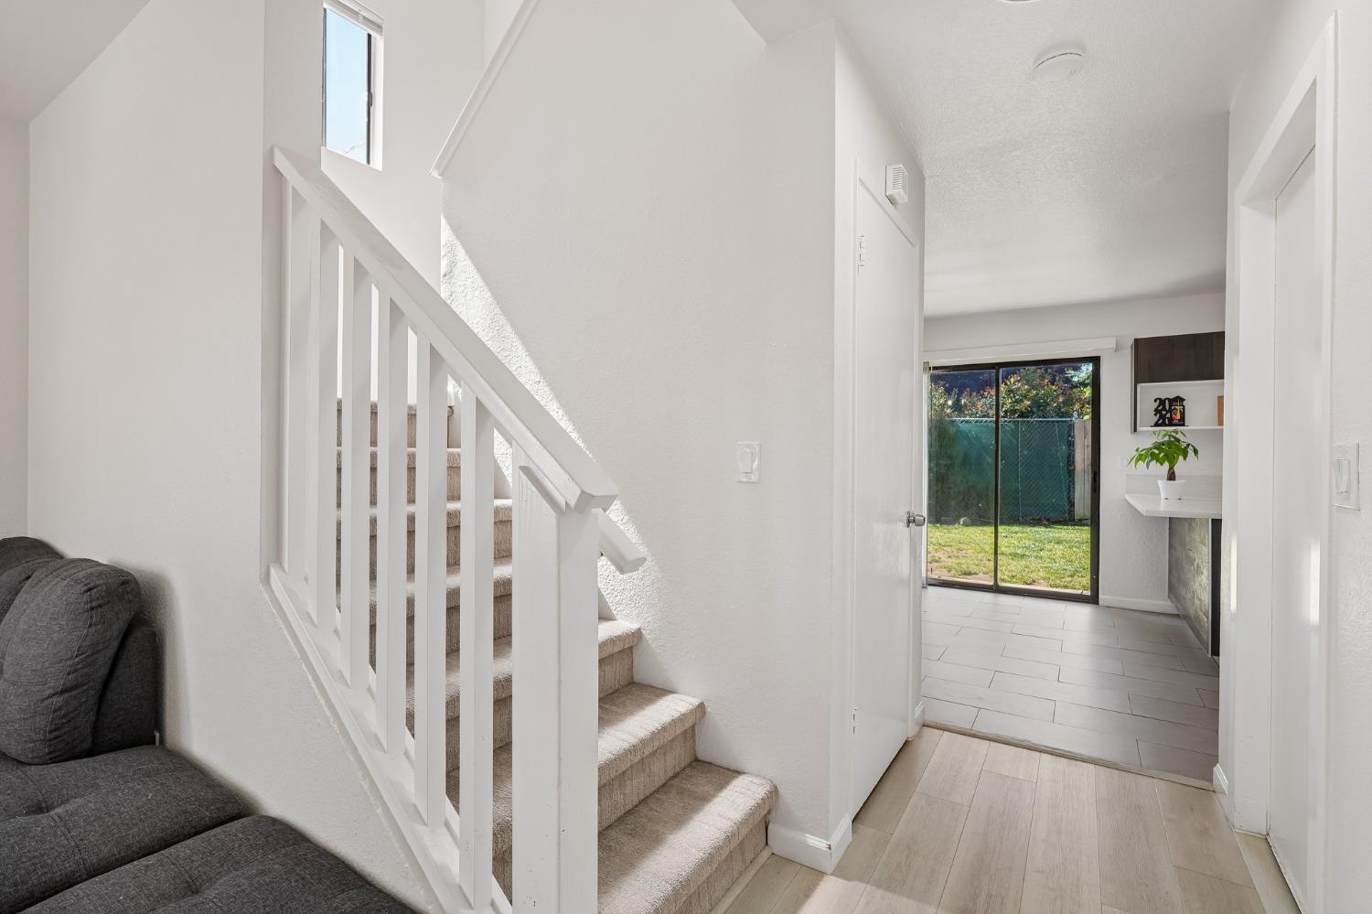
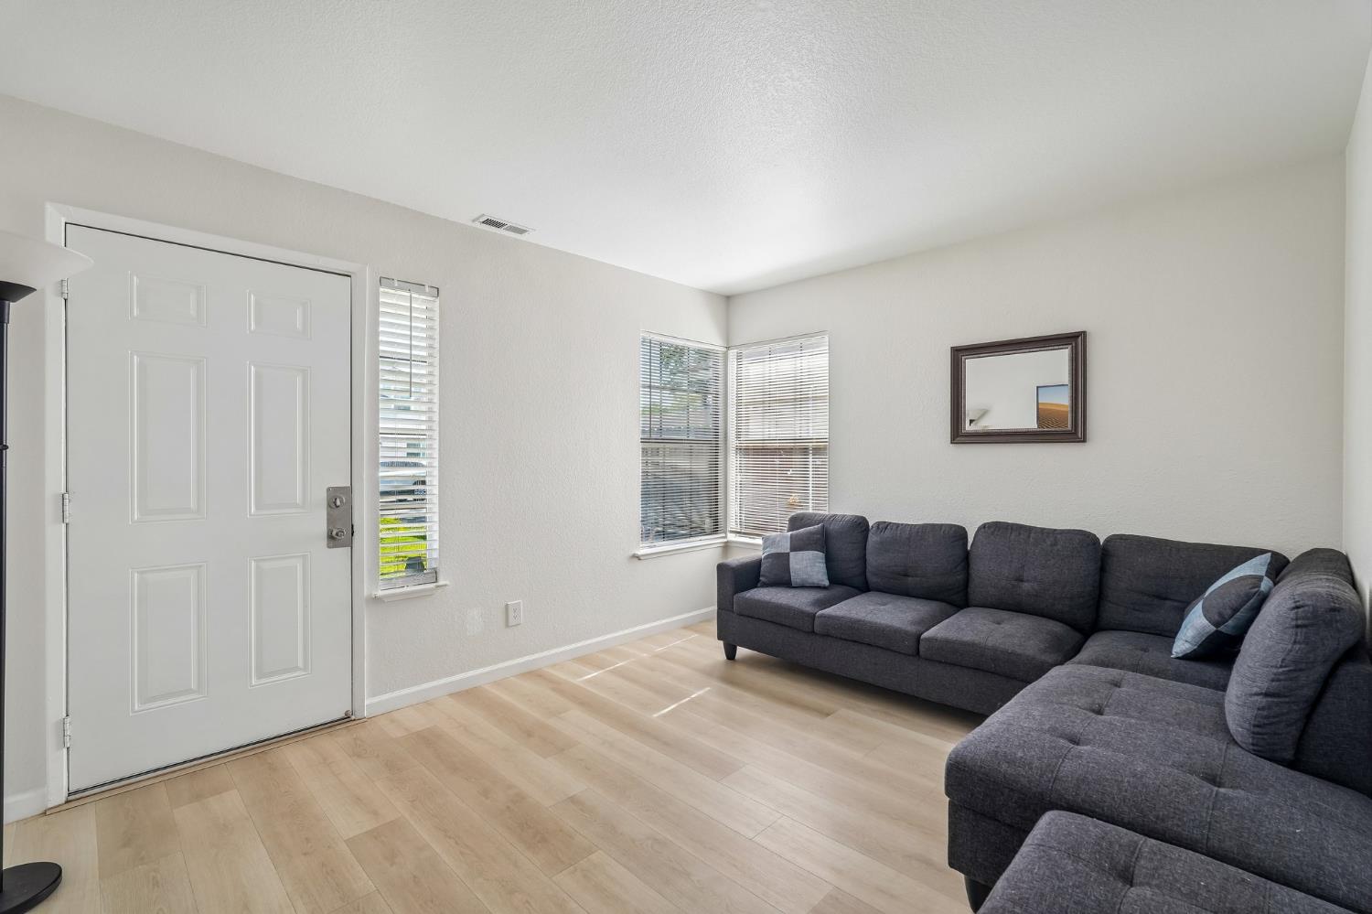
$2,144This home has such nice curb appeal and a great layout. Inside, the living room is super bright and airy with tons of natural light bouncing off the laminate flooring. The kitchen is totally updated with sleek cabinets, quartz countertops, a farmhouse sink, and stainless steel appliances plus there's a window right over the sink looking out into the backyard. Tile flooring flows smoothly from the kitchen into the dining area. Upstairs, you've got 3 bedrooms and 2 full baths, both upgraded with modern vanities and fixtures. The backyard is a huge open canvas it's just waiting for you to use your imagination to build a dream deck or whatever outdoor setup you can dream up. To top it all off, the location is perfect, as you're right by McClatchy Park, the UC Davis Med Center, and all the cool shops, coffee spots, breweries, and boutiques around Oak Park and Broadway.
| 2 hours ago | Listing updated with changes from the MLS® | |
| 2 hours ago | Listing first seen on site |

All measurements and all calculations of the area are approximate. Information provided by Seller/Other sources, not verified by Broker. All interested persons should independently verify the accuracy of information. Provided properties may or may not be listed by the office/agent presenting the information. Data maintained by MetroList® may not reflect all real estate activity in the market. All real estate content on this site is subject to the Federal Fair Housing Act of 1968, as amended, which makes it illegal to advertise any preference, limitation or discrimination because of race, color, religion, sex, handicap, family status or national origin or an intention to make any such preference, limitation or discrimination. Terms of Use
Last checked 2026-05-29 12:22 PM PDT