Save
Ask
Tour
Hide
Share
$975,000
New Listing

2565 Stagecoach Lane
Placerville, CA 95667

For Sale|Single Family Residence|Active
5
Beds
4
Total Baths
4
Full Baths
3,885
SqFt
$251
/SqFt
1995
Built
Subdivision:
Greenstone Country
County:
El Dorado
2565 Stagecoach Lane2565 Stagecoach Lane2565 Stagecoach Lane2565 Stagecoach Lane
Save
Ask
Tour
Hide
Share

Mortgage Calculator

Monthly Payment (Est.)

$4,448
Calculator powered by Showcase IDX, a Constellation1 Company. Copyright ©2026 Information is deemed reliable but not guaranteed.

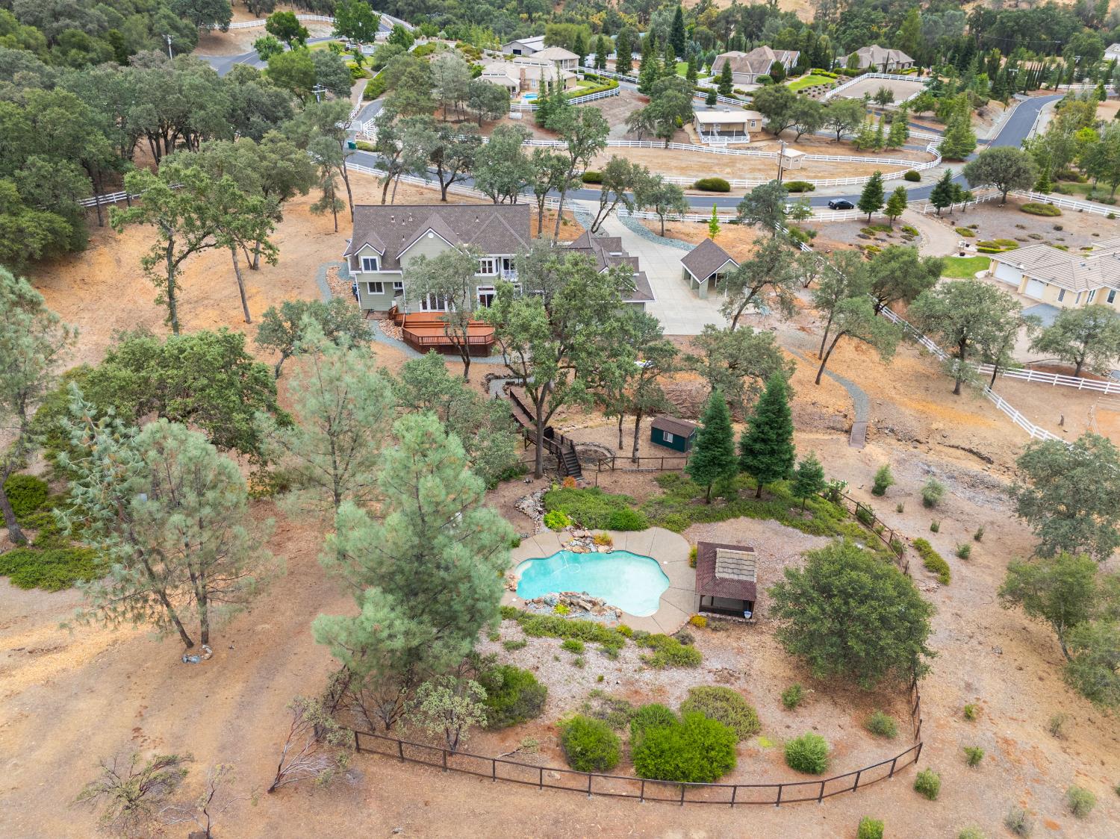
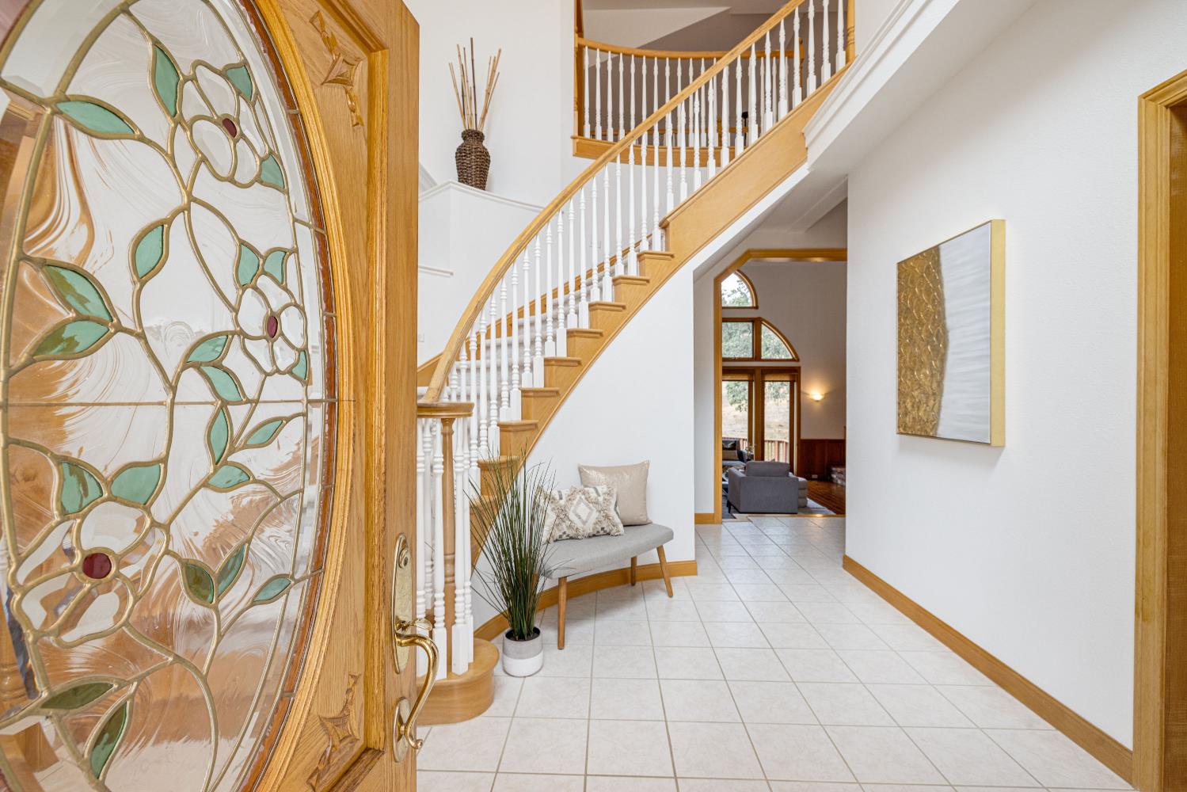
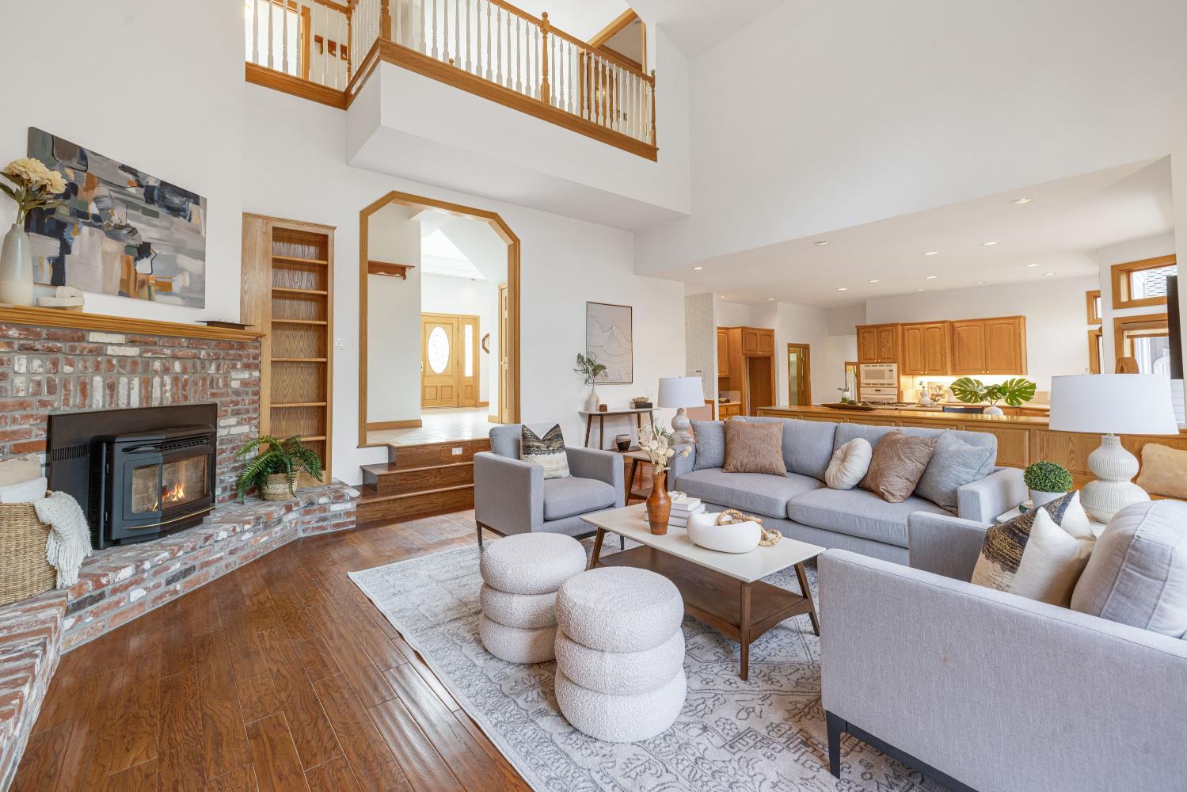
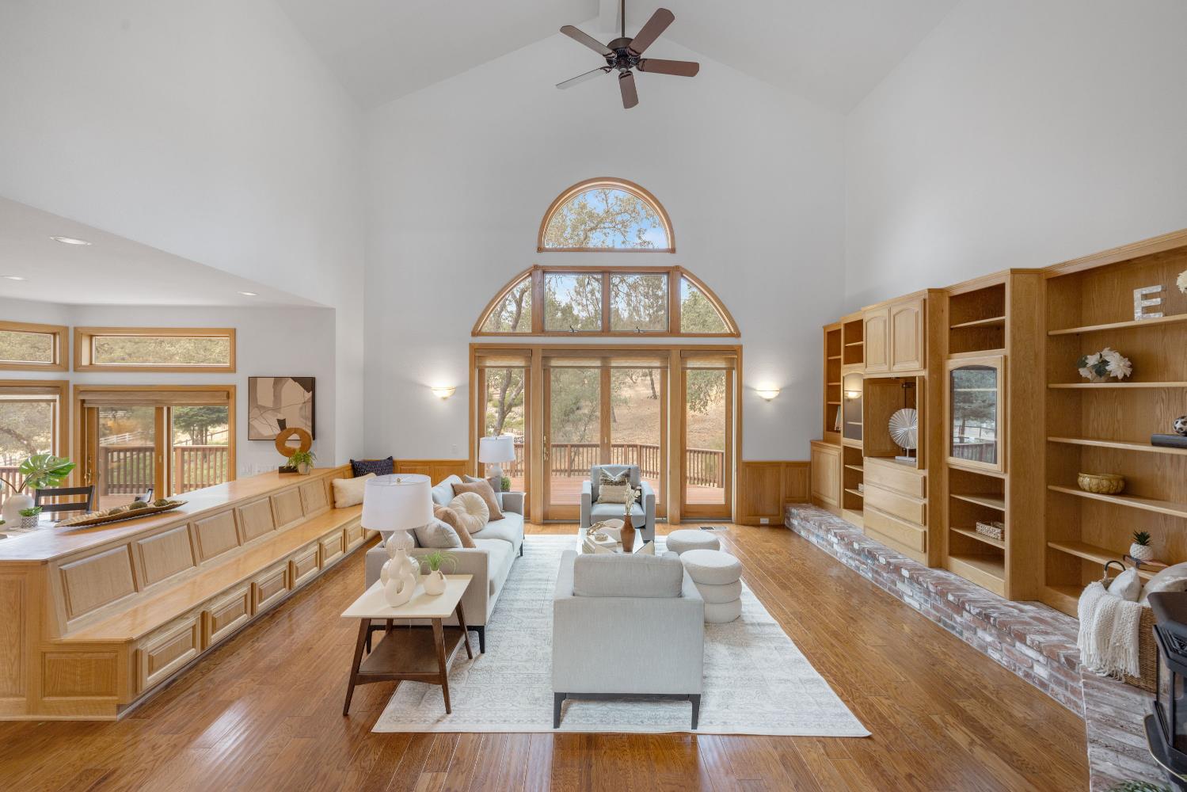
Nestled on a stunning 5-acre homesite in the prestigious gated community of Greenstone Country, this custom estate blends luxury, privacy, and outdoor recreation. Surrounded by mature oak trees and rock outcroppings, the approximately 3,885 sq. ft. home is designed for comfortable living and entertaining. The spacious floorplan offers 5-6 bedrooms, 4 bathrooms, a 4-car garage, and a detached 2-car carport. Three bedrooms are located on the main level, while upstairs features the private primary suite with a balcony, fireplace, built-in storage and bar area, oversized walk-in closet with hidden storage, and two additional bedrooms. The open-concept living area showcases Andersen wood-framed windows and patio doors, custom built-ins, and a soaring fireplace with raised hearth. The country kitchen is equipped with a new downdraft cooktop and also built in microwave/oven, dishwasher, farmhouse style sink, and a generous walk-in pantry. Hardwood and tile flooring, and brand-new carpet. Ceiling fans, and a large laundry/mud room add comfort and convenience. Outdoor amenities include a wraparound covered front porch, expansive back deck, fenced pool with waterfall, and covered pergola. The property also features a small olive orchard, fenced garden area with two storage sheds, and a Tuff Shed located nearby the pool area. Residents enjoy Greenstone Country's exceptional amenities, including "The Barn" neighborhood gathering venue, riding arena, miles of horseback riding and hiking trails, fishing ponds, tennis courts, and two playgrounds. This remarkable property offers an exceptional opportunity to enjoy refined country living in one of the region's most sought-after equestrian communities!

Save
Ask
Tour
Hide
Share
Listing Snapshot
Price 
$975,000
Days On Site 
0 Days
Bedrooms 
5
Inside Area (SqFt) 
3,885 sqft
Total Baths 
4
Full Baths 
4
Partial Baths 
N/A
Lot Size 
5.05 Acres
Year Built 
1995
MLS® Number 
226059973
Status 
Active
Property Tax 
N/A
HOA/Condo/Coop Fees 
$241 monthly
Sq Ft Source 
N/A
Friends & Family
Recent Activity
5 hours agoListing updated with changes from the MLS®
5 hours agoListing first seen on site
General Features
Acres 
5.05
Additional Property Use 
AgriculturalResidential
Attached Garage 
Yes
Carport 
2
Cross Street 
Stagecoach Ct
Foundation 
Raised
Garage 
Yes
Garage Spaces 
4
Levels 
Three Or More
Parking 
PavedAttachedDetachedEnclosedGarage Door OpenerGarage Faces Side
Pets 
Yes
Property Sub Type 
Single Family Residence
Sewer 
Septic Tank
Style 
TraditionalFarmhouse
Utilities 
Propane
Water Source 
Public
Zoning 
Residential
Interior Features
Appliances 
Gas CooktopGas Water HeaterDishwasherDisposalMicrowavePlumbed For Ice MakerTankless Water Heater
Cooling 
Ceiling Fan(s)Whole House FanMulti UnitsCentral Air
Electric 
220 Volts
Fireplace 
Yes
Fireplace Features 
Living RoomFree StandingMasonry
Fireplaces 
2
Flooring 
CarpetTileWood
Heating 
PropaneCentralFireplace(s)
Interior 
Central VacuumDouble VanityKitchen IslandStone Counters
Laundry Features 
Laundry Room
Window Features 
Window CoveringsDouble Pane WindowsScreens
Save
Ask
Tour
Hide
Share
Exterior Features
Construction Details 
Aluminum SidingFrame
Exterior 
Balcony
Fencing 
PartialWood
Lot Features 
SlopedWoodedGreenbelt
Other Structures 
PergolaShed(s)
Patio And Porch 
Front PorchDeckCoveredWrap Around
Pool Features 
GunitePool SweepFencedPrivate
Private Pool 
Yes
Roof 
Composition
Waterfront Features 
PondStream
Windows/Doors 
Window CoveringsDouble Pane WindowsScreens
Community Features
Accessibility Features 
Therapeutic Whirlpool
Association Amenities 
PlaygroundPoolClubhouseGame Court ExteriorTennis Court(s)Trail(s)OtherBarbecue
Association Dues 
241
Community Features 
Gated
Financing Terms Available 
CashConventionalVA Loan
HOA Fee Frequency 
Monthly
Horse Allowed 
Yes
Horse Property 
None
MLS Area 
12706
Roads 
AsphaltPaved
School District 
El Dorado
Schools
School District
El Dorado
Elementary School
Unknown
Middle School
Unknown
High School
Unknown
Listing courtesy of Coldwell Banker Realty


All measurements and all calculations of the area are approximate. Information provided by Seller/Other sources, not verified by Broker. All interested persons should independently verify the accuracy of information. Provided properties may or may not be listed by the office/agent presenting the information. Data maintained by MetroList® may not reflect all real estate activity in the market. All real estate content on this site is subject to the Federal Fair Housing Act of 1968, as amended, which makes it illegal to advertise any preference, limitation or discrimination because of race, color, religion, sex, handicap, family status or national origin or an intention to make any such preference, limitation or discrimination. Terms of Use
Last checked 2026-07-22 05:09 AM PDT

Neighborhood & Commute
Source: Walkscore
Save
Ask
Tour
Hide
Share