


2696 Clydesdale AvenueAtwater, CA 95301
Mortgage Calculator
Monthly Payment (Est.)
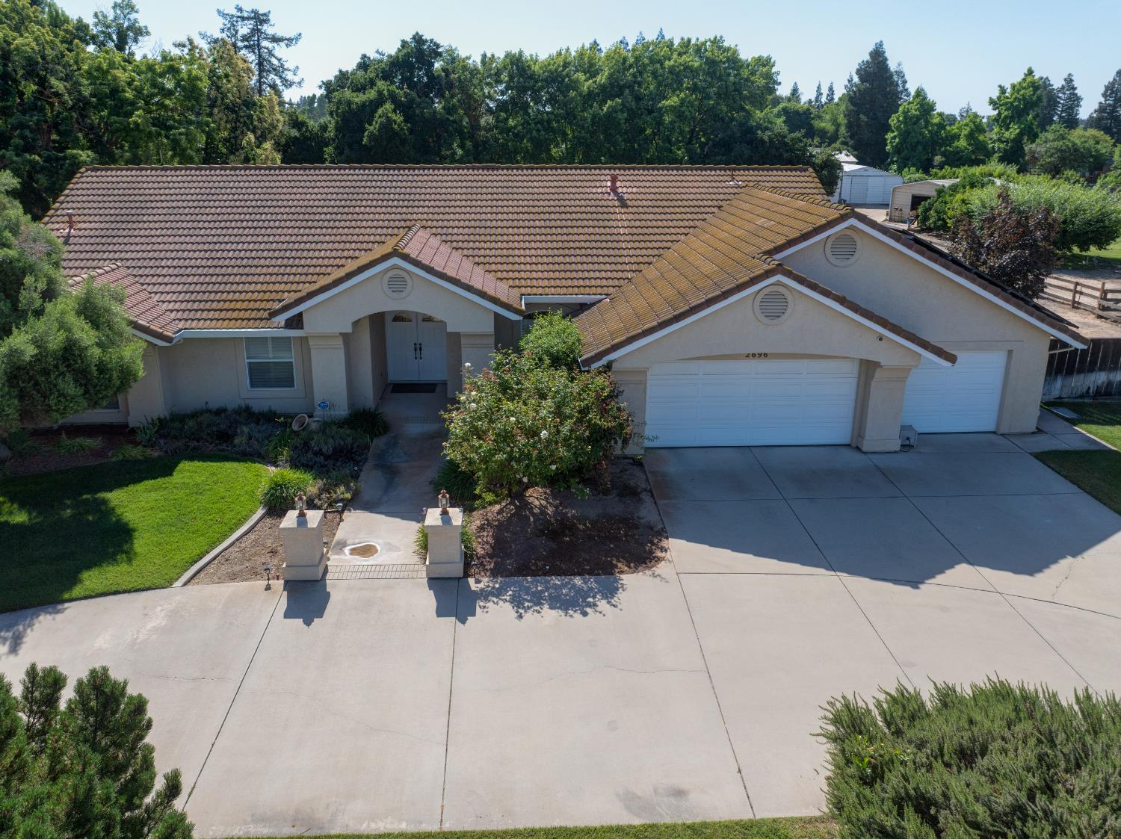
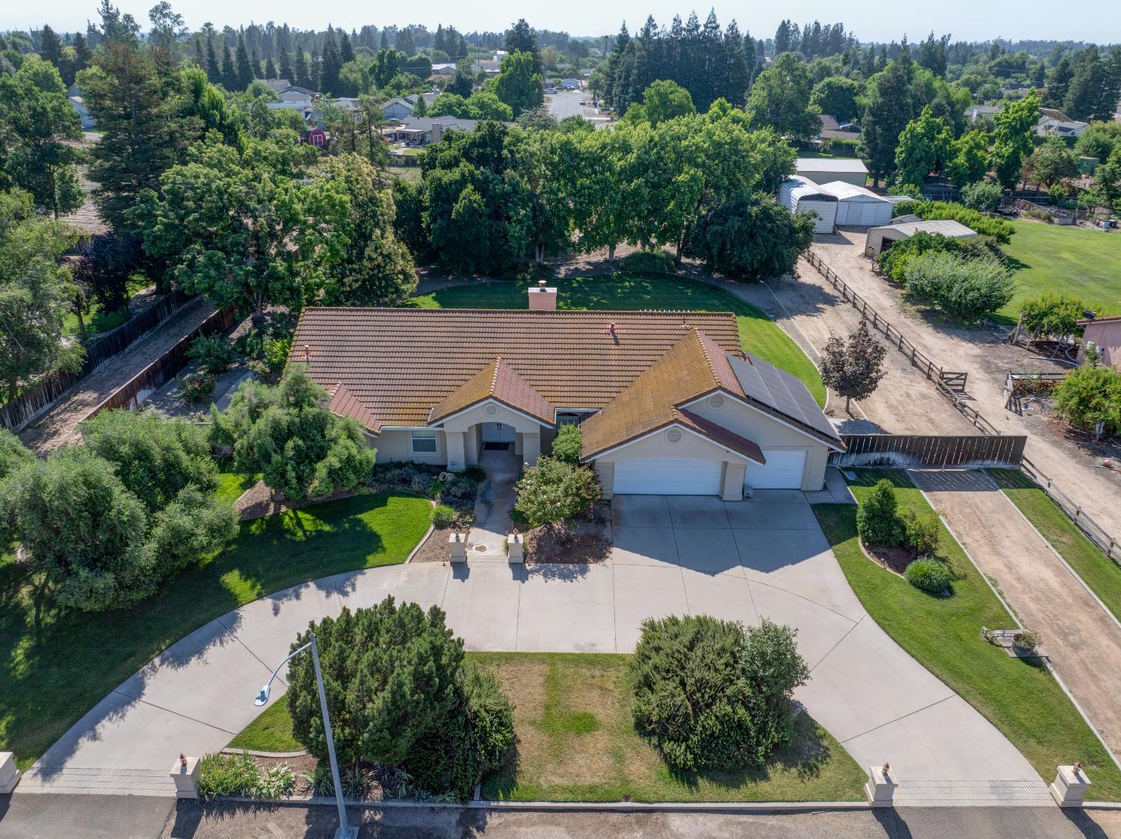
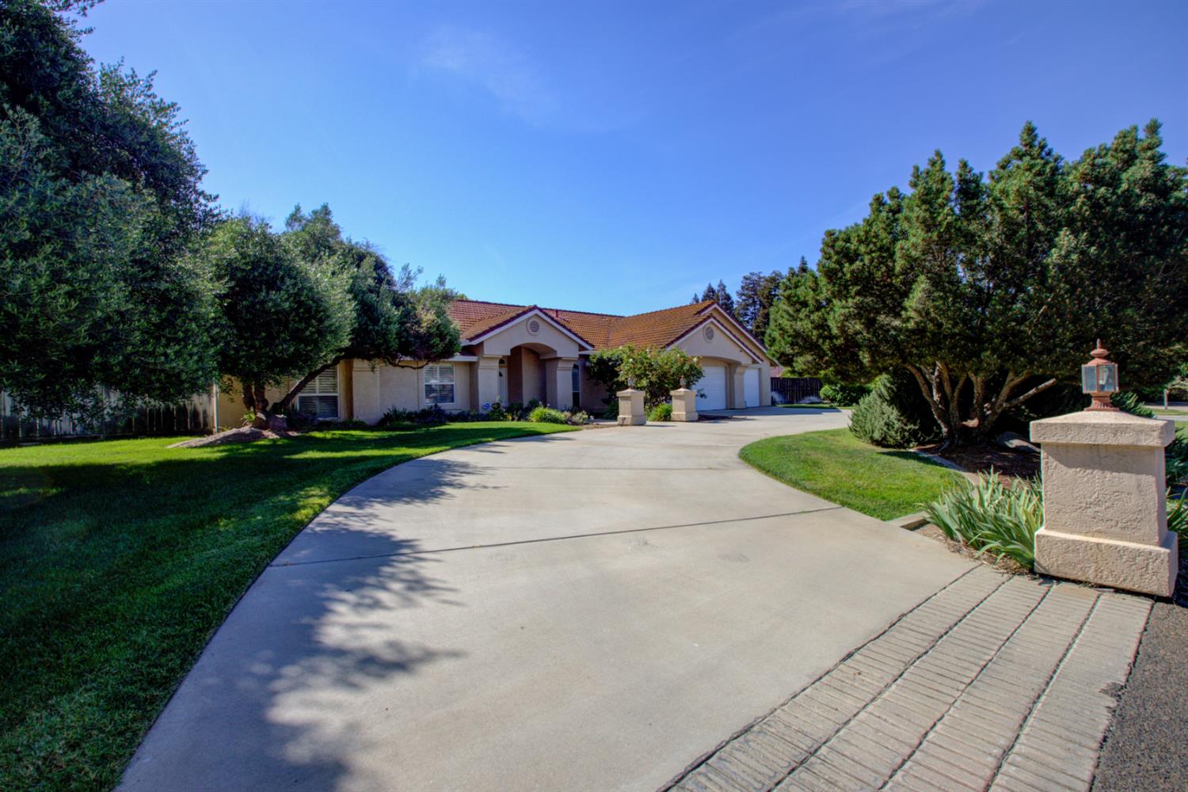
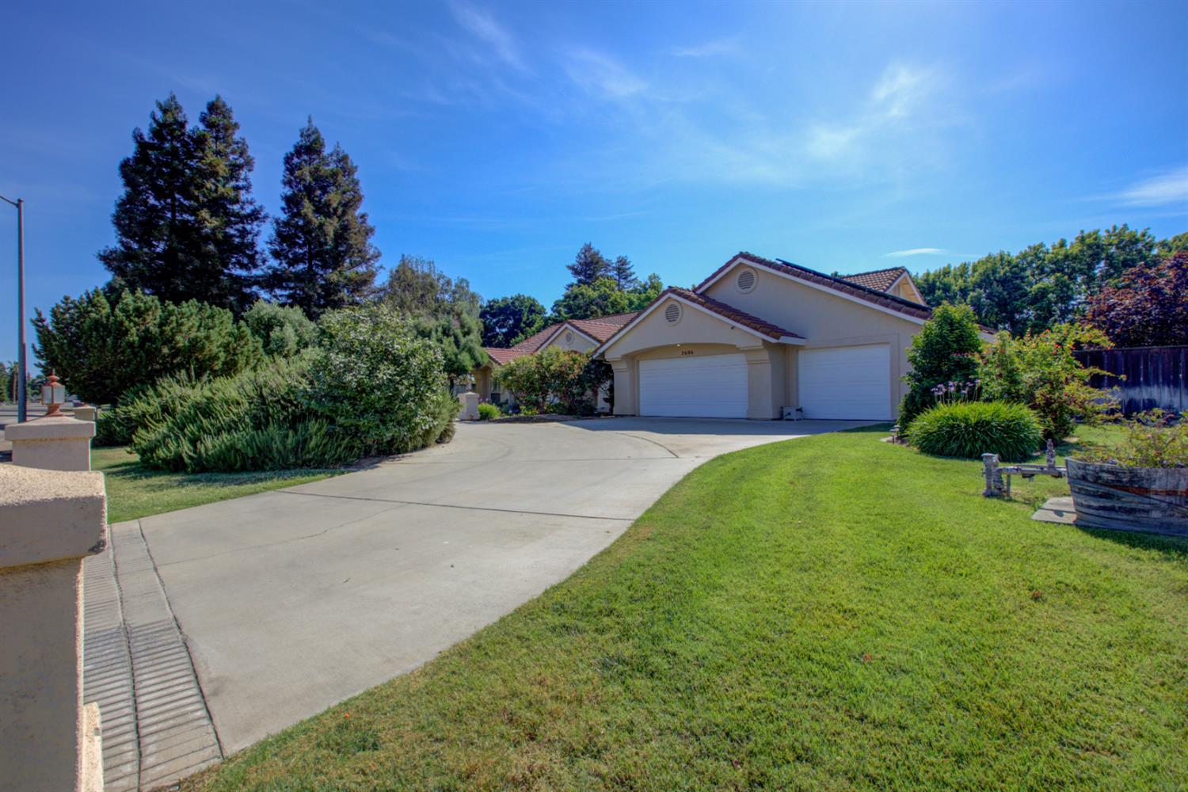
$3,581Spacious McSwain Country Home on 1 Acre with Owned Solar & RV Access Built in 1998, this well-maintained 4-bedroom, 2-bathroom home offers approximately one acre of country living with a 3-car garage featuring built-in storage cabinets. The open floor plan is designed for both comfort and functionality, featuring a welcoming family room with a brick fireplace, ceiling fan, wet bar, plantation shutters, and sliding glass doors leading to the backyard patio. The kitchen includes a breakfast bar, pantry, kitchen nook, tile countertops, built-in microwave, built-in electric oven, electric cooktop, hood, and dishwasher. The spacious indoor laundry room offers built-in cabinetry, tile counters with utility sink, storage closet, whole house fan, and both gas and electric hookups. Additional interior features include laminate flooring, carpeting, recessed lighting throughout, skylights, central vacuum system, alarm system with medical alert capability, and abundant storage space. The formal entry opens to a flexible formal dining or office area, perfect for today's lifestyle. The hallway bathroom features a tile vanity, shower over tub, and convenient exterior access. The primary suite includes a ceiling fan, sliding glass door to the patio, mirrored closets, jetted soaking tub, double tile vanity, and separate tile shower. Three additional generously sized bedrooms provide plenty of room for family or guests. Outdoor amenities include a covered back patio with pergola, landscaped backyard, RV access and parking, and a workshop/storage shed complete with lighting and electrical. The expansive back acreage offers endless possibilities for a pool, shop, or livestock setup. Additional highlights include a tile roof, half-circle driveway with light posts, and owned solar panels for maximum energy savings.
| a week ago | Listing updated with changes from the MLS® | |
| a week ago | Status changed to Pending | |
| 2 weeks ago | Listing first seen on site |

All measurements and all calculations of the area are approximate. Information provided by Seller/Other sources, not verified by Broker. All interested persons should independently verify the accuracy of information. Provided properties may or may not be listed by the office/agent presenting the information. Data maintained by MetroList® may not reflect all real estate activity in the market. All real estate content on this site is subject to the Federal Fair Housing Act of 1968, as amended, which makes it illegal to advertise any preference, limitation or discrimination because of race, color, religion, sex, handicap, family status or national origin or an intention to make any such preference, limitation or discrimination. Terms of Use
Last checked 2026-05-30 10:58 AM PDT