


5049 Holyoke WaySacramento, CA 95841

Mortgage Calculator
Monthly Payment (Est.)
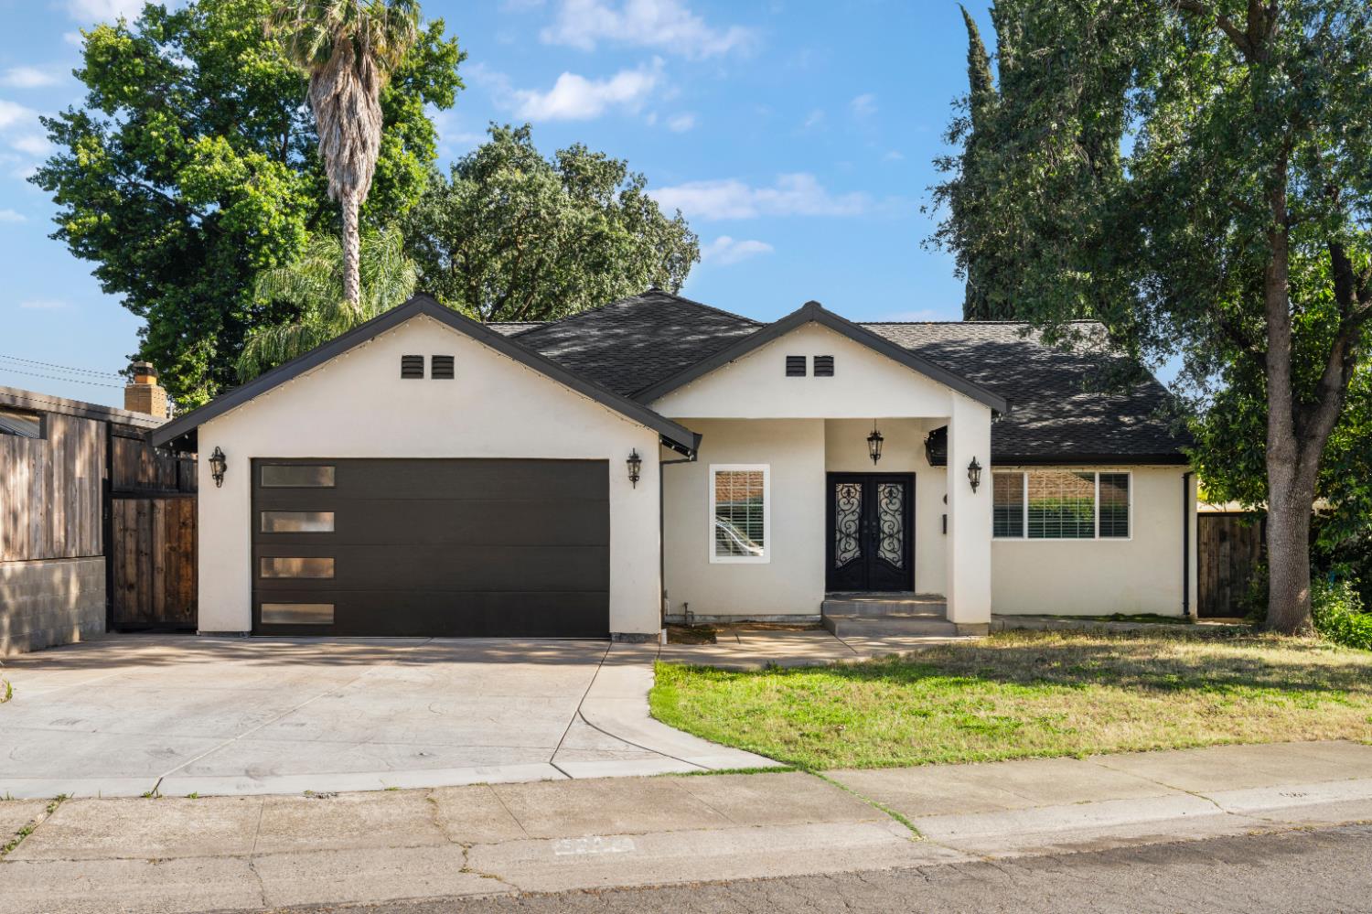
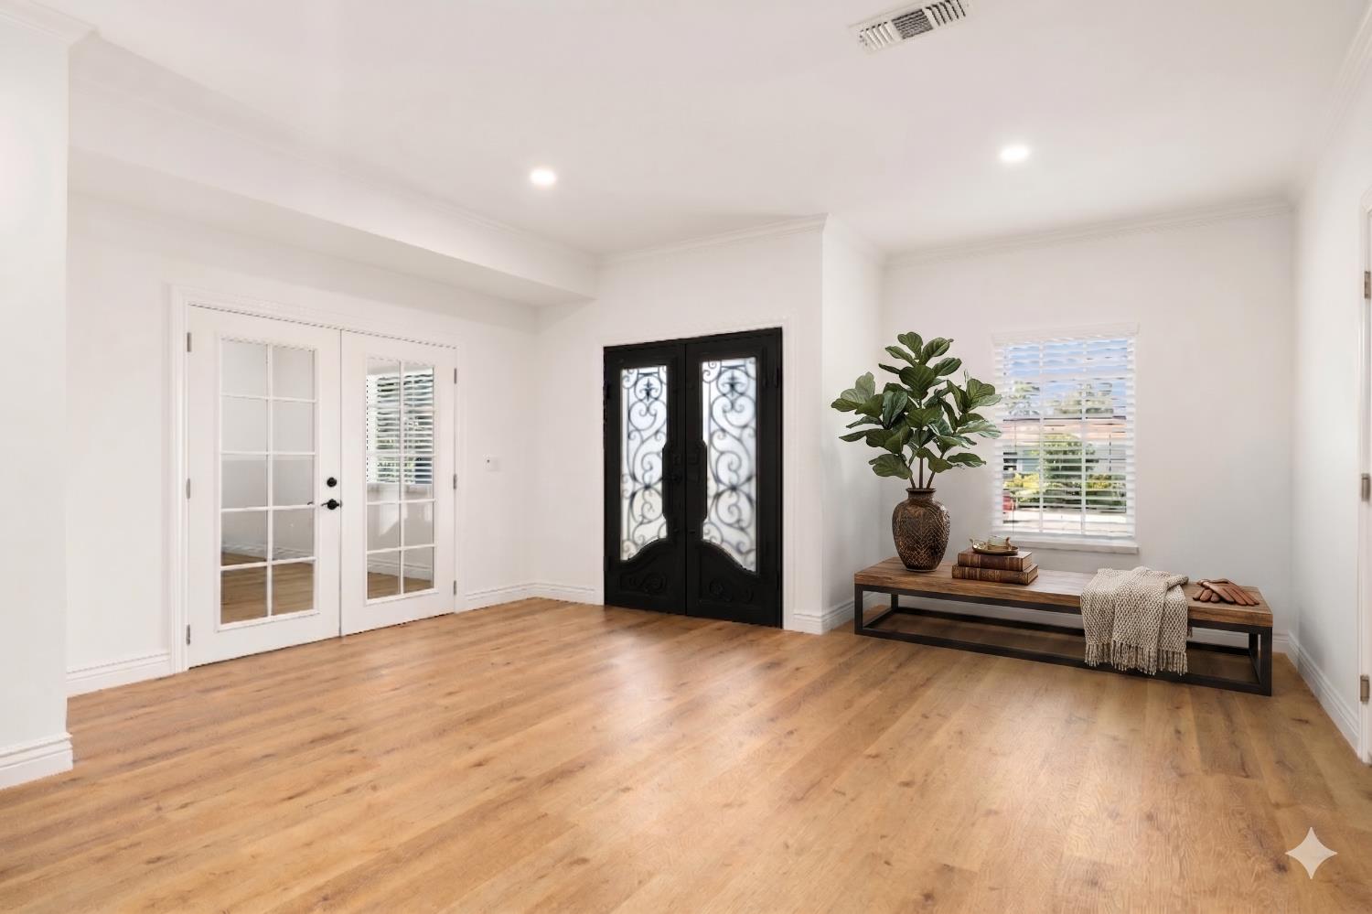
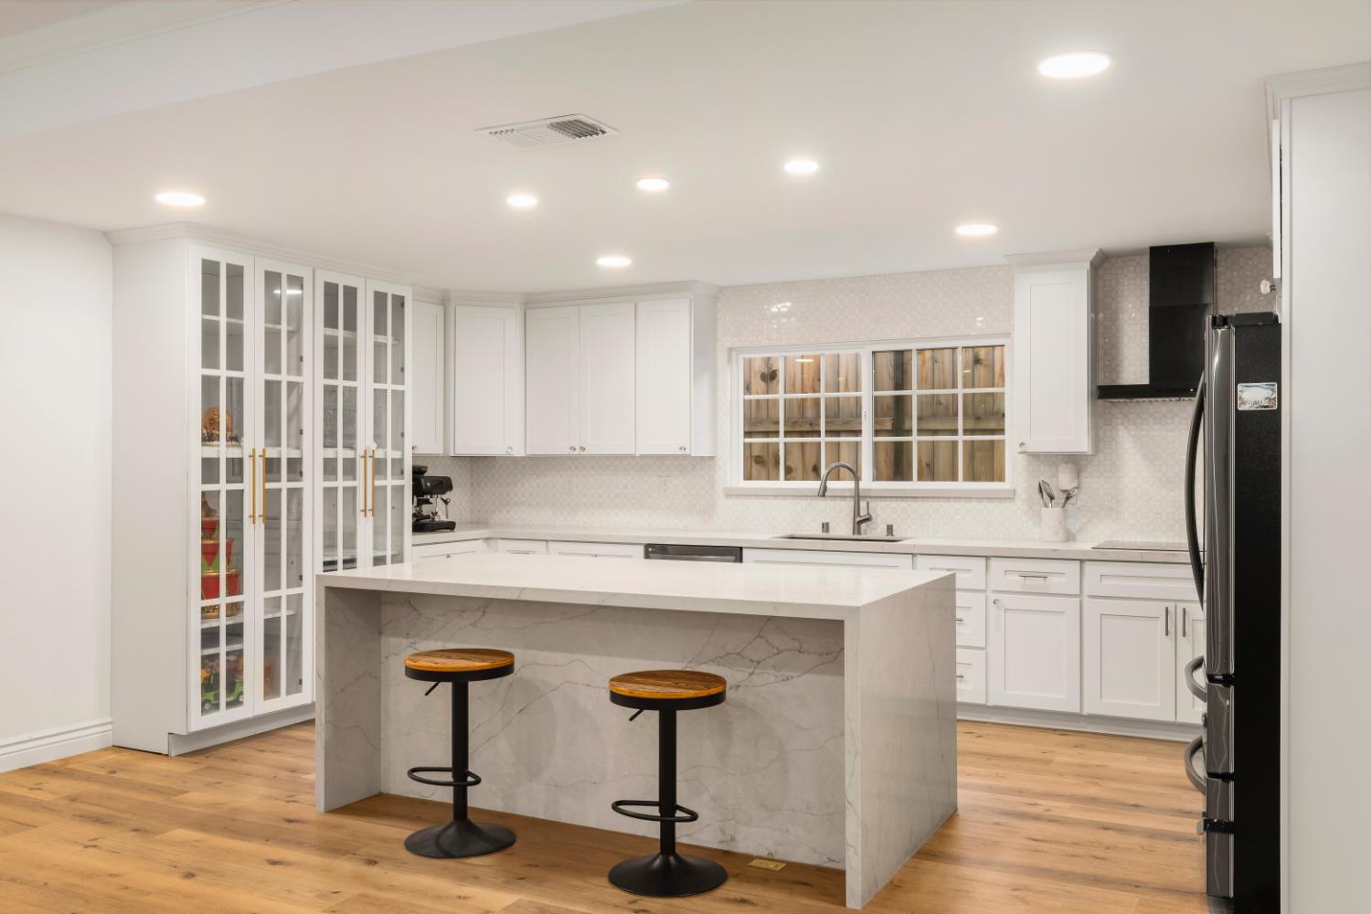
$3,189Welcome to 5049 Holyoke Way! This gorgeous 4-bedroom, 2-bathroom single-story residence boasts 1,798 sqft. of masterfully renovated, turnkey living space. Meticulously updated in 2018 from the studs up, this property beautifully blends premium, high-end upgrades with the comfort and character of an established Sacramento neighborhood. Situated on a generous 6,970 sq. ft. lot, the home features stunning curb appeal and an incredible backyard setup. Step outside to a beautiful, expansive covered patio, the ultimate private oasis designed for year-round outdoor dining, hosting summer BBQs, or simply enjoying a quiet morning coffee. Inside, absolutely no expense was spared, featuring premium climate control, pristine whole-house water filtration, upgraded high-capacity electrical, and superior sound-dampening finishes. This is a rare, move-in-ready masterpiece where all the heavy lifting has already been done for you. Schedule your tour today!
| 18 hours ago | Listing updated with changes from the MLS® | |
| yesterday | Listing first seen on site |

All measurements and all calculations of the area are approximate. Information provided by Seller/Other sources, not verified by Broker. All interested persons should independently verify the accuracy of information. Provided properties may or may not be listed by the office/agent presenting the information. Data maintained by MetroList® may not reflect all real estate activity in the market. All real estate content on this site is subject to the Federal Fair Housing Act of 1968, as amended, which makes it illegal to advertise any preference, limitation or discrimination because of race, color, religion, sex, handicap, family status or national origin or an intention to make any such preference, limitation or discrimination. Terms of Use
Last checked 2026-05-29 12:17 PM PDT