


2144 Stansfield DriveRoseville, CA 95747
Mortgage Calculator
Monthly Payment (Est.)
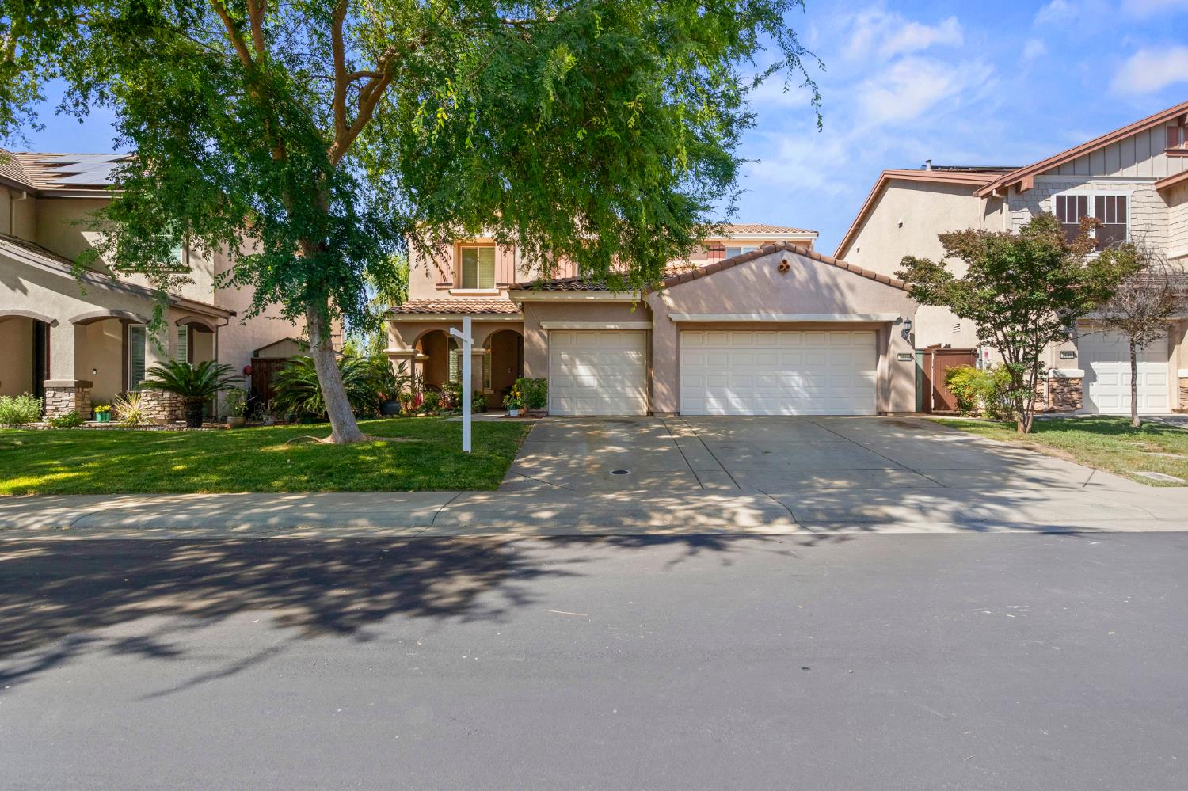
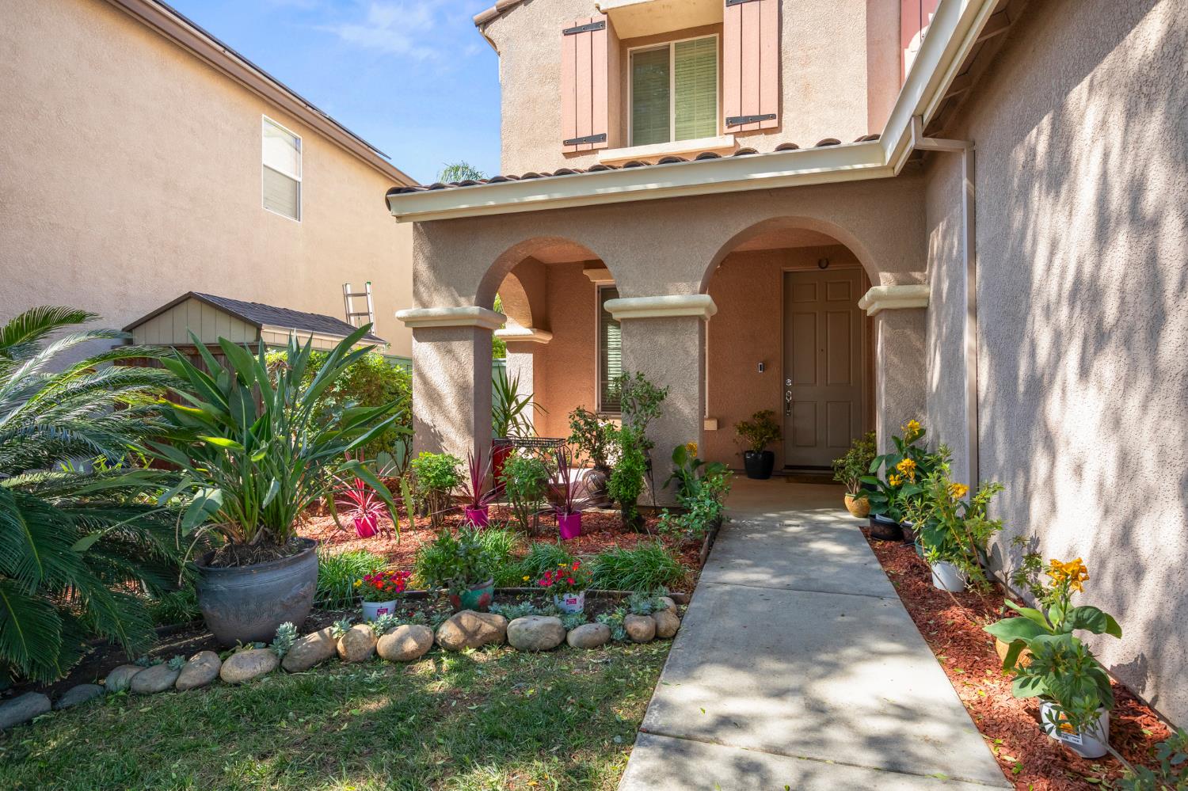
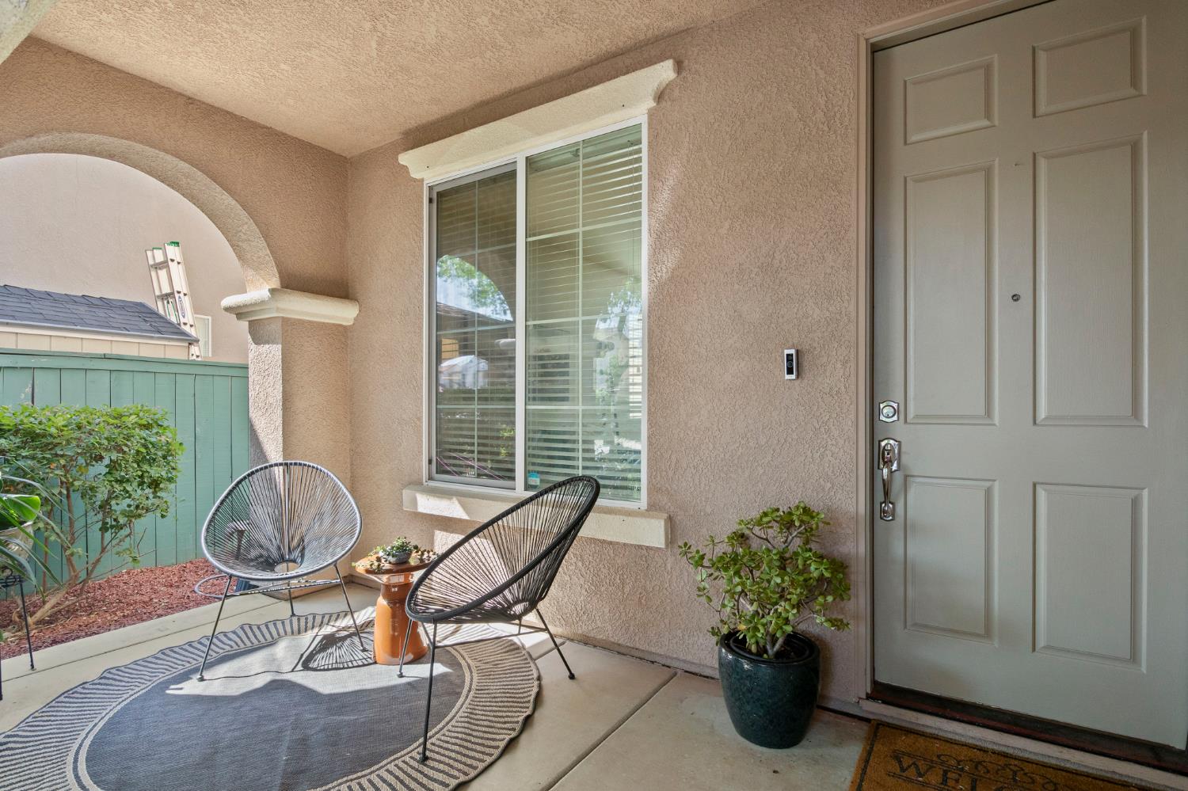
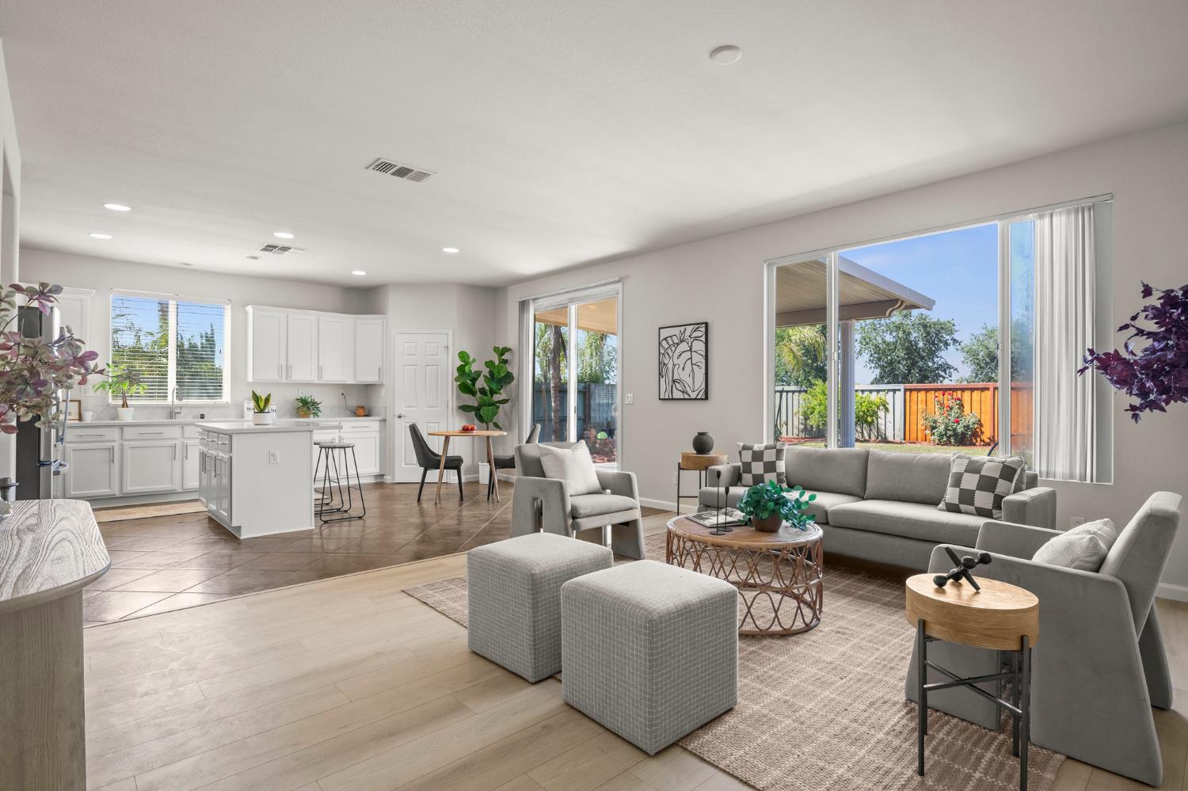
$3,873This almost new 2 story home offers an incredible blend of space, style and value with 5 bedrooms, 3.5 bathrooms and a spacious 3 car garage. Thoughtfully upgraded with approximately $50k in recent improvements, this well laid floor plan home features a new HVAC system, freshly painted interior in neutral tone with newly installed luxury vinyl plank to welcome guests in the formal living/dining area. Kitchen gleams with quartz countertops and new built in kitchen appliances including stove/range, sink, dishwasher and microwave. A rare downstairs primary suite provides comfort and flexibility while the oversized loft creates space for gathering as a media room, office/library or exercise/play area . Large family room opens up to a covered patio and as you step outside to a huge backyard retreat, enjoy colorful rose bushes, exotic fruit trees including Asian pear, and fig, and beautifully complemented with a raised garden bed, lined with succulents, jade and aloe vera landscaping. Welcome to your new home!
| 5 hours ago | Listing updated with changes from the MLS® | |
| 10 hours ago | Listing first seen on site |

All measurements and all calculations of the area are approximate. Information provided by Seller/Other sources, not verified by Broker. All interested persons should independently verify the accuracy of information. Provided properties may or may not be listed by the office/agent presenting the information. Data maintained by MetroList® may not reflect all real estate activity in the market. All real estate content on this site is subject to the Federal Fair Housing Act of 1968, as amended, which makes it illegal to advertise any preference, limitation or discrimination because of race, color, religion, sex, handicap, family status or national origin or an intention to make any such preference, limitation or discrimination. Terms of Use
Last checked 2026-05-24 06:20 PM PDT