


8679 Oldfield WaySacramento, CA 95829
Mortgage Calculator
Monthly Payment (Est.)
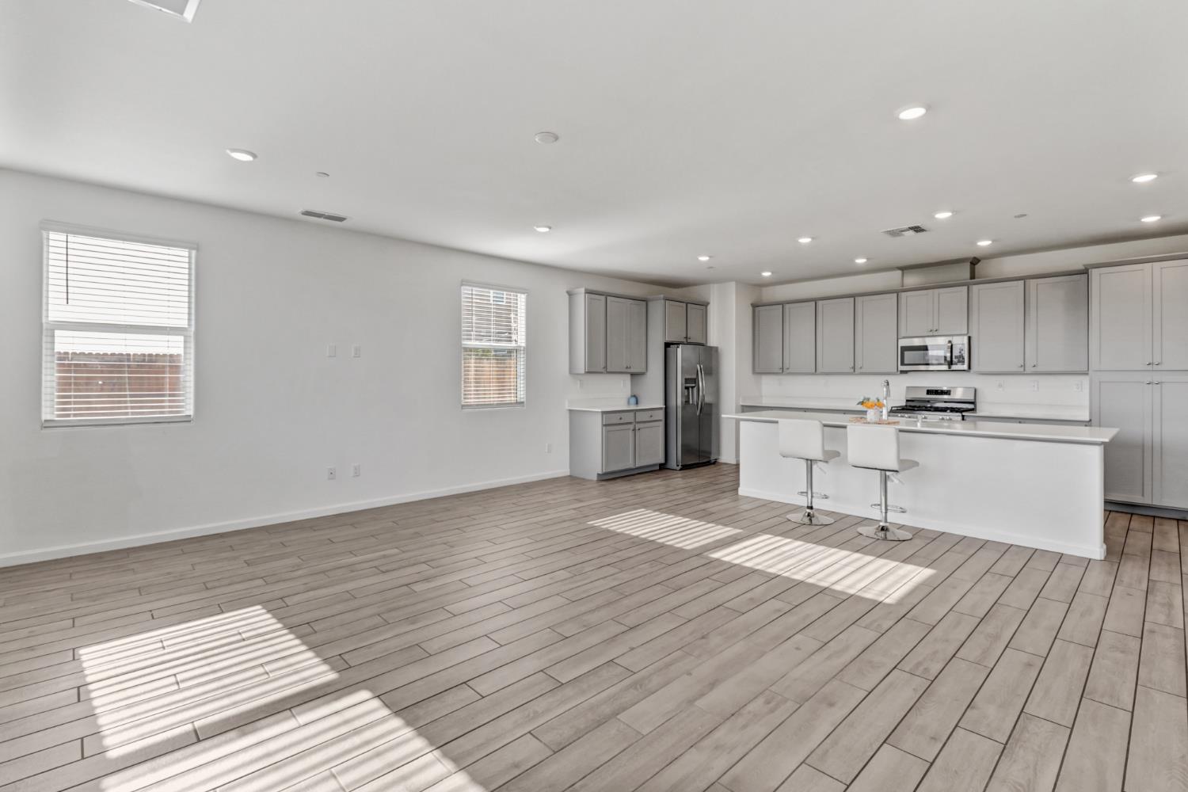
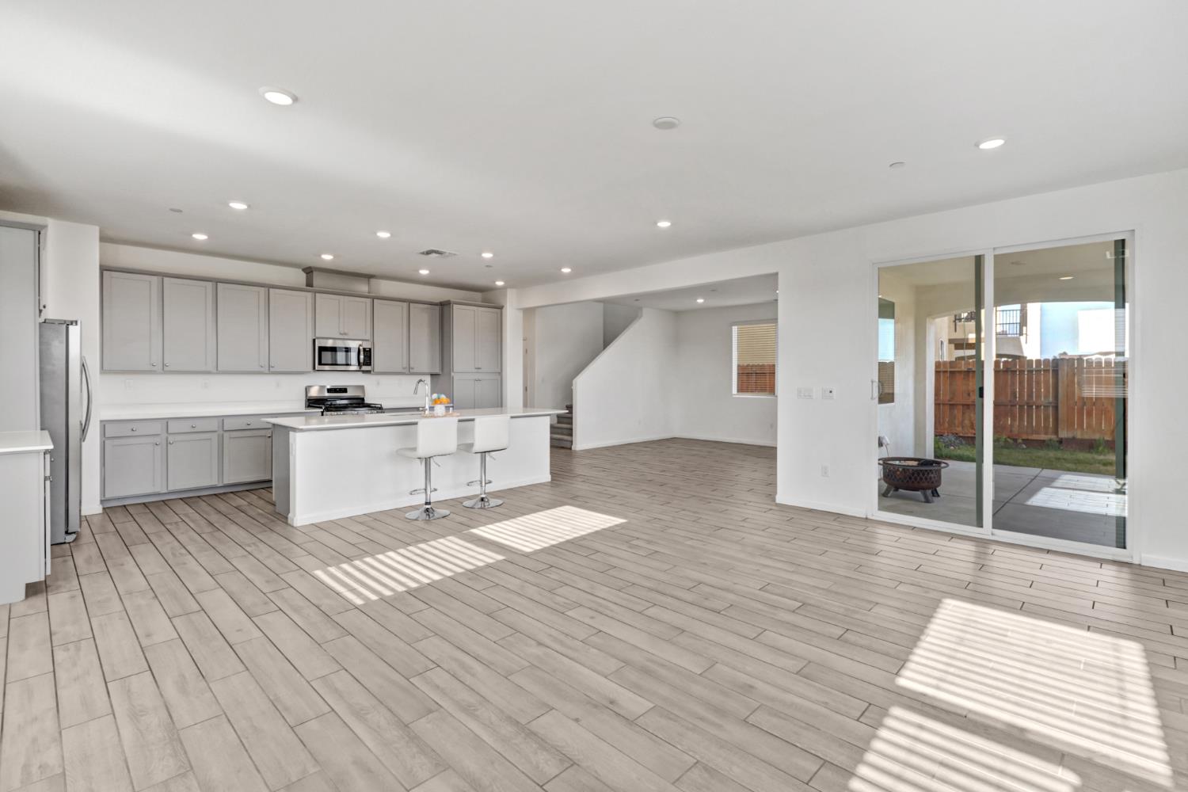
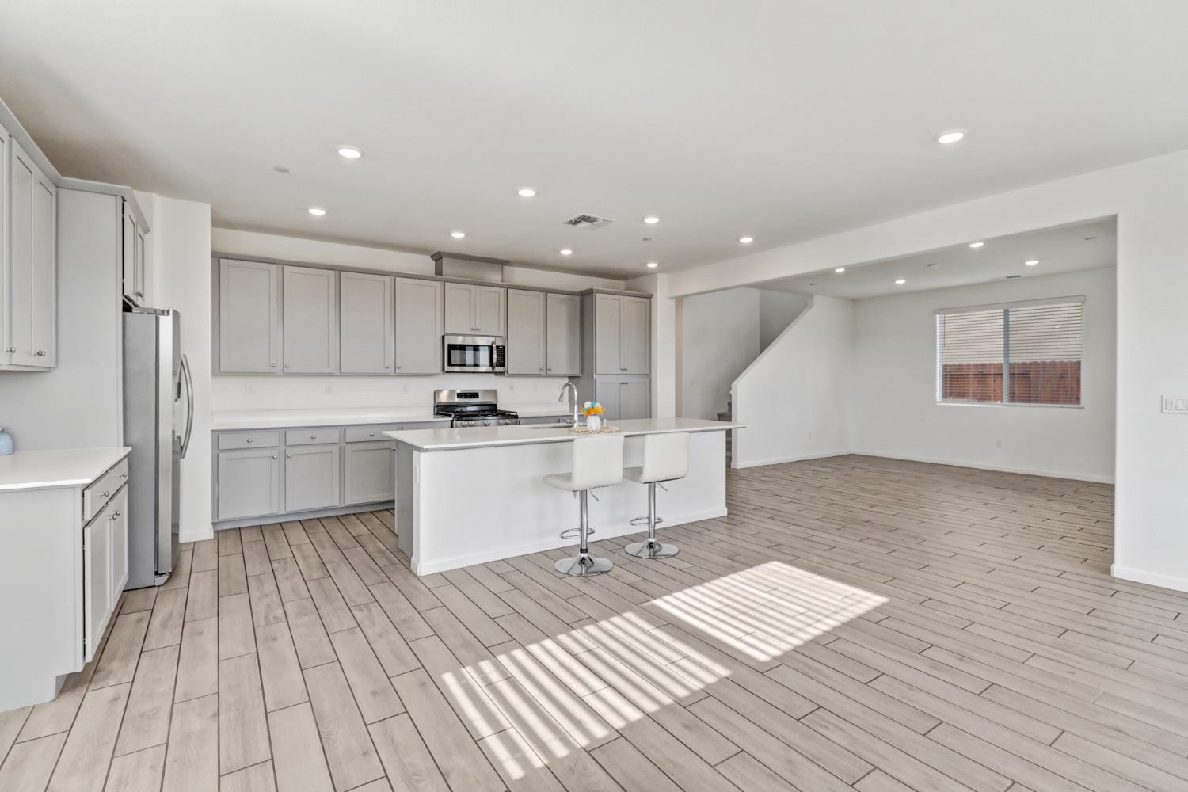
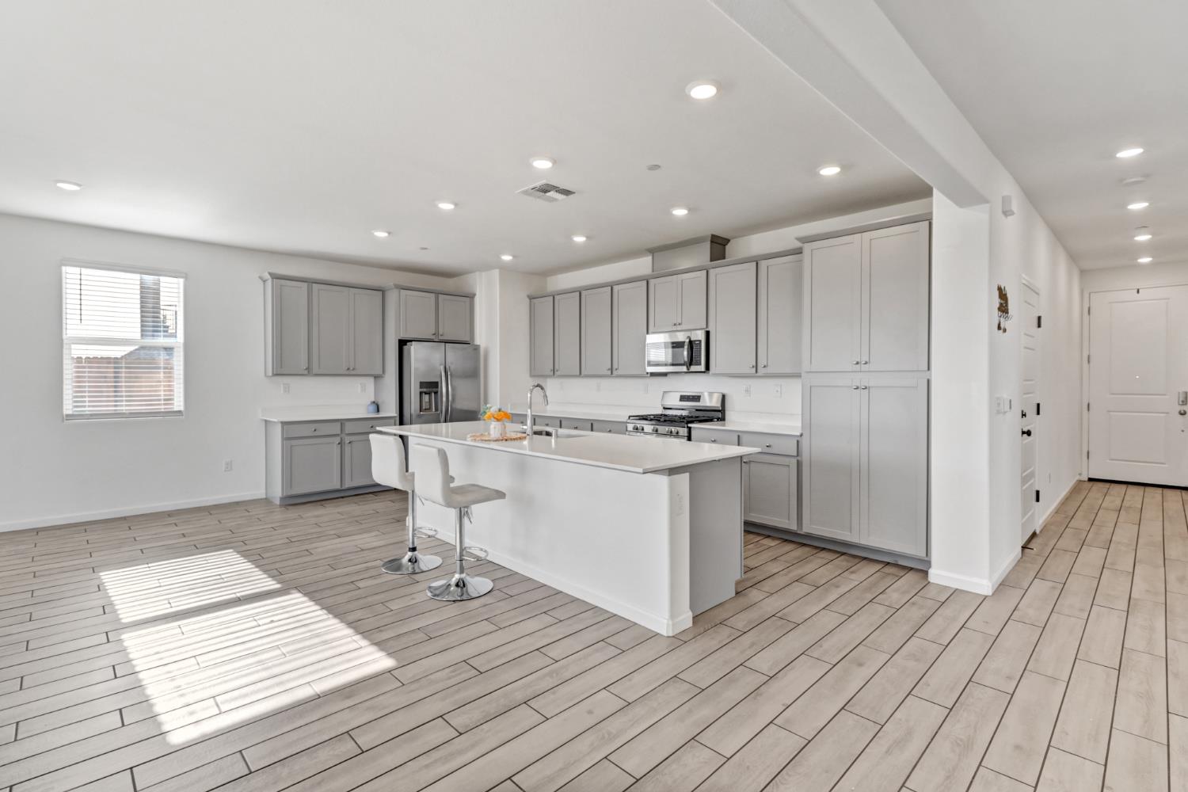
$2,943This Lennar 2-story stands apart with features you rarely find together: an oversized private balcony off the primary suite, full RV access along the side, and a covered patio made for year-round outdoor living. Inside, 5 bedrooms and 3 full baths include a downstairs bedroom and full bath perfect for guests, in-laws, or a home office. The open-concept main level centers on a spacious island kitchen with ample cabinetry, flowing into the large dining and living areas for easy entertaining. Upstairs, a versatile loft offers extra living space for a media room, play area, or second lounge and the primary retreat opens to that signature balcony with room for seating and morning coffee. Solar trims energy costs, and no HOA means more freedom and lower overhead. Close to parks, schools, shopping, and commuter routes. A genuine standout on a generous corner lot.
| 19 hours ago | Listing updated with changes from the MLS® | |
| yesterday | Listing first seen on site |

All measurements and all calculations of the area are approximate. Information provided by Seller/Other sources, not verified by Broker. All interested persons should independently verify the accuracy of information. Provided properties may or may not be listed by the office/agent presenting the information. Data maintained by MetroList® may not reflect all real estate activity in the market. All real estate content on this site is subject to the Federal Fair Housing Act of 1968, as amended, which makes it illegal to advertise any preference, limitation or discrimination because of race, color, religion, sex, handicap, family status or national origin or an intention to make any such preference, limitation or discrimination. Terms of Use
Last checked 2026-05-29 12:17 PM PDT