Save
Ask
Tour
Hide
Share
$479,900
1 Day On Site

3447 Jupiter Drive
Sacramento, CA 95827

For Sale|Single Family Residence|Active
3
Beds
2
Total Baths
2
Full Baths
1,249
SqFt
$384
/SqFt
1960
Built
Subdivision:
Lincoln Village 02
County:
Sacramento
Upcoming Open Houses
Sat, May 30, 12:00 PM - 3:00 PM
Sun, May 31, 12:00 PM - 3:00 PM
3447 Jupiter Drive3447 Jupiter Drive3447 Jupiter Drive3447 Jupiter Drive
Save
Ask
Tour
Hide
Share

Mortgage Calculator

Monthly Payment (Est.)

$2,190
Calculator powered by Showcase IDX, a Constellation1 Company. Copyright ©2026 Information is deemed reliable but not guaranteed.

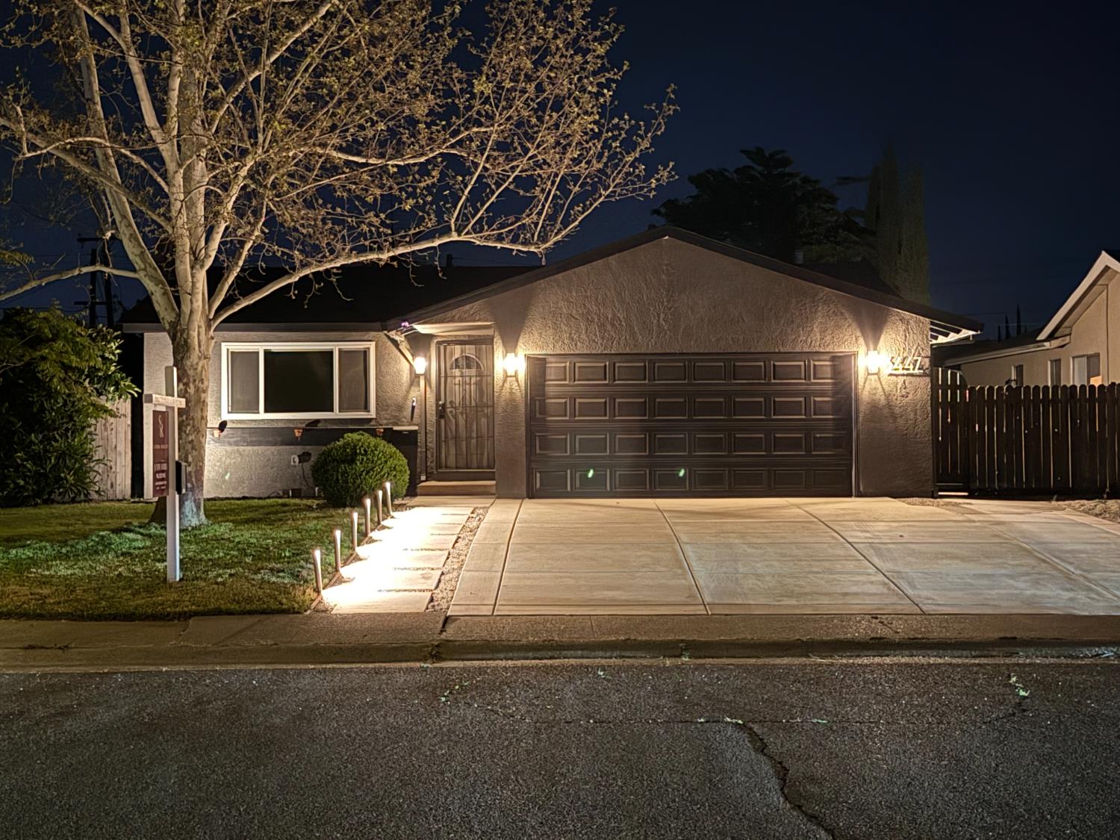
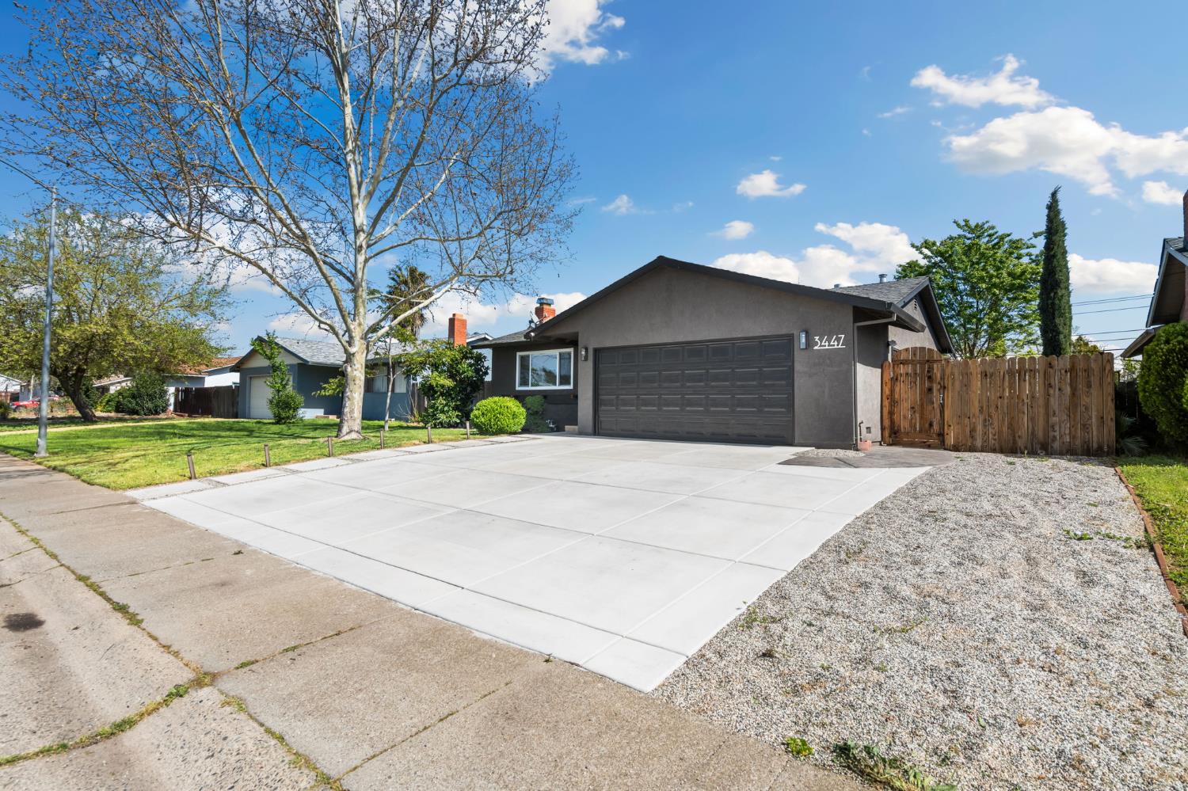
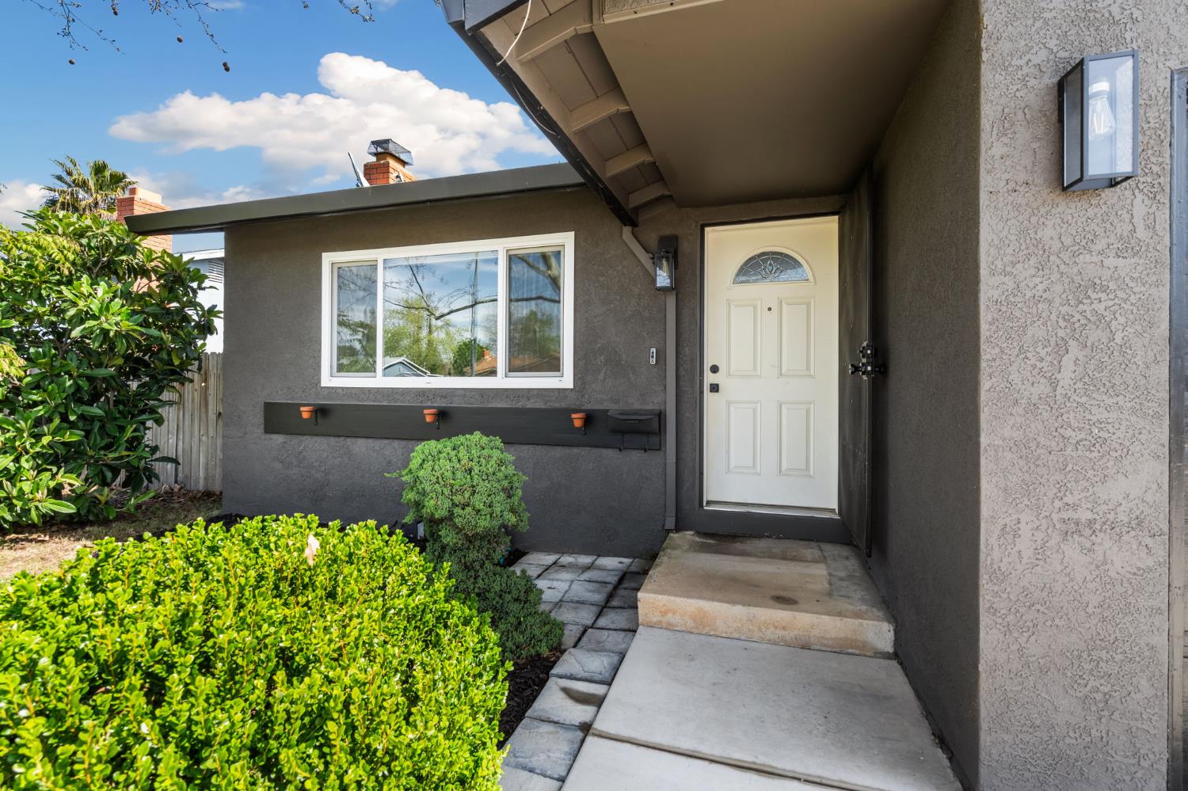
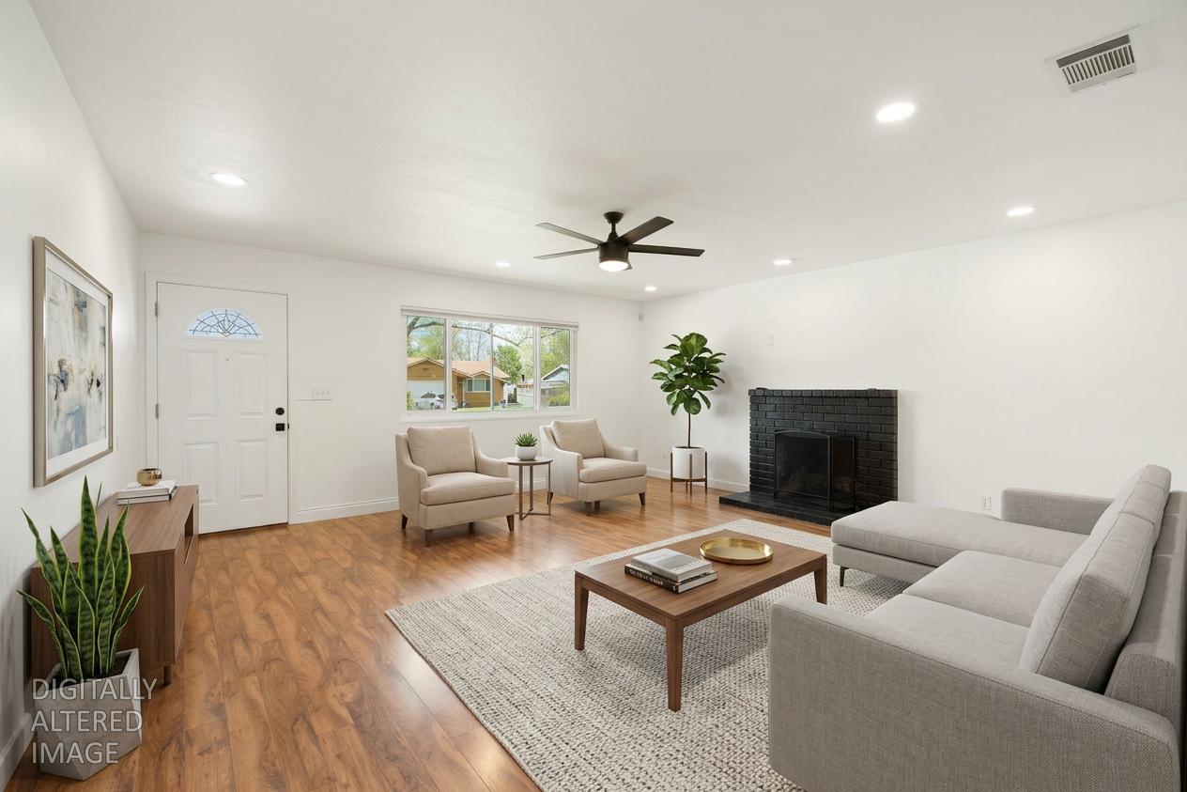
BRAND NEW ROOF. Sewer line scheduled to be repaired and HVAC scheduled for service and tune-up, back fence repaired, and much more. Contact agent for full list of repairs. Fresh exterior paint (2025), fresh interior paint (2026), and a newly repaved driveway (2025) create great curb appeal before you even step inside. The inviting family room features laminate flooring, LED lighting, and a cozy fireplace that flows into the updated kitchen with quartz countertops, stainless steel appliances, gas stovetop, and a modern hood. Enjoy year-round comfort with central HVAC and a Nest thermostat, plus the convenience of an included washer, dryer, and refrigerator. The garage offers a 220V hookup ideal for EV charging or future projects. Step outside to a covered patio perfect for entertaining, complete with a built-in barbecue and plenty of yard space for play or gardening. Two backyard sheds provide extra storage for tools and toys. All of this just minutes from schools, local restaurants, and quick access to Highway 50.

Save
Ask
Tour
Hide
Share
Listing Snapshot
Price 
$479,900
Days On Site 
1 Day
Bedrooms 
3
Inside Area (SqFt) 
1,249 sqft
Total Baths 
2
Full Baths 
2
Partial Baths 
N/A
Lot Size 
0.16 Acres
Year Built 
1960
MLS® Number 
226067304
Status 
Active
Property Tax 
N/A
HOA/Condo/Coop Fees 
N/A
Sq Ft Source 
N/A
Friends & Family
Recent Activity
6 hours agoListing updated with changes from the MLS®
yesterdayListing first seen on site
General Features
Acres 
0.16
Attached Garage 
Yes
Cross Street 
Lincoln Village Dr
Direction Faces 
West
Foundation 
Raised
Garage 
Yes
Garage Spaces 
2
Levels 
One
Parking 
PavedAttachedGarage Door Opener
Property Condition 
Updated/Remodeled
Property Sub Type 
Single Family Residence
Sewer 
Public Sewer
Style 
A-Frame
Water Source 
Public
Zoning 
RD-5
Interior Features
Appliances 
WasherDryerFree-Standing RefrigeratorGas CooktopBuilt-In Gas RangeGas Water HeaterIce MakerDishwasherDisposalMicrowaveRange Hood
Cooling 
Ceiling Fan(s)Central Air
Electric 
220 Volts
Fireplace 
Yes
Fireplace Features 
Family RoomWood Burning
Fireplaces 
1
Flooring 
LaminateTileWood
Heating 
CentralFireplace(s)
Laundry Features 
In GarageGas Dryer Hookup
Window Features 
Double Pane Windows
Save
Ask
Tour
Hide
Share
Exterior Features
Construction Details 
Stucco
Fencing 
Back YardWood
Lot Features 
Level
Other Structures 
PergolaShed(s)Storage
Patio And Porch 
CoveredPatio
Roof 
ShingleComposition
Windows/Doors 
Double Pane Windows
Community Features
Financing Terms Available 
CashConventionalFHASubmitVA Loan
MLS Area 
10827
School District 
Sacramento
Schools
School District
Sacramento
Elementary School
Unknown
Middle School
Unknown
High School
Unknown
Listing courtesy of Sorba Realty


All measurements and all calculations of the area are approximate. Information provided by Seller/Other sources, not verified by Broker. All interested persons should independently verify the accuracy of information. Provided properties may or may not be listed by the office/agent presenting the information. Data maintained by MetroList® may not reflect all real estate activity in the market. All real estate content on this site is subject to the Federal Fair Housing Act of 1968, as amended, which makes it illegal to advertise any preference, limitation or discrimination because of race, color, religion, sex, handicap, family status or national origin or an intention to make any such preference, limitation or discrimination. Terms of Use
Last checked 2026-05-29 12:17 PM PDT

Neighborhood & Commute
Source: Walkscore
Save
Ask
Tour
Hide
Share