


1333 Foxboro WaySacramento, CA 95833
Mortgage Calculator
Monthly Payment (Est.)
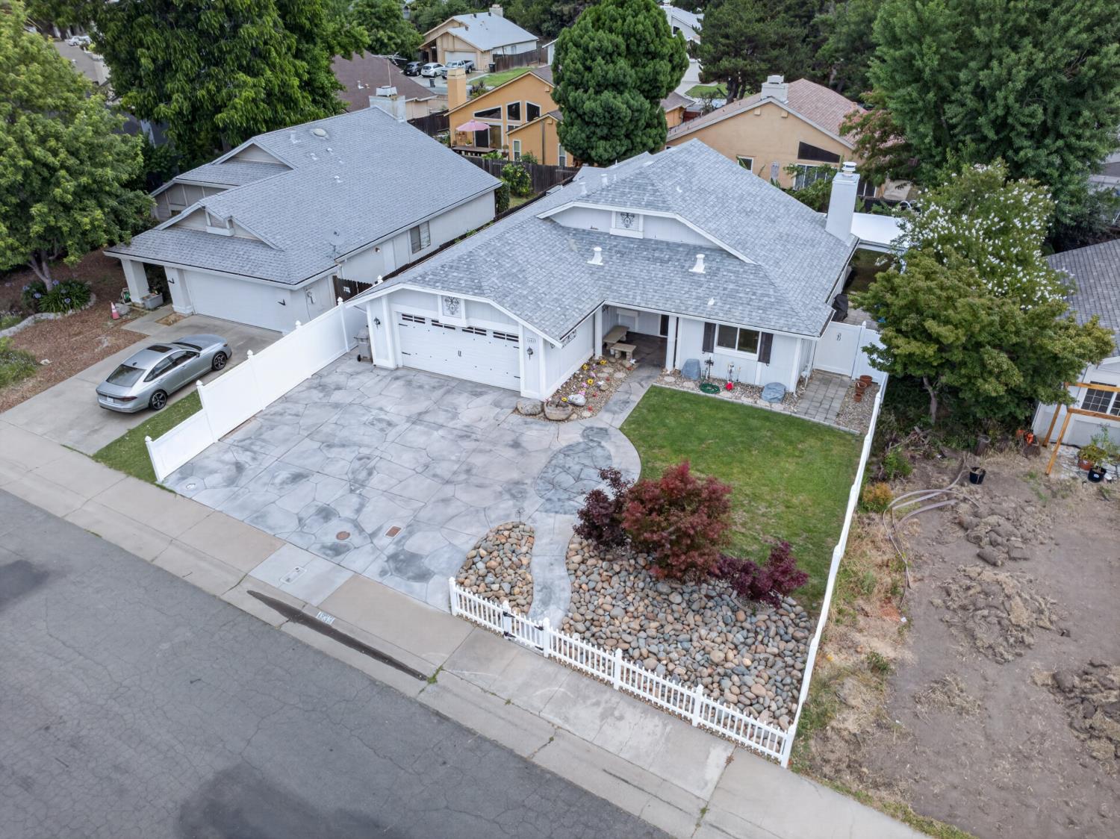
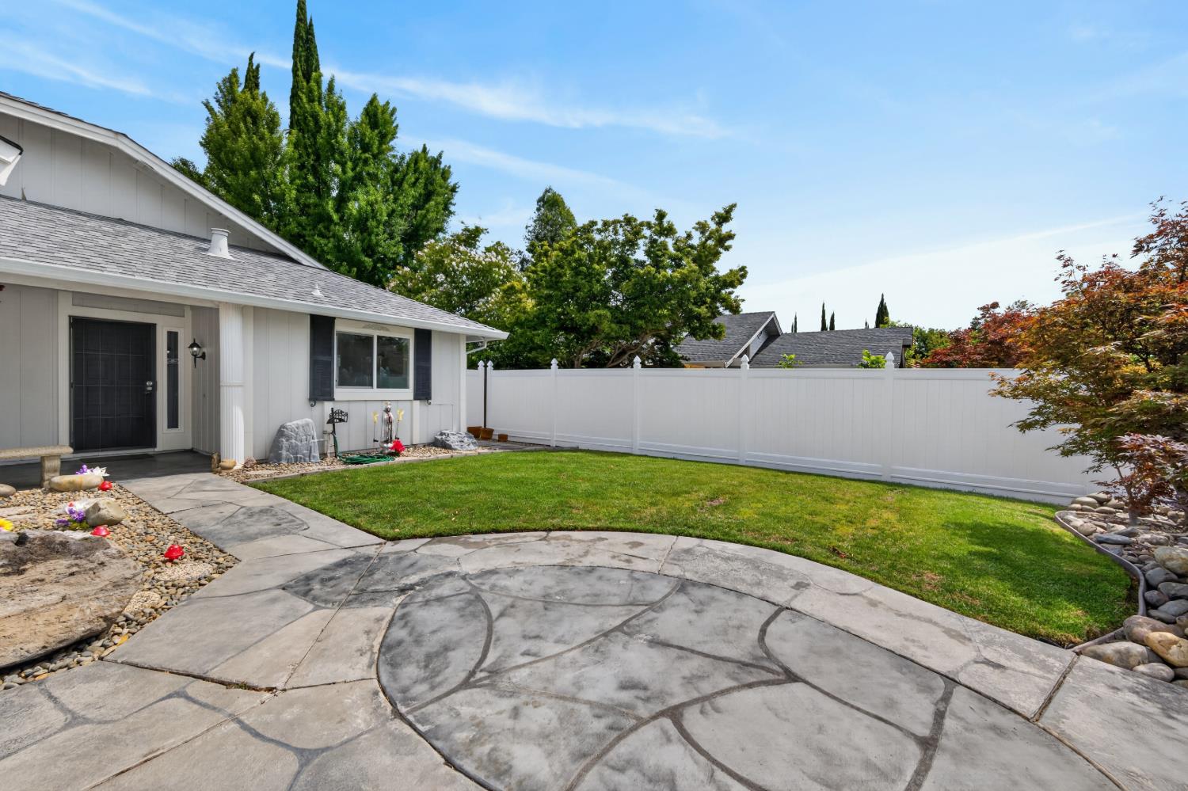
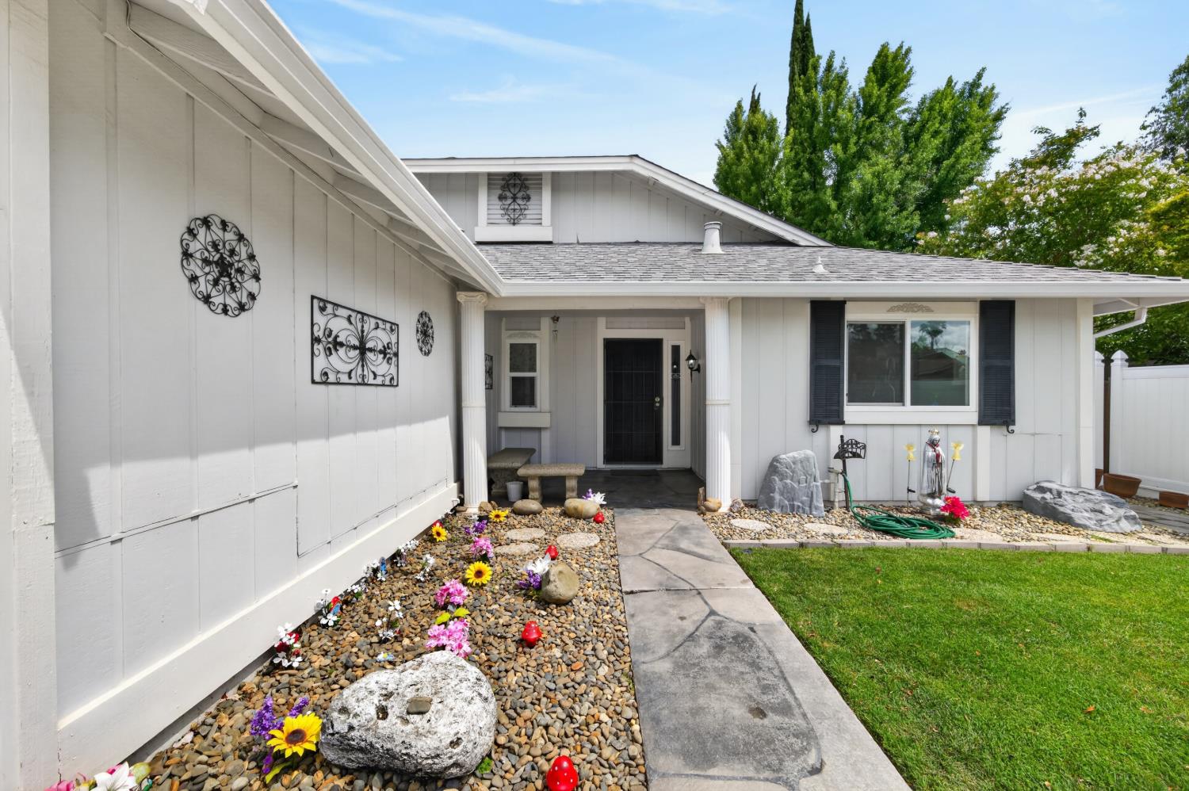
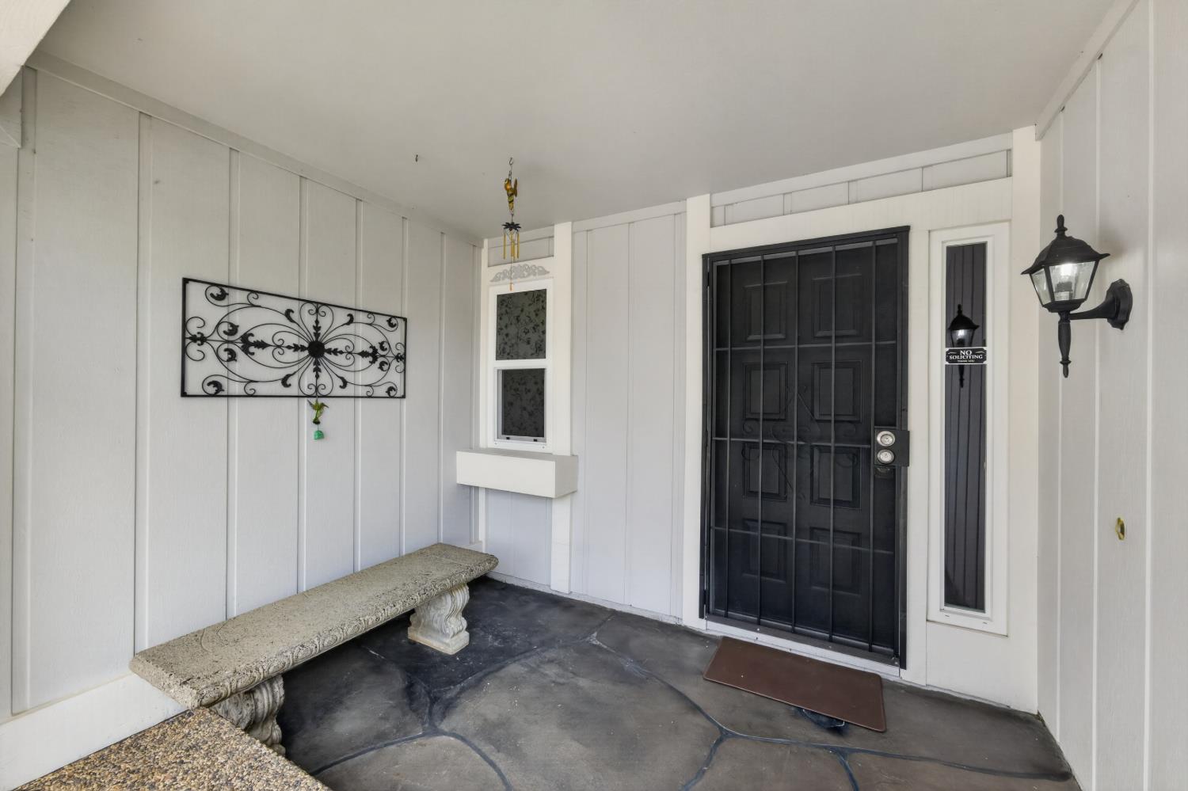
$2,277Welcome to this charming ranch-style home with pristine curb appeal featuring a stamped concrete driveway, tastefully designed landscape, and a covered front porch! The heart of this home is an open-plan kitchen, seamlessly integrating with the living room. The gourmet kitchen complete with granite counters, ample storage, stainless appliances, and island. Entertain in the generous sized living room with vaulted ceilings and large windows bringing in natural light. The primary retreat boasts a spa like bathroom with dual sinks and private shower. Secondary rooms are conveniently located near the updated hall bathroom with a walk in shower and custom vanity. Beyond the interior, the property invites you to the outdoors with a covered stamped concrete patio, lush landscape, banana and nectarine trees, and storage shed. Other seller updates include newer ducting and insulation, windows, covered patio with lighting, and laminate flooring. Desirable location offers close proximity to Midtown, nature trails, Sac State, water activities, parks, schools, local eateries, entertainment and shopping! Welcome home!
| 20 hours ago | Listing updated with changes from the MLS® | |
| yesterday | Listing first seen on site |

All measurements and all calculations of the area are approximate. Information provided by Seller/Other sources, not verified by Broker. All interested persons should independently verify the accuracy of information. Provided properties may or may not be listed by the office/agent presenting the information. Data maintained by MetroList® may not reflect all real estate activity in the market. All real estate content on this site is subject to the Federal Fair Housing Act of 1968, as amended, which makes it illegal to advertise any preference, limitation or discrimination because of race, color, religion, sex, handicap, family status or national origin or an intention to make any such preference, limitation or discrimination. Terms of Use
Last checked 2026-05-29 12:22 PM PDT