


1026 37th StreetSacramento, CA 95816

Mortgage Calculator
Monthly Payment (Est.)
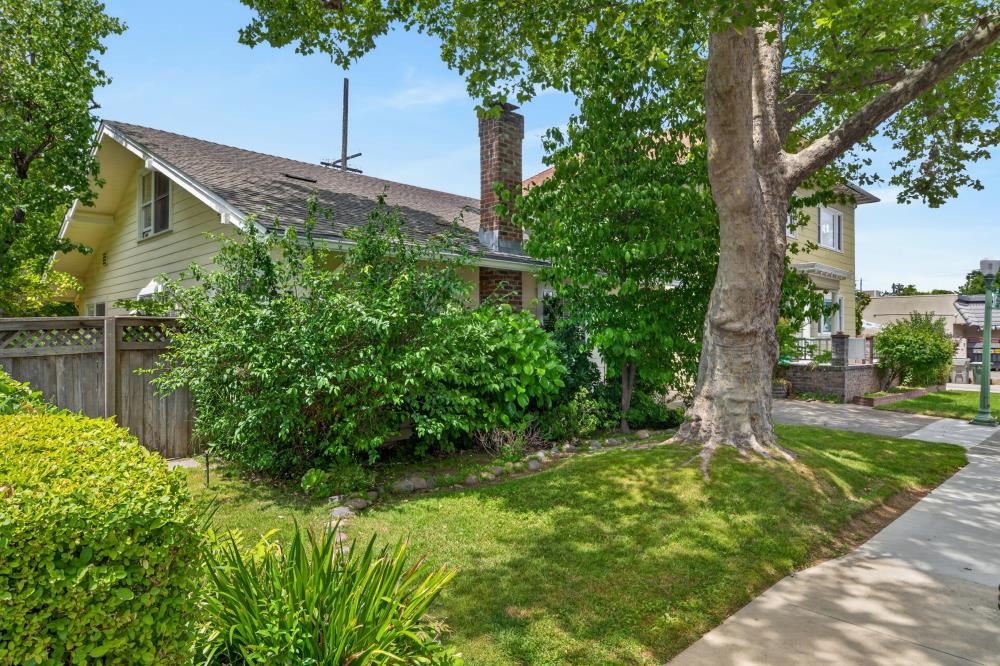
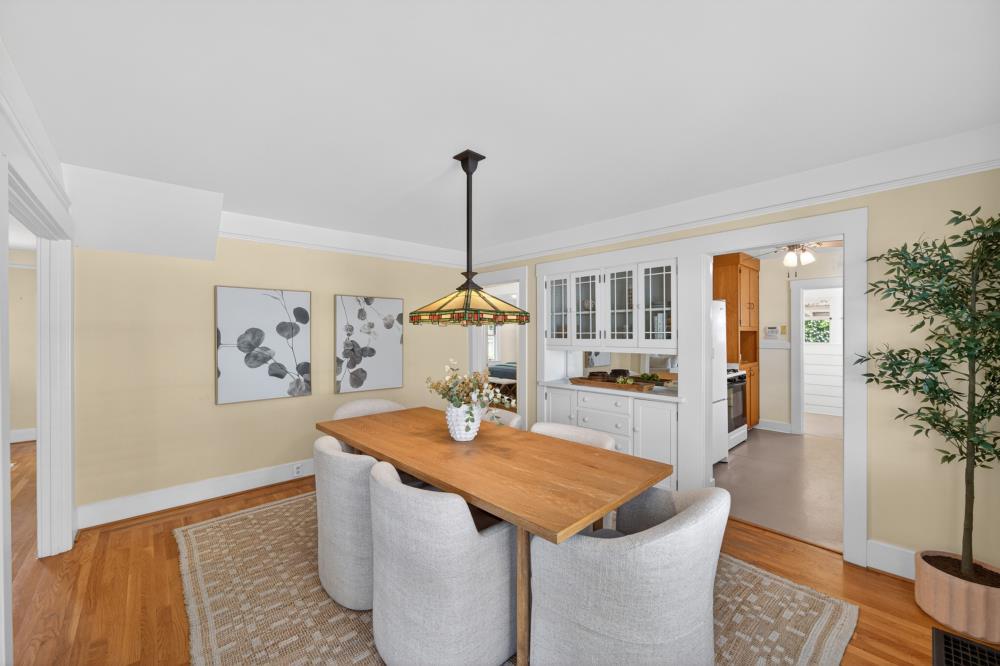
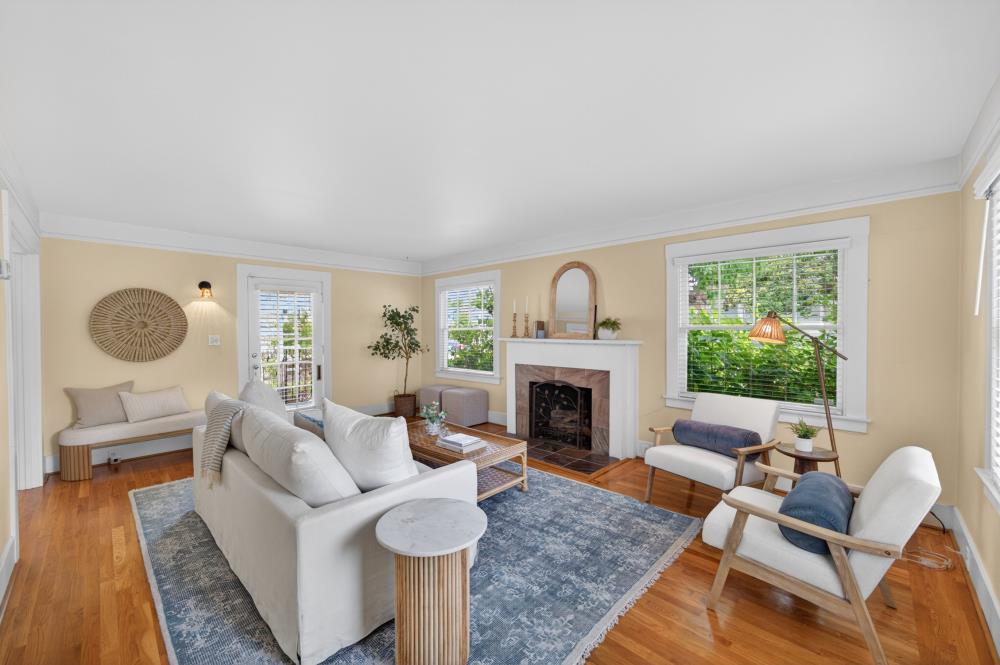
$3,148Welcome to 1026 37th Street, a timeless Craftsman residence ideally positioned in the heart of East Sacramento. Rich in character and thoughtfully maintained, this home blends classic architectural charm with warm, inviting living spaces designed for everyday comfort and entertaining alike. Inside, gleaming hardwood floors, abundant natural light, and beautifully proportioned living and dining areas create an effortless sense of home. Original details and craftsmanship are complemented by a functional layout that lives both comfortably and elegantly. The newly remodeled bathroom features a curbless shower with framless glass. The kitchen and living spaces flow seamlessly to the outdoors, where a private backyard retreat awaits complete with mature landscaping, stone pathways, and multiple spaces to relax and gather. Additional highlights include a detached two-car garage, newer roof, spacious interiors, and the unmistakable charm that defines East Sacramento living. Ideally located just moments from neighborhood favorites, local cafes, parks, and some of Sacramento's most beloved dining destinations, and just blocks from Mercy & Sutter hospitals, this home offers a rare opportunity to enjoy classic East Sac character in an exceptional location.
| 23 hours ago | Listing updated with changes from the MLS® | |
| yesterday | Listing first seen on site |

All measurements and all calculations of the area are approximate. Information provided by Seller/Other sources, not verified by Broker. All interested persons should independently verify the accuracy of information. Provided properties may or may not be listed by the office/agent presenting the information. Data maintained by MetroList® may not reflect all real estate activity in the market. All real estate content on this site is subject to the Federal Fair Housing Act of 1968, as amended, which makes it illegal to advertise any preference, limitation or discrimination because of race, color, religion, sex, handicap, family status or national origin or an intention to make any such preference, limitation or discrimination. Terms of Use
Last checked 2026-05-29 12:22 PM PDT