


5509 Eagle View WaySacramento, CA 95842
Mortgage Calculator
Monthly Payment (Est.)
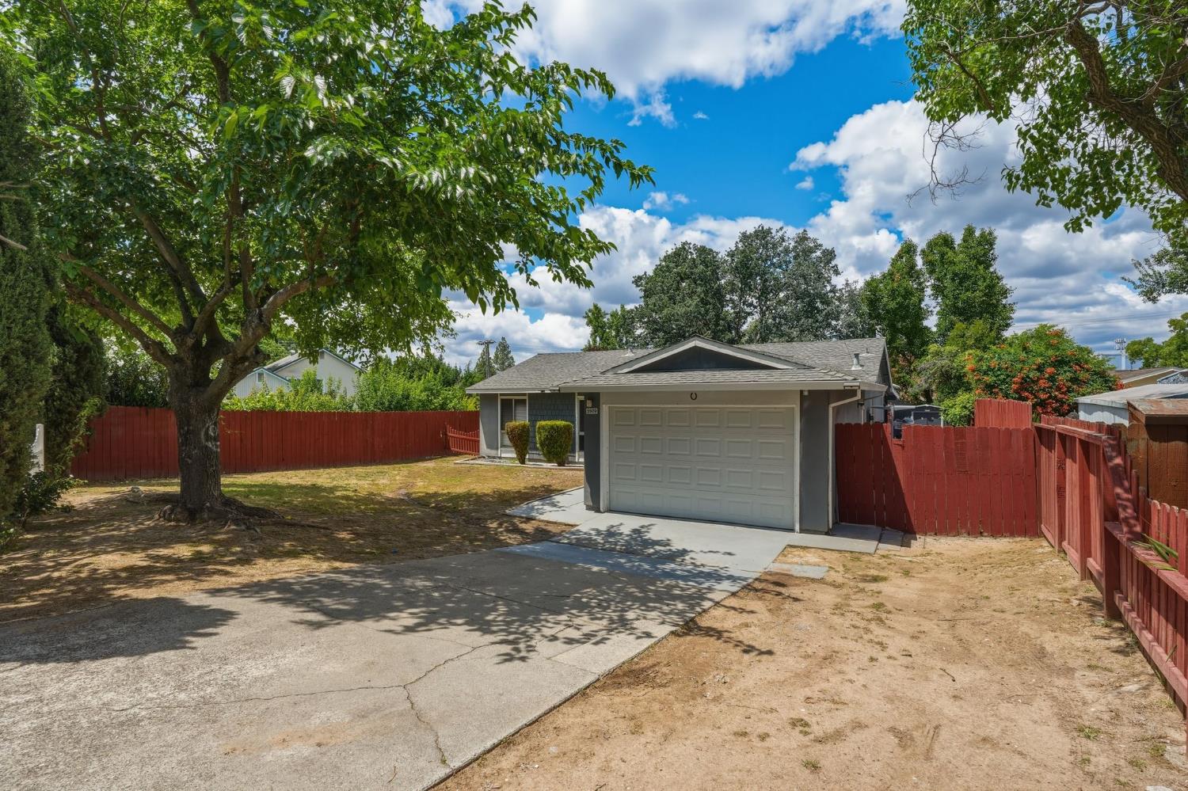
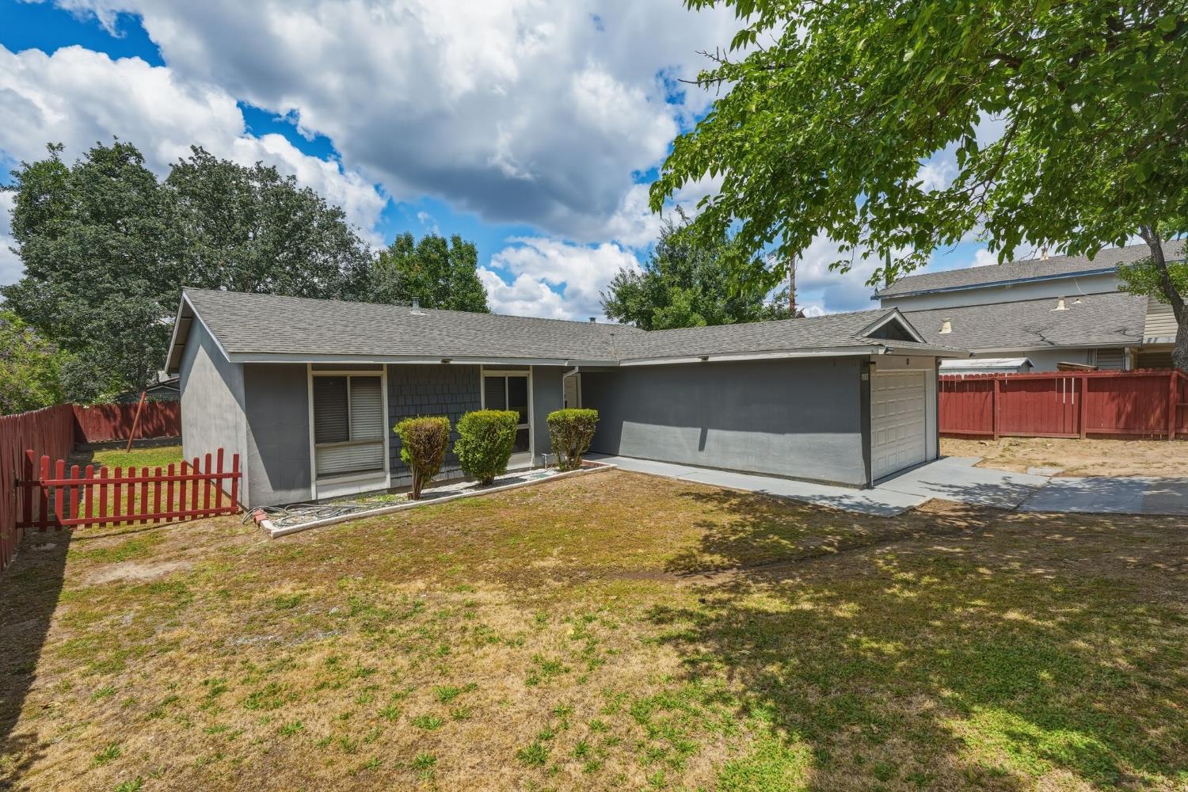
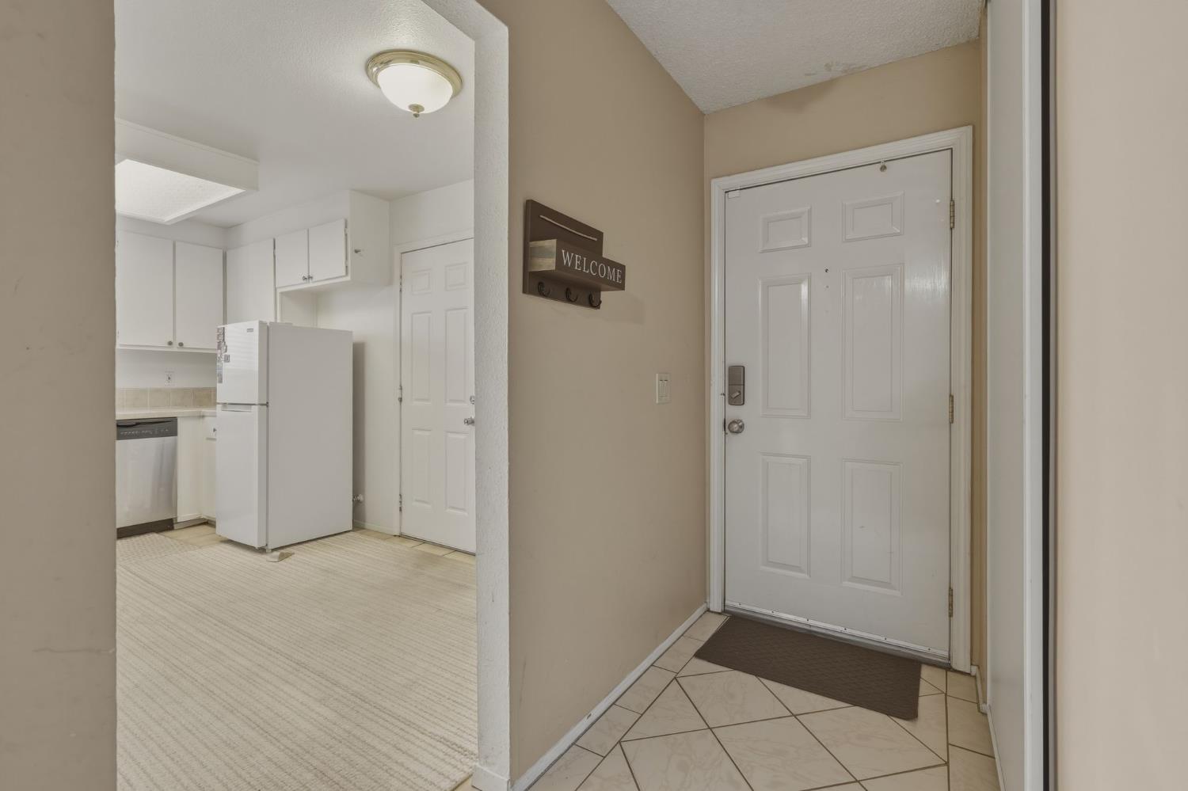
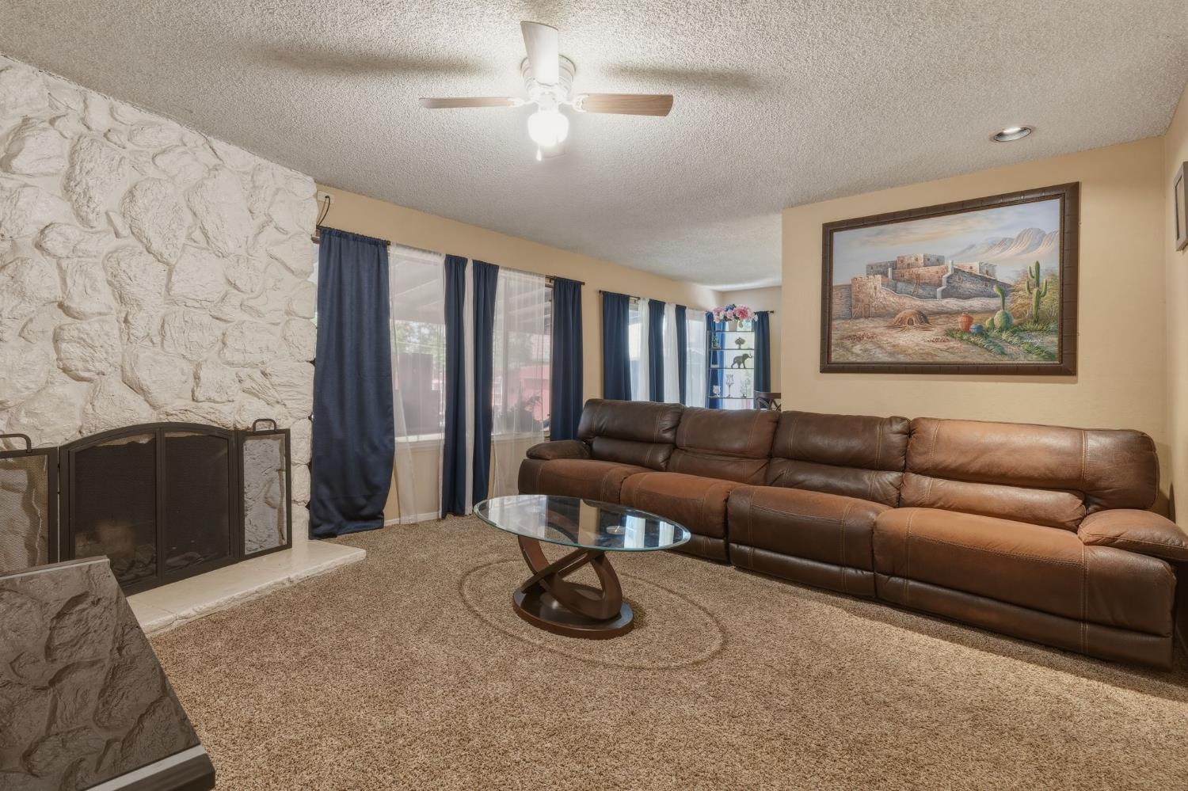
$1,871The kitchen offers generous cabinet storage, gas cooking, stainless steel appliances, and opens to a dedicated dining area with sliding door access to the expansive covered patiocreating a seamless space for entertaining, relaxing, or outdoor dining year-round. Three comfortably sized bedrooms provide flexibility for family, guests, or home office needs, while the home's 1.5-bath layout offers convenience for daily living. Outside, enjoy a spacious backyard with room for gardening, pets, play, or future possibilities. Additional outdoor features include an extended side-yard concrete walkway, storage shed, and a large covered patio perfect for year-round use. The garage offers added versatility with built-in cabinetry, utility sink, laundry area, workspace potential, and abundant storage options while still maintaining garage functionality. Extended driveway parking and a well-established neighborhood setting with convenient access to shopping, dining, parks, schools, and commuter routes complete the package. Whether you're a first-time buyer, investor, or simply looking for extra space and flexibility, this home offers outstanding value and opportunity.
| 25 minutes ago | Listing updated with changes from the MLS® | |
| an hour ago | Listing first seen on site |

All measurements and all calculations of the area are approximate. Information provided by Seller/Other sources, not verified by Broker. All interested persons should independently verify the accuracy of information. Provided properties may or may not be listed by the office/agent presenting the information. Data maintained by MetroList® may not reflect all real estate activity in the market. All real estate content on this site is subject to the Federal Fair Housing Act of 1968, as amended, which makes it illegal to advertise any preference, limitation or discrimination because of race, color, religion, sex, handicap, family status or national origin or an intention to make any such preference, limitation or discrimination. Terms of Use
Last checked 2026-05-29 12:17 PM PDT