


5958 E Lathrop RoadManteca, CA 95336

Mortgage Calculator
Monthly Payment (Est.)
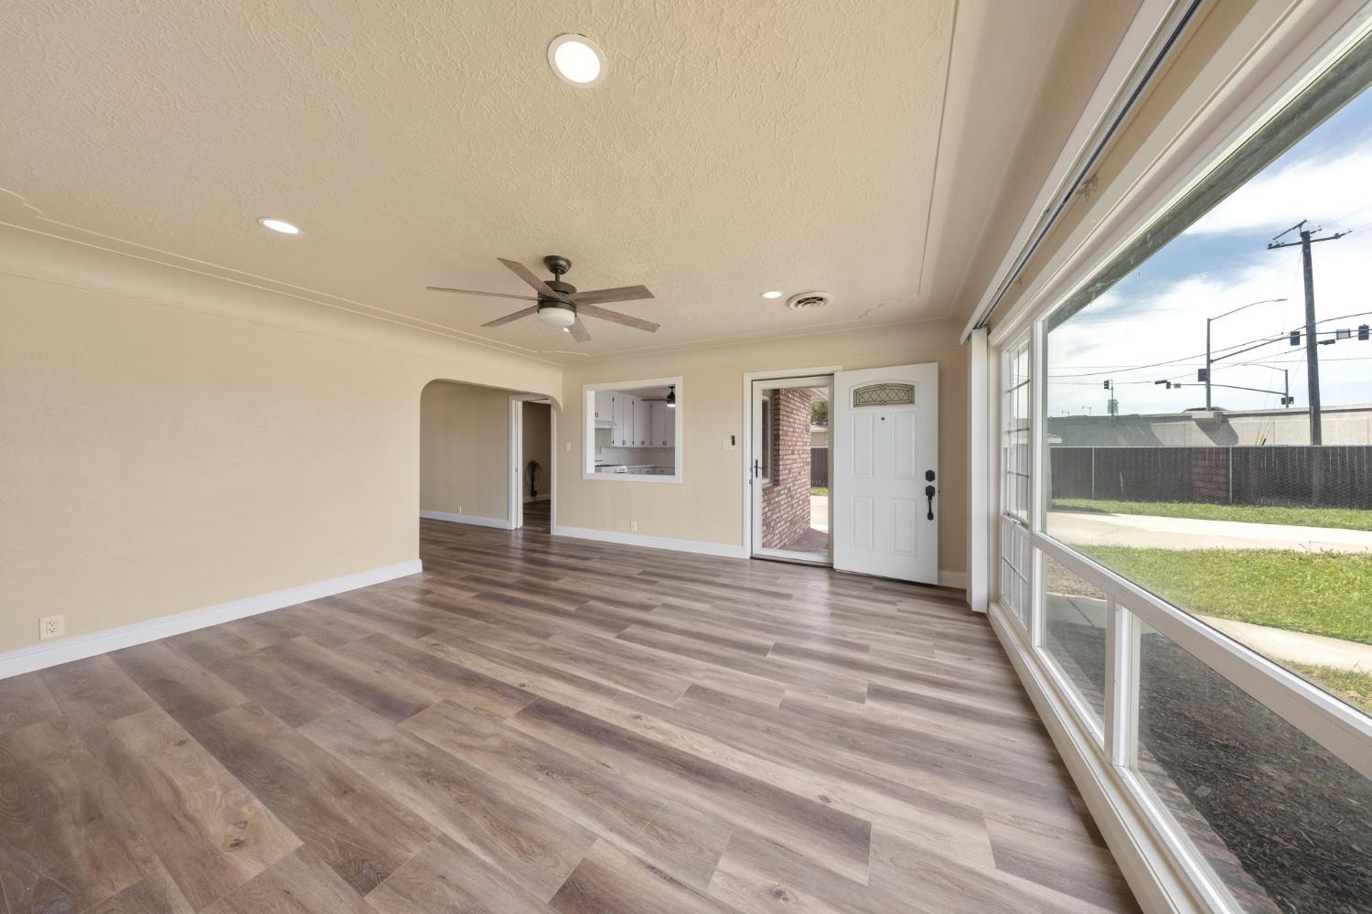
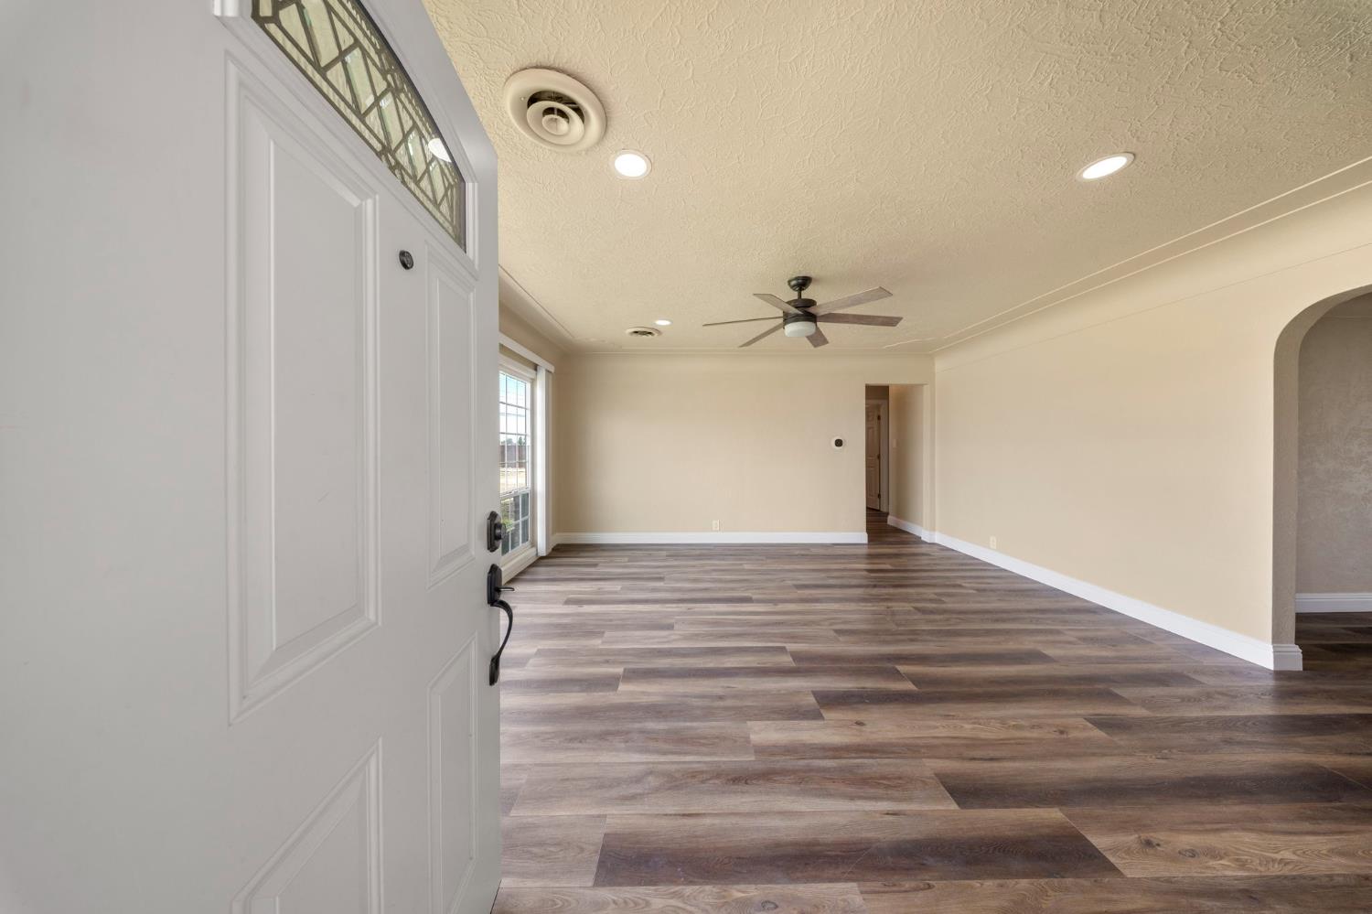
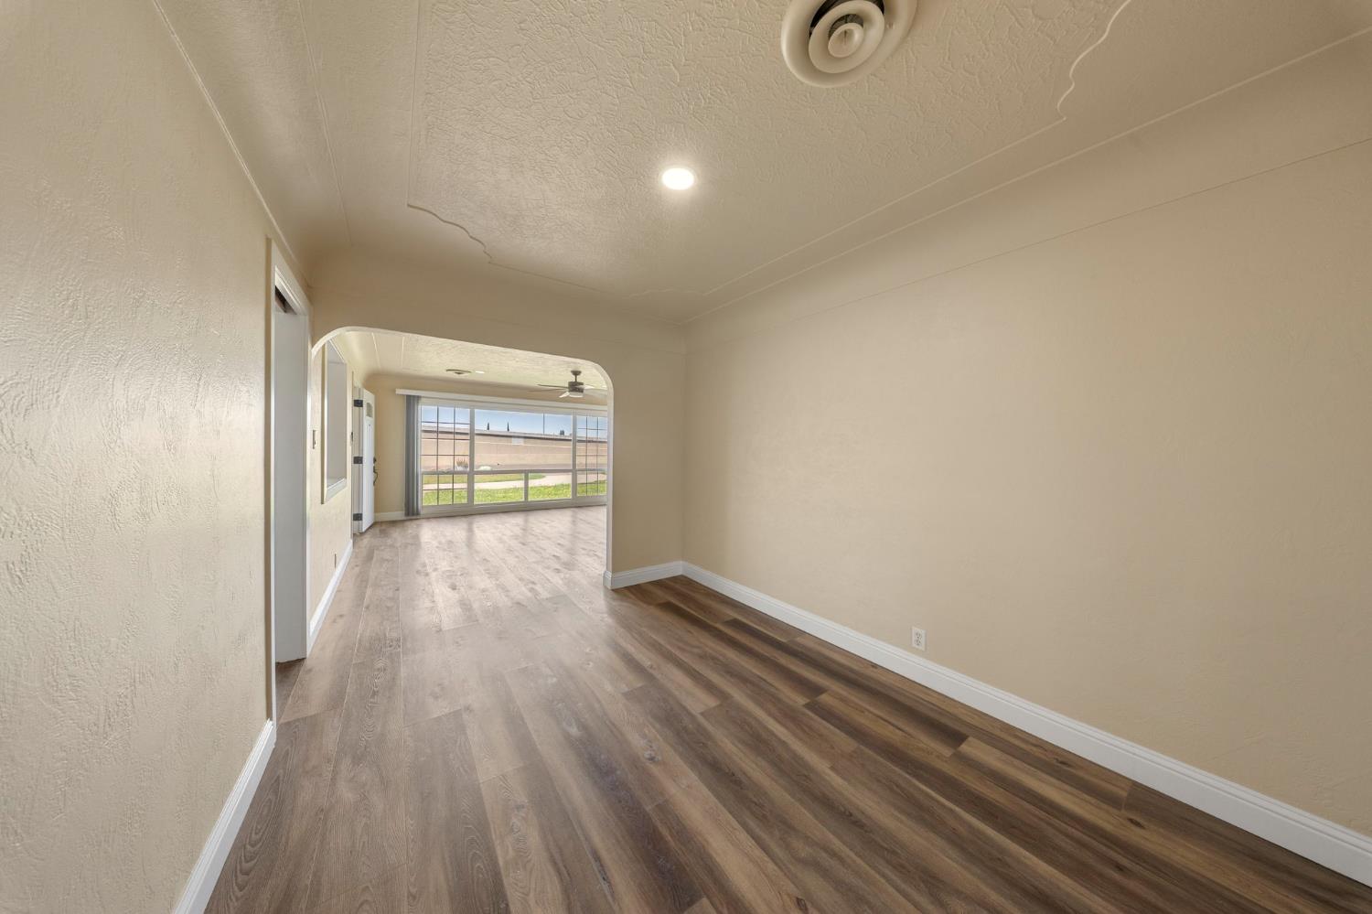
$6,980Rare opportunity in Manteca with high-visibility General Commercial zoning and immediate freeway access. Located directly adjacent to the freeway, this versatile property offers exceptional accessibility and exposure for potential business, contractor, storage, or live/work use (buyer to verify permitted uses with local jurisdiction). This updated single-story home features 3 bedrooms, 2.5 bathrooms, and approximately 1,850 sq ft of living space on an expansive .87-acre lot. Interior upgrades include new flooring and fresh paint throughout, along with a comfortable den featuring a fireplace and plumbing for a potential wet bar. The outdoor space is designed for both functionality and enjoyment, featuring a pool with waterfall, gazebo, workshop, additional storage, RV parking, truck access, and ample room for equipment, vehicles, or future expansion. Adding even more value, plans are available and a permit application has been submitted for a proposed 4,000 sq ft shop, offering tremendous future potential (buyer to verify status and approvals). Enjoy the balance of rural privacy with the convenience of being just minutes from town and immediately accessible to the freeway corridor. A unique property combining residential comfort, commercial flexibility, and future development opportunity.
| 9 hours ago | Listing updated with changes from the MLS® | |
| 9 hours ago | Listing first seen on site |

All measurements and all calculations of the area are approximate. Information provided by Seller/Other sources, not verified by Broker. All interested persons should independently verify the accuracy of information. Provided properties may or may not be listed by the office/agent presenting the information. Data maintained by MetroList® may not reflect all real estate activity in the market. All real estate content on this site is subject to the Federal Fair Housing Act of 1968, as amended, which makes it illegal to advertise any preference, limitation or discrimination because of race, color, religion, sex, handicap, family status or national origin or an intention to make any such preference, limitation or discrimination. Terms of Use
Last checked 2026-05-30 08:18 PM PDT