


5131 Olivehurst WayElk Grove, CA 95758
Mortgage Calculator
Monthly Payment (Est.)
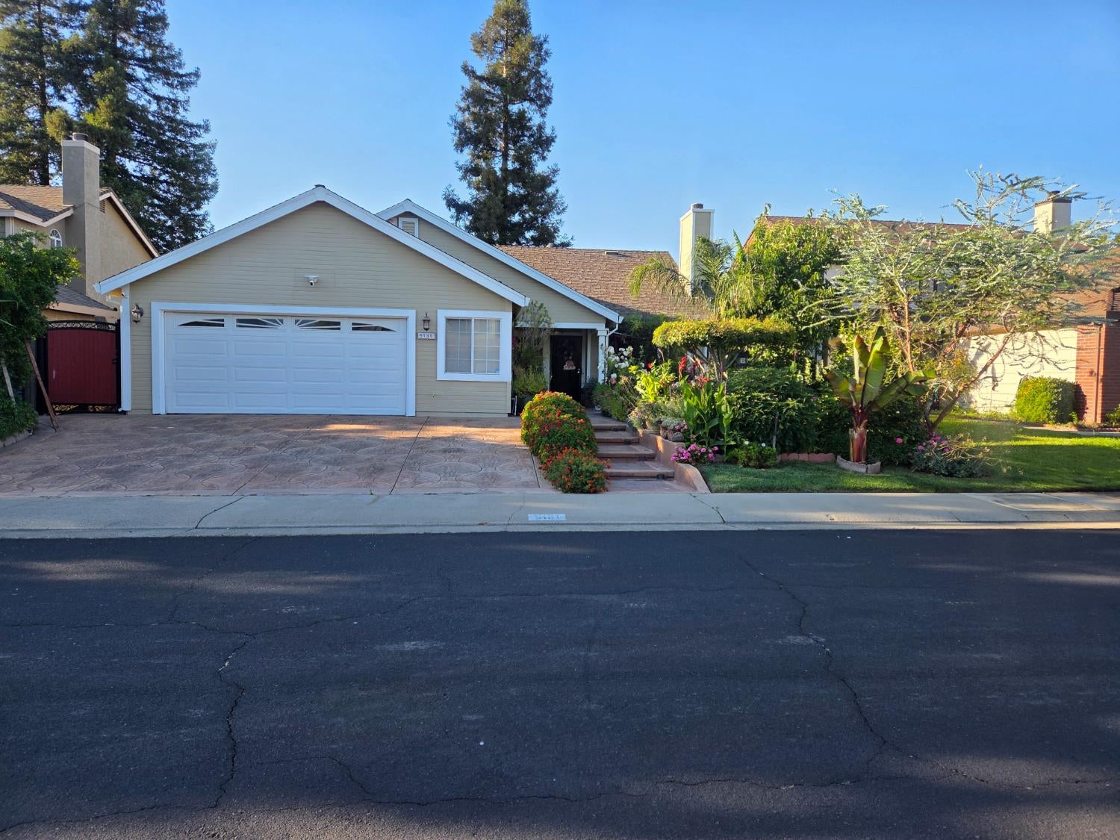
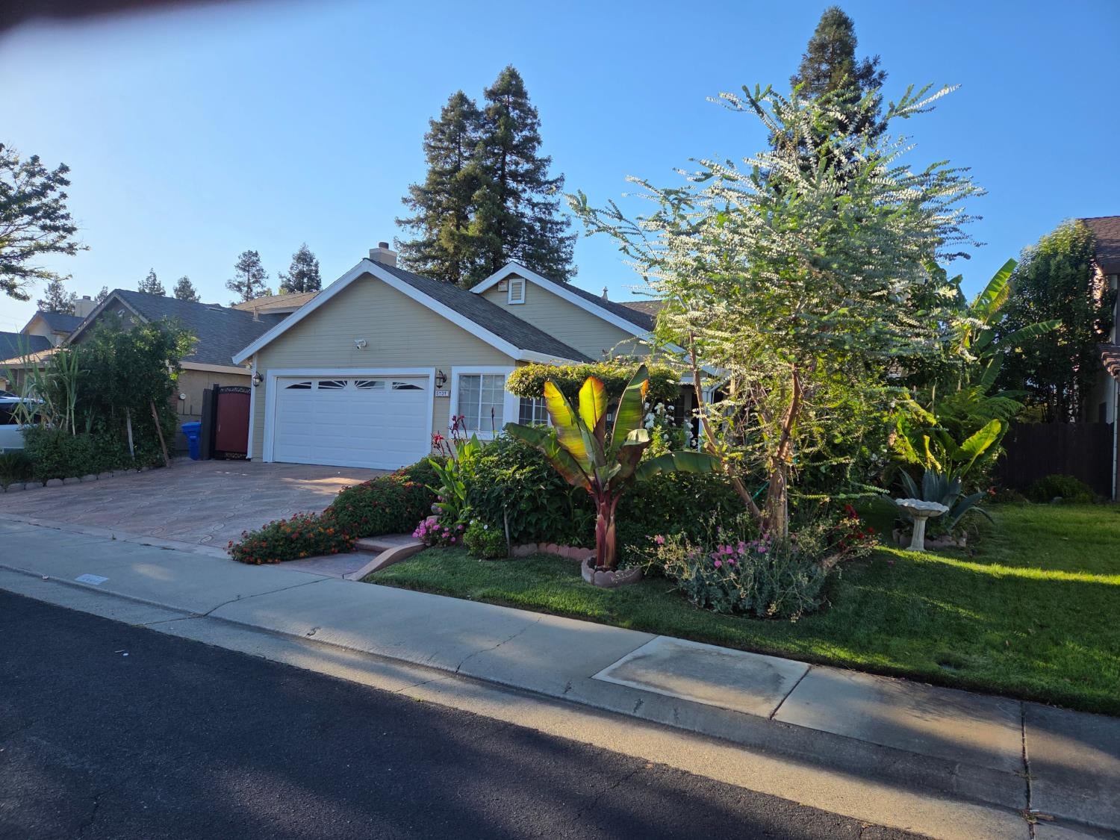
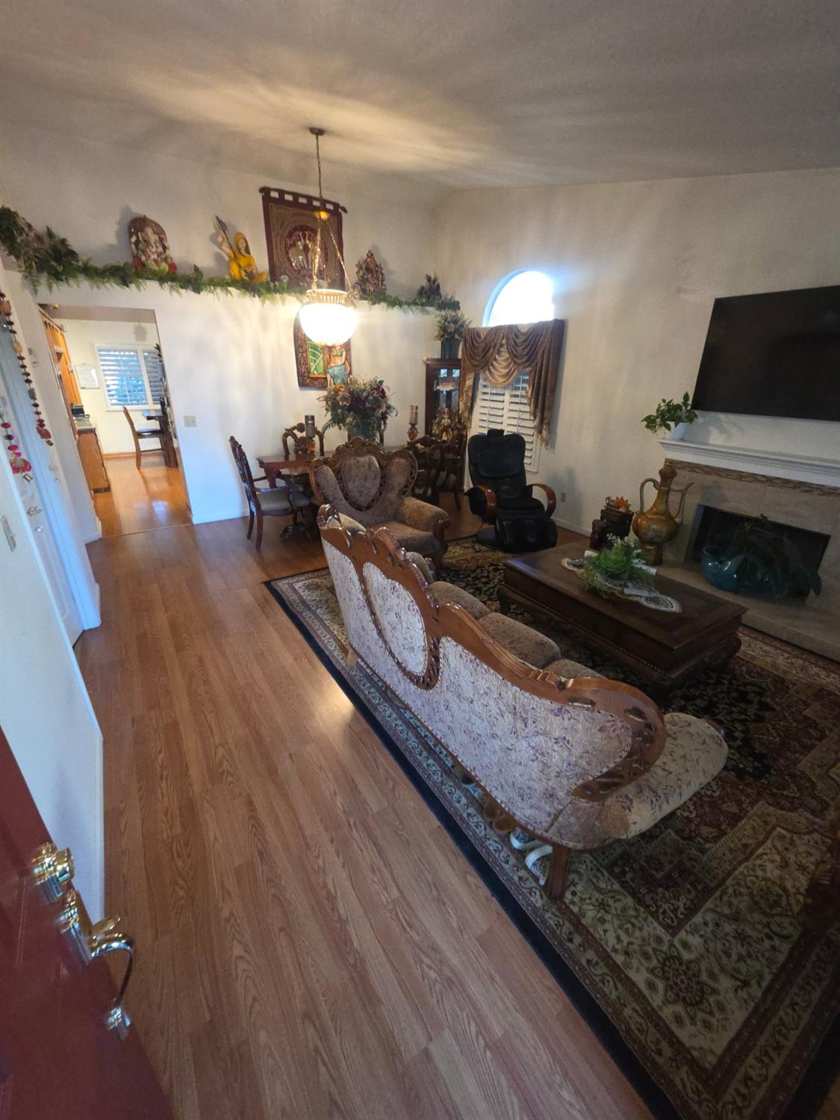
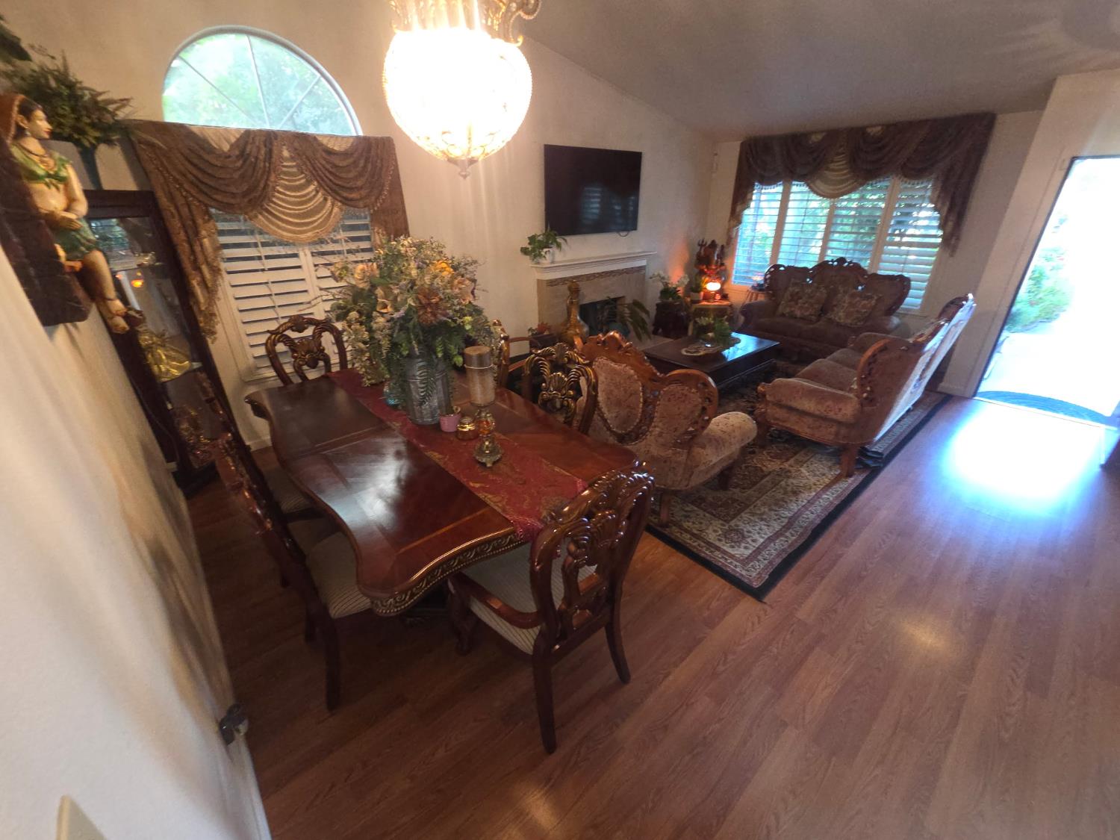
$2,509Welcome to this beautiful 4-bedroom home located in one of Elk Grove's most desirable neighborhoods! Situated within highly rated school districts and conveniently close to shopping, dining, parks, and everyday amenities, this home offers both comfort and convenience. The property features a lush, well-maintained landscape that creates a true oasis, with mature plants and attractive greenery enhancing both the front and backyard spaces. Whether you're enjoying your morning coffee on the patio or entertaining family and friends, the outdoor areas provide a peaceful retreat. Inside, you'll find a spacious and functional layout designed for modern living. Additional highlights include a water softener system and pride of ownership throughout. This is an exceptional opportunity to own a home in a sought-after community with excellent schools and a welcoming neighborhood atmosphere. Don't miss your chance to make this Elk Grove gem your new home!
| 3 weeks ago | Listing updated with changes from the MLS® | |
| 3 weeks ago | Price changed to $550,000 | |
| 4 months ago | Listing first seen on site |

All measurements and all calculations of the area are approximate. Information provided by Seller/Other sources, not verified by Broker. All interested persons should independently verify the accuracy of information. Provided properties may or may not be listed by the office/agent presenting the information. Data maintained by MetroList® may not reflect all real estate activity in the market. All real estate content on this site is subject to the Federal Fair Housing Act of 1968, as amended, which makes it illegal to advertise any preference, limitation or discrimination because of race, color, religion, sex, handicap, family status or national origin or an intention to make any such preference, limitation or discrimination. Terms of Use
Last checked 2026-09-15 08:48 PM PDT