Save
Ask
Tour
Hide
Share
$520,000
4 Days On Site

8225 Lake Forest Drive
Sacramento, CA 95826

For Sale|Single Family Residence|Active
3
Beds
2
Total Baths
2
Full Baths
1,726
SqFt
$301
/SqFt
1961
Built
Subdivision:
College-Glen / College Greens
County:
Sacramento
8225 Lake Forest Drive8225 Lake Forest Drive8225 Lake Forest Drive8225 Lake Forest Drive
Save
Ask
Tour
Hide
Share

Mortgage Calculator

Monthly Payment (Est.)

$2,372
Calculator powered by Showcase IDX, a Constellation1 Company. Copyright ©2026 Information is deemed reliable but not guaranteed.

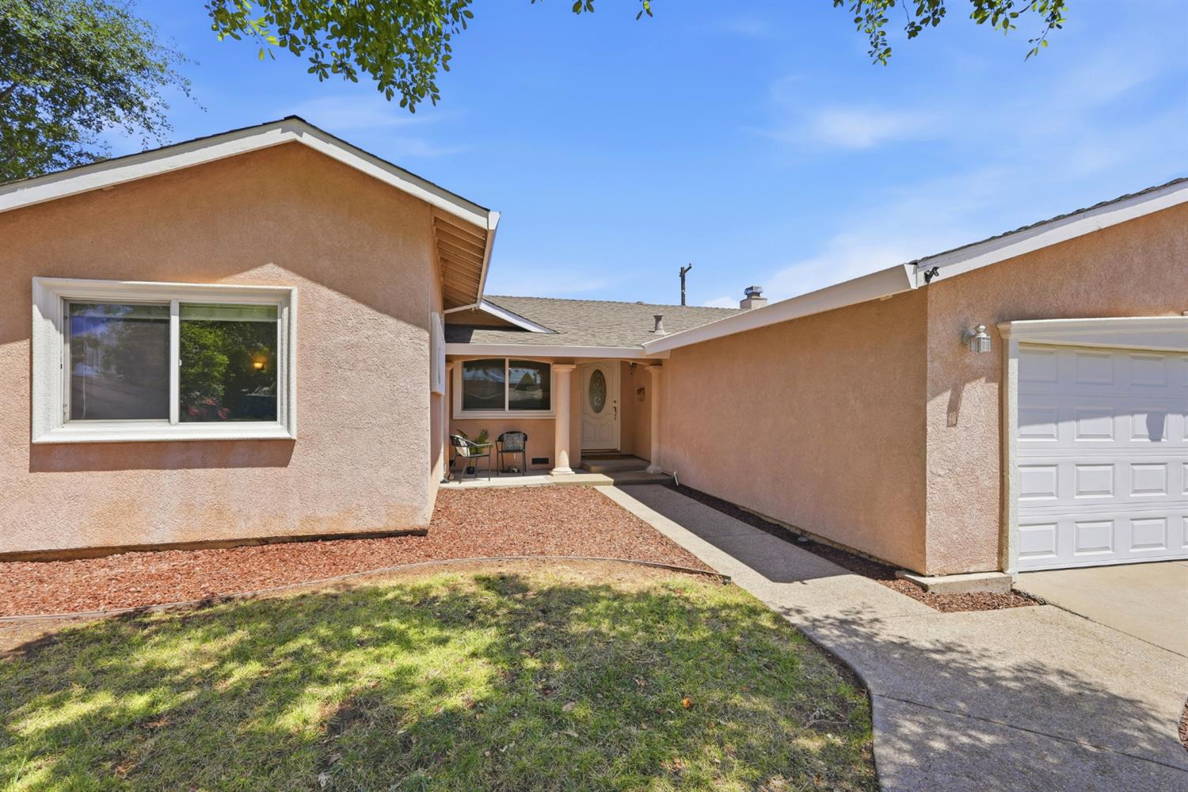
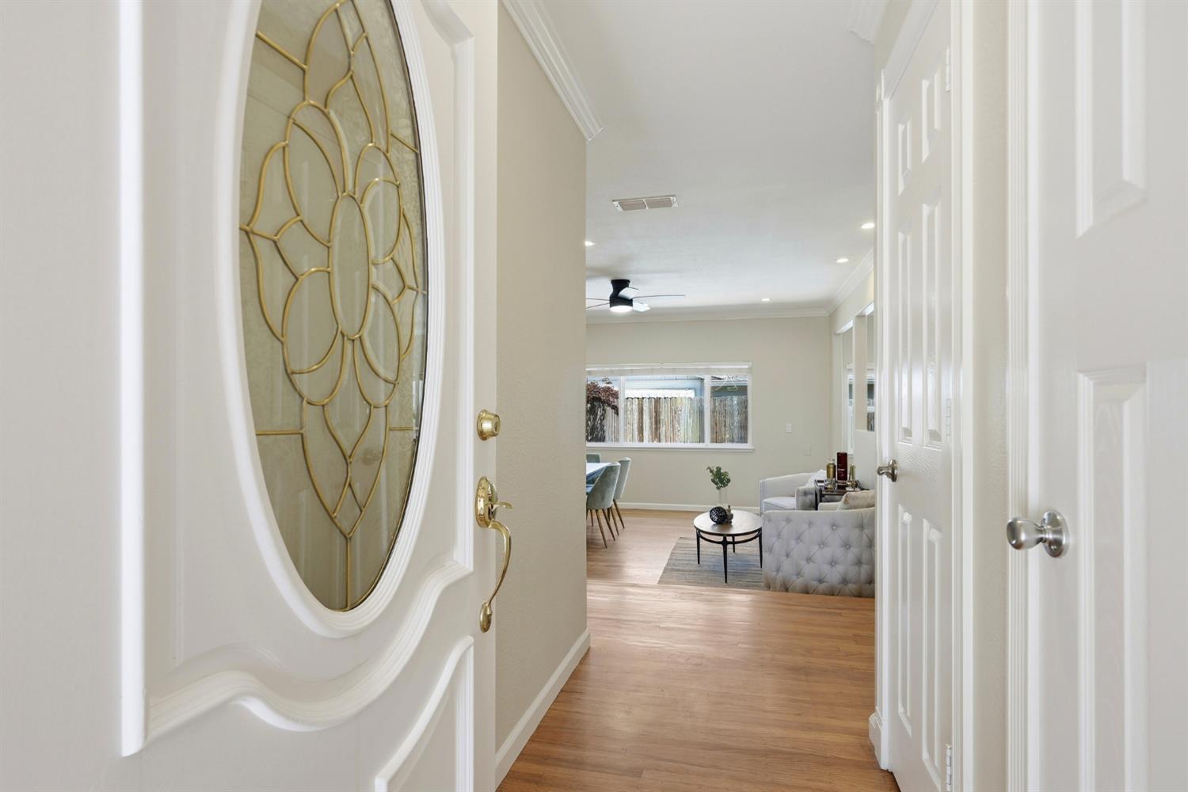
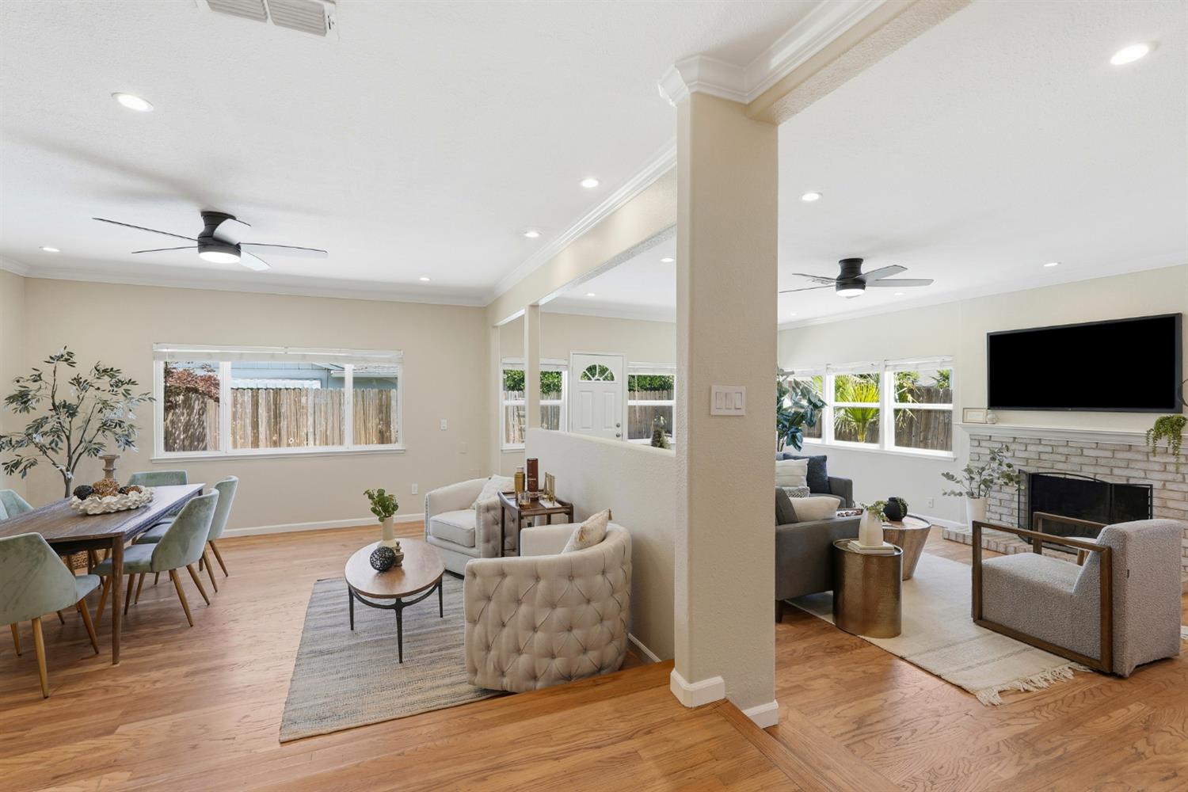
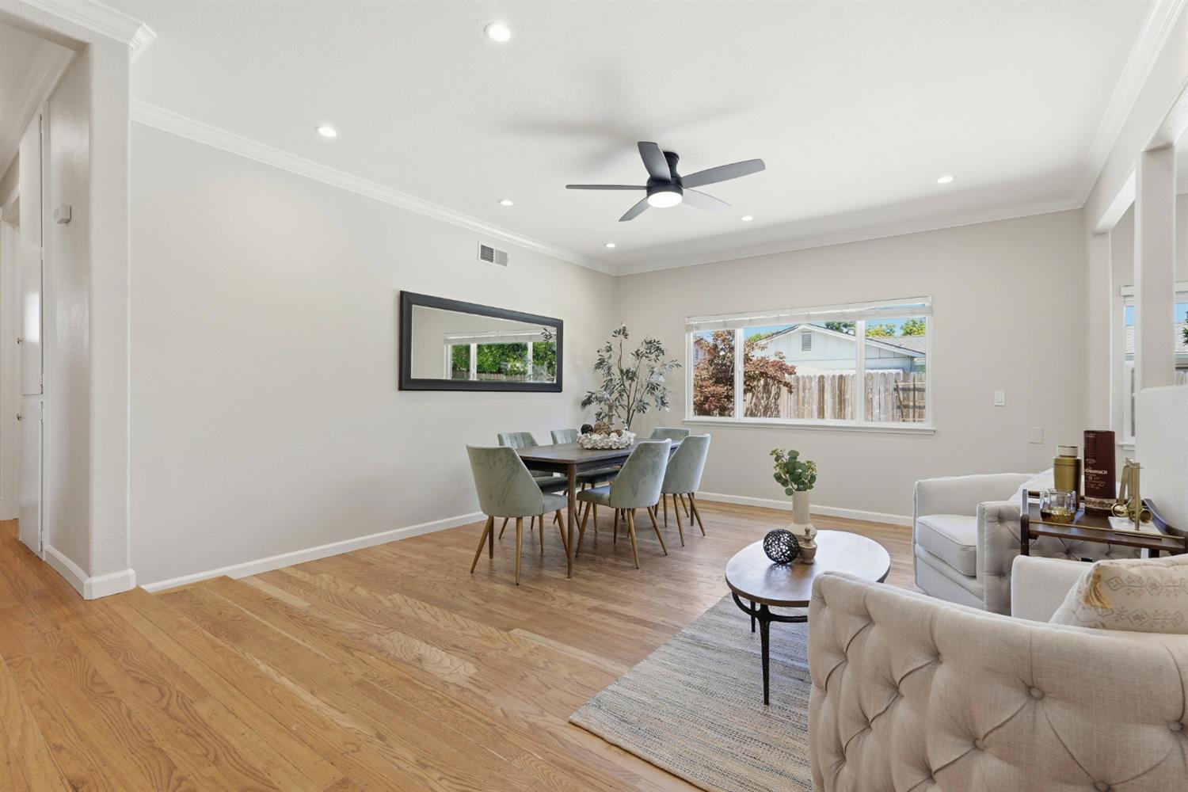
Welcome to 8225 Lake Forest Drive, in the heart of the wonderful College-Glen neighborhood. This approximately 1,726 square foot, 3 bed, 2 bath home can accommodate many needs with a large bonus room that could be ideal for a home office, playroom, game room, yoga studio, guest room, movie theater/gaming room or whatever fits your needs. The open living area provides a gorgeous setting with tons of natural light, beautiful hardwood floors, and a versatile layout for all your formal and casual needs. The freshly painted interior allows for a wonderful space to entertain guests, host pool parties and summer barbeques. A breakfast nook, dining bar, fireplace, newly installed ceiling fans, LED lights, new stainless steel appliances, garden window, and lots of storage give you all you need. The backyard provides a lovely pool for a refreshing swim and patio space to soak in the sun. Additional amenities include upgraded 200AMP electrical panel, dual pane windows, 2 car garage, primary suite with two closets, updated hall bath, and a low maintenance yard. This terrific location is moments away from College Greens Cabana Club, Oki Park and both CMP or Bancroft Elementary. It is also close to the magnificent American River Parkway/bike trail, shopping, restaurants, Sac State, Highway 50, and Downtown Sacramento.

Save
Ask
Tour
Hide
Share
Listing Snapshot
Price 
$520,000
Days On Site 
4 Days
Bedrooms 
3
Inside Area (SqFt) 
1,726 sqft
Total Baths 
2
Full Baths 
2
Partial Baths 
N/A
Lot Size 
0.1419 Acres
Year Built 
1961
MLS® Number 
226077743
Status 
Active
Property Tax 
N/A
HOA/Condo/Coop Fees 
N/A
Sq Ft Source 
Owner
Friends & Family
Recent Activity
4 days agoListing updated with changes from the MLS®
4 days agoListing first seen on site
General Features
Acres 
0.1419
Additional Property Use 
Residential
Attached Garage 
Yes
Cross Street 
Chestnut Hill Dr
Direction Faces 
South
Foundation 
CombinationRaisedSlab
Garage 
Yes
Garage Spaces 
2
Parking 
PavedAttachedSide By SideGarage Door OpenerGarage Faces Front
Parking Spaces 
2
Property Condition 
Updated/Remodeled
Property Sub Type 
Single Family Residence
Sewer 
Public Sewer
Style 
Ranch
Utilities 
Natural Gas AvailableCable AvailableNatural Gas ConnectedElectricity AvailableSewer Available
Zoning 
R-1
Interior Features
Appliances 
Gas Water HeaterDishwasherDisposalMicrowaveElectric CooktopFree-Standing Electric OvenFree-Standing Electric Range
Cooling 
Ceiling Fan(s)Central Air
Electric 
220 Volts
Fireplace 
Yes
Fireplace Features 
Living RoomMasonry
Fireplaces 
1
Flooring 
TileWood
Heating 
Central
Interior 
Laminate Counters
Laundry Features 
In Garage
Window Features 
Double Pane Windows
Save
Ask
Tour
Hide
Share
Exterior Features
Construction Details 
StuccoFrame
Fencing 
FencedWoodFull
Lot Features 
LevelSprinklers In FrontLandscaped
Patio And Porch 
CoveredFront PorchPatio
Pool Features 
GunitePrivate
Private Pool 
Yes
Roof 
Composition
Windows/Doors 
Double Pane Windows
Community Features
Accessibility Features 
Therapeutic Whirlpool
Community Features 
CurbsSidewalks
Financing Terms Available 
CashConventionalFHAVA Loan
MLS Area 
10826
Roads 
Paved
School District 
Sacramento
Schools
School District
Sacramento
Elementary School
Unknown
Middle School
Unknown
High School
Unknown
Listing courtesy of Coldwell Banker Realty


All measurements and all calculations of the area are approximate. Information provided by Seller/Other sources, not verified by Broker. All interested persons should independently verify the accuracy of information. Provided properties may or may not be listed by the office/agent presenting the information. Data maintained by MetroList® may not reflect all real estate activity in the market. All real estate content on this site is subject to the Federal Fair Housing Act of 1968, as amended, which makes it illegal to advertise any preference, limitation or discrimination because of race, color, religion, sex, handicap, family status or national origin or an intention to make any such preference, limitation or discrimination. Terms of Use
Last checked 2026-07-13 08:59 PM PDT

Neighborhood & Commute
Source: Walkscore
Save
Ask
Tour
Hide
Share