


8744 Lodestone CircleElk Grove, CA 95624
Mortgage Calculator
Monthly Payment (Est.)
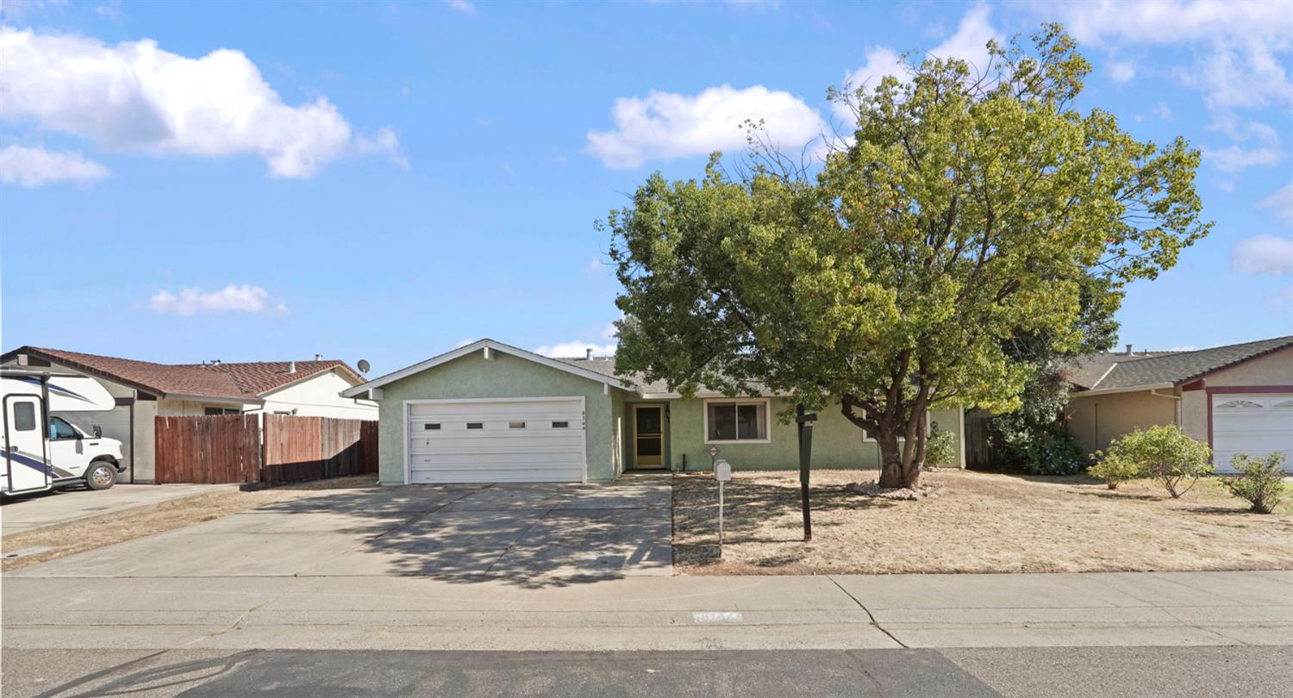
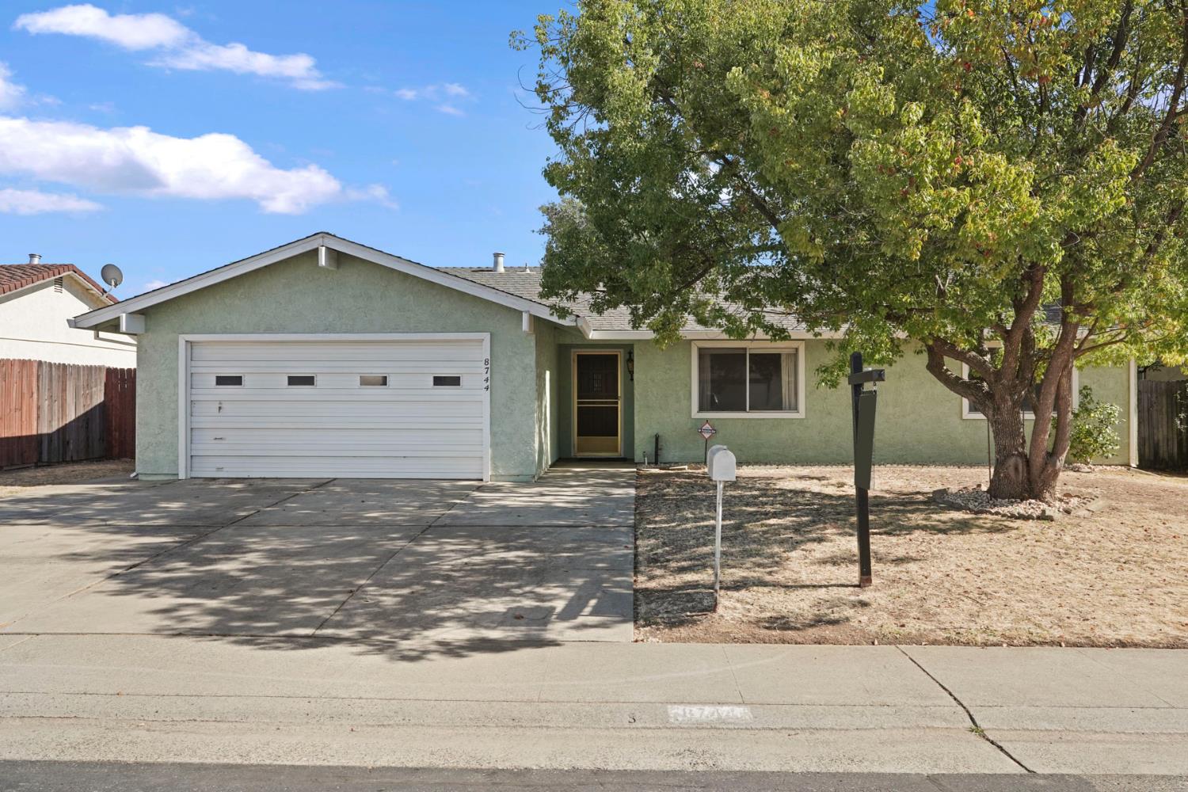
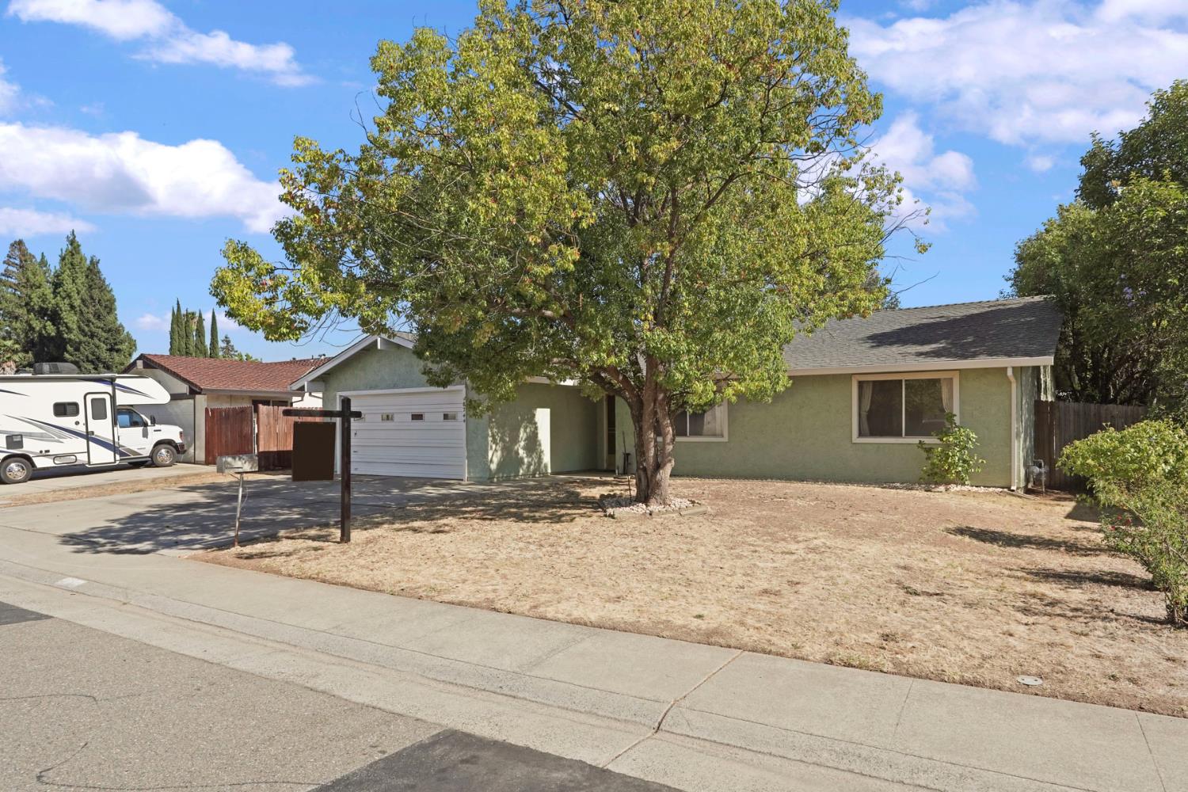
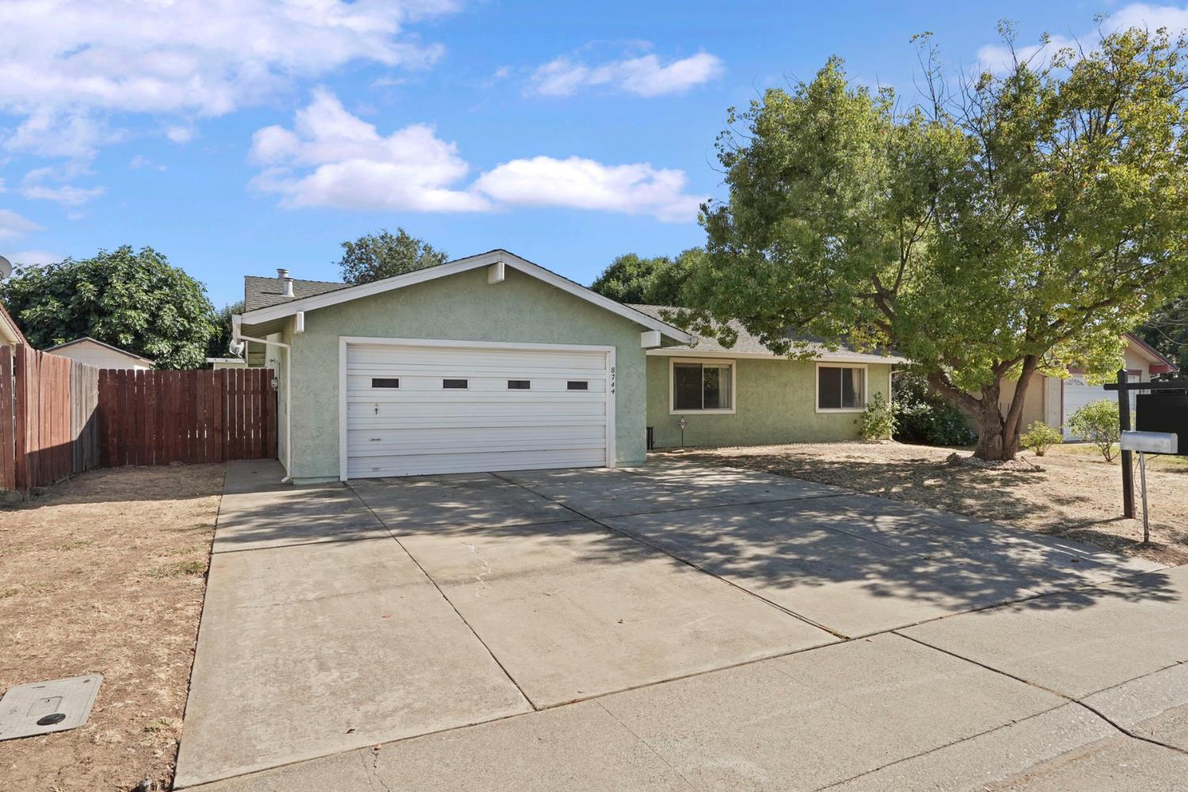
$2,231Good homes in good neighborhoods don't come with endless potential every day. Located in an established Elk Grove neighborhood near Elk Grove Regional Park with convenient access to Highway 99, this well-maintained 3-bedroom, 2-bath home offers the kind of opportunity buyers are always hoping to find a solid home with a functional layout, a newer composition roof, and room to make it their own over time. Inside, you'll find a spacious living room, an inviting kitchen with a center island and dining area, comfortable bedrooms, and an attached 2-car garage with plenty of storage and convenience. Whether you're a first-time buyer, investor, or simply someone looking for a home with good bones in a location you'll love, this one is worth a look. With a great layout, established neighborhood setting, and the chance to add your own style, it's easy to see the value and envision what comes next. Come see the possibilities for yourself and imagine the future this home can hold. Schedule your private tour today!
| a week ago | Listing updated with changes from the MLS® | |
| a week ago | Listing first seen on site |

All measurements and all calculations of the area are approximate. Information provided by Seller/Other sources, not verified by Broker. All interested persons should independently verify the accuracy of information. Provided properties may or may not be listed by the office/agent presenting the information. Data maintained by MetroList® may not reflect all real estate activity in the market. All real estate content on this site is subject to the Federal Fair Housing Act of 1968, as amended, which makes it illegal to advertise any preference, limitation or discrimination because of race, color, religion, sex, handicap, family status or national origin or an intention to make any such preference, limitation or discrimination. Terms of Use
Last checked 2026-07-20 02:51 PM PDT