


3880 Fourteen Mile DriveStockton, CA 95219
Mortgage Calculator
Monthly Payment (Est.)
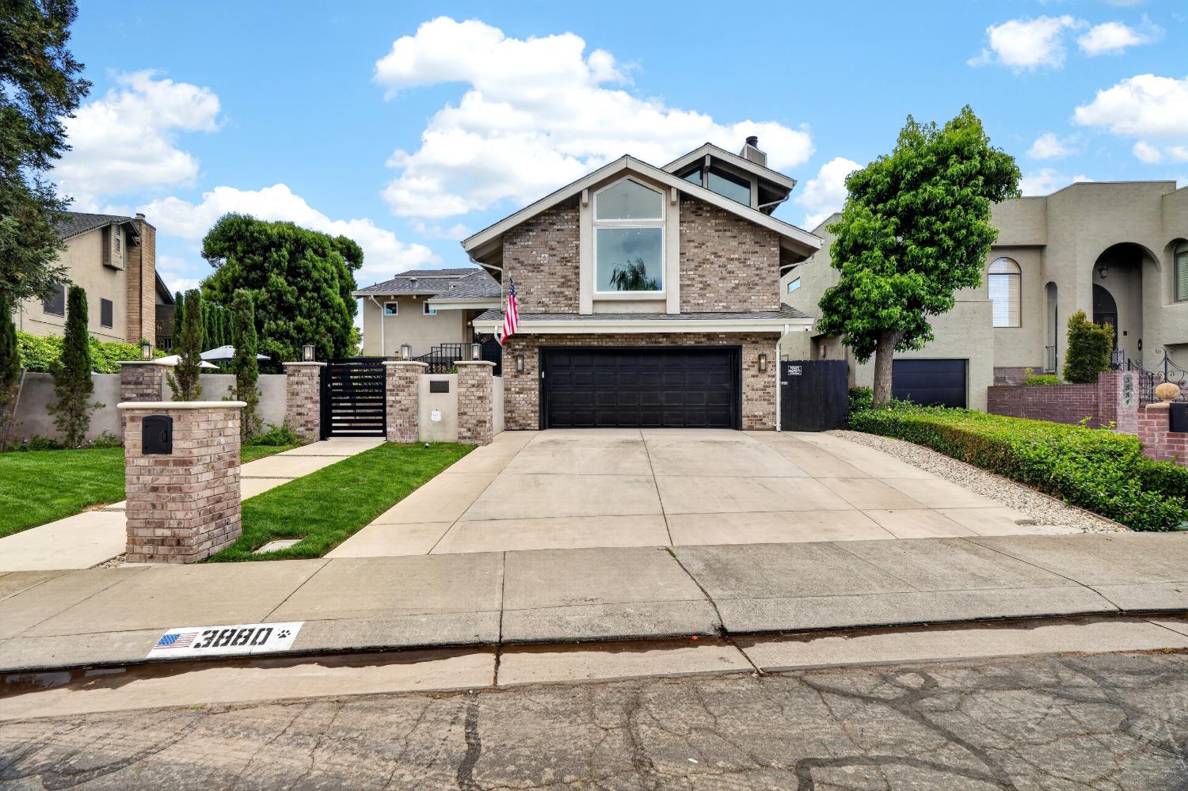
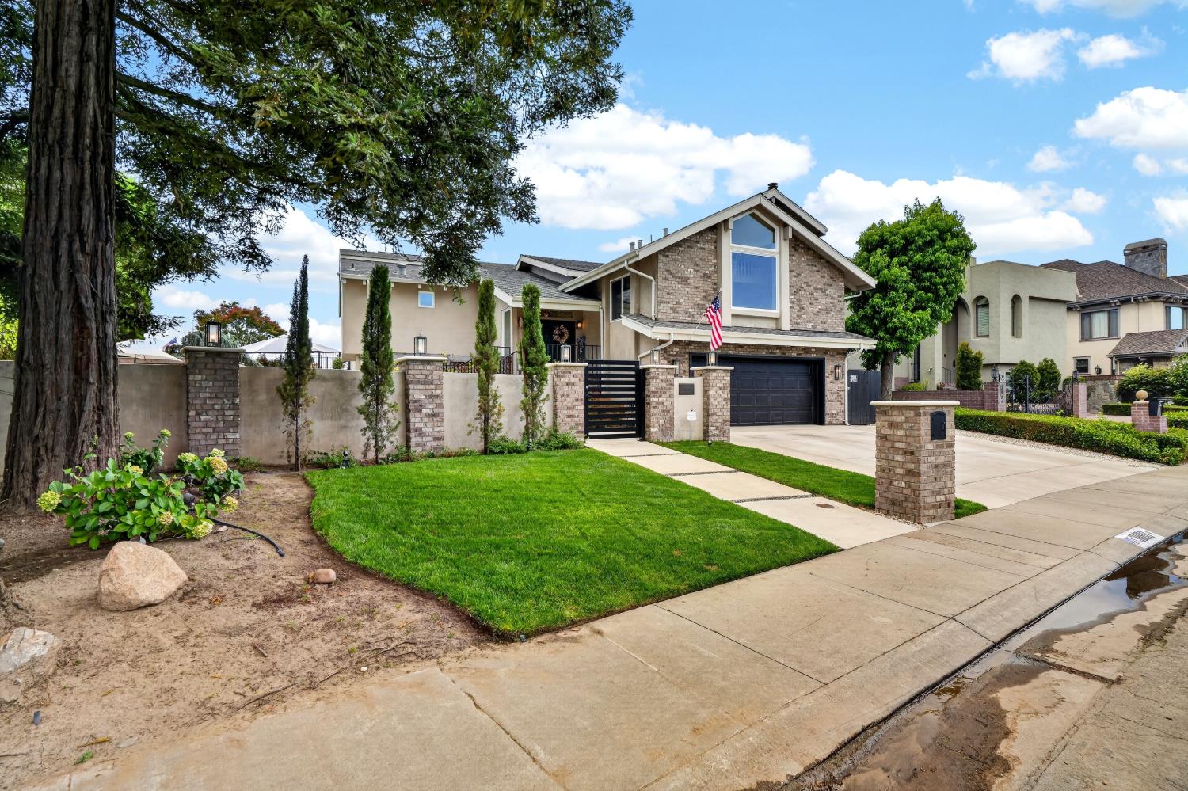
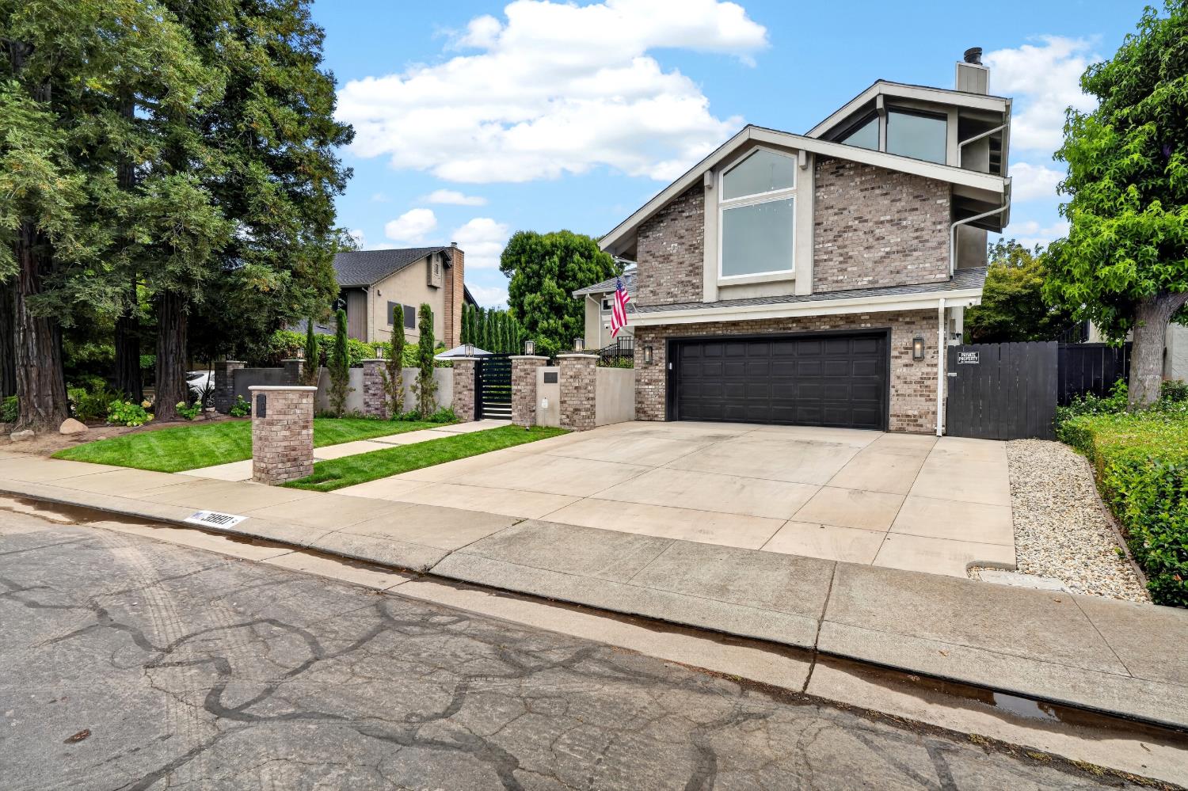
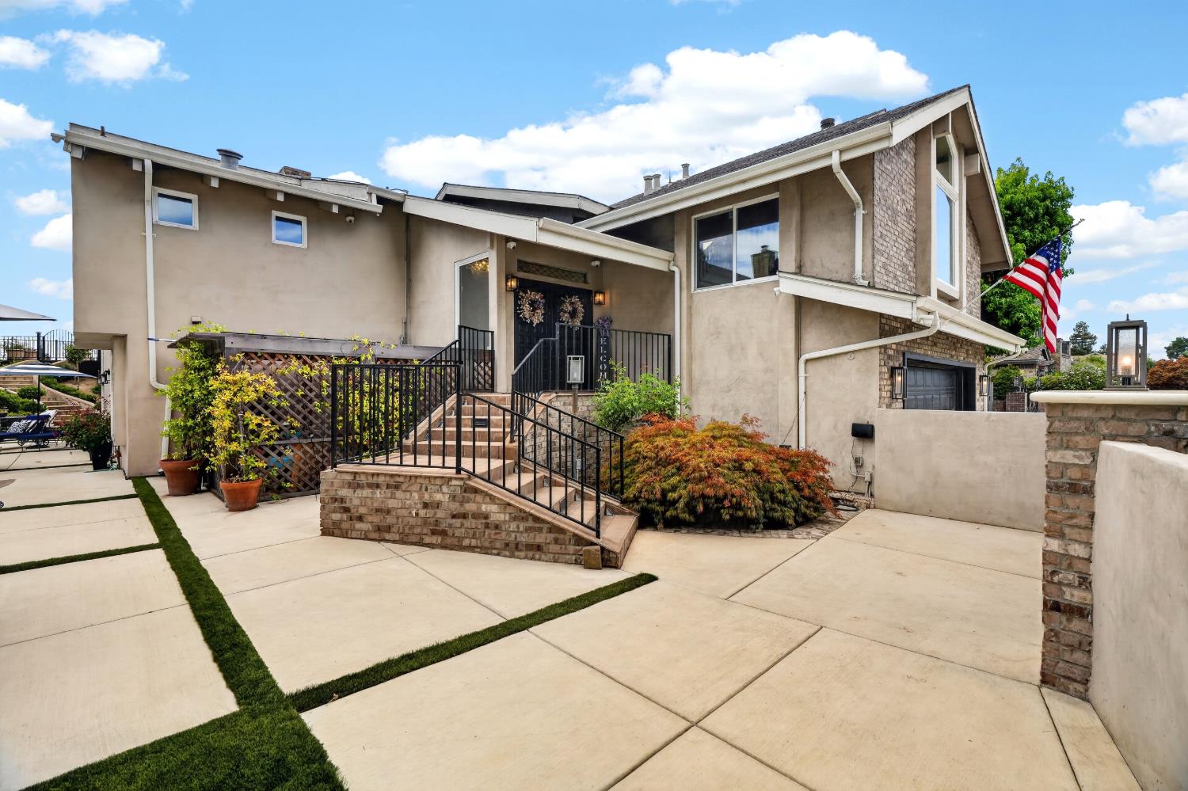
$6,821Welcome to 3880 Fourteen Mile Drive, an extraordinary waterfront estate in the prestigious Lincoln Village West community. Situated on the largest waterfront lot in the neighborhood, this exceptional residence features a rare private levee with no public access, offering unparalleled privacy and an unmatched waterfront lifestyle. Designed with a reverse living floor plan to maximize panoramic water views, this 4-bedroom, 4-bathroom home features one bedroom and one full bathroom on the main level, with three additional bedrooms and three bathrooms on the lower level. Walls of windows, soaring ceilings, expansive living spaces, and multiple outdoor entertaining areas showcase breathtaking views from nearly every room. Thoughtfully renovated throughout, the home features new Milgard windows and sliding glass doors throughout most of the residence, a new roof (2020), 22 owned solar panels, three HVAC units, custom cabinetry, Venetian smooth-finish walls, new interior doors and hardware, remote-controlled room-darkening shades, custom window coverings, R-22 insulation, a whole-house water purification system, and a fully integrated Control4 smart home system managing lighting, climate, security cameras, audio, televisions, and door locks. Outdoor living rivals a private resort with nearly 4,000 square feet of new Trex decking, a beautifully refinished pool, professionally designed landscape lighting, automated irrigation, extensive hardscaping, artificial turf, oversized drainage improvements, refinished wrought iron fencing and decking, a new steel gate, and a custom pool storage shed. The outdoor kitchen is built for entertaining with a natural gas grill, pizza oven, nugget ice maker, beverage refrigerators, and a weatherproof outdoor television overlooking the water. An outdoor hot tub hookup offers the opportunity to create your own private spa retreat. Additional features include a finished garage with custom cabinetry, a new garage door opener, Sub-Zero garage freezer, updated carpeting, new gutters and downspouts, and a custom wrought iron staircase railing. A rare combination of luxury, privacy, smart home technology, and spectacular waterfront views, 3880 Fourteen Mile Drive is a truly turnkey opportunity to own one of Lincoln Village West's most exceptional waterfront homes.
| 3 hours ago | Listing updated with changes from the MLS® | |
| 7 hours ago | Listing first seen on site |

All measurements and all calculations of the area are approximate. Information provided by Seller/Other sources, not verified by Broker. All interested persons should independently verify the accuracy of information. Provided properties may or may not be listed by the office/agent presenting the information. Data maintained by MetroList® may not reflect all real estate activity in the market. All real estate content on this site is subject to the Federal Fair Housing Act of 1968, as amended, which makes it illegal to advertise any preference, limitation or discrimination because of race, color, religion, sex, handicap, family status or national origin or an intention to make any such preference, limitation or discrimination. Terms of Use
Last checked 2026-07-07 03:14 PM PDT