


4475 Garden HighwaySacramento, CA 95837
Mortgage Calculator
Monthly Payment (Est.)
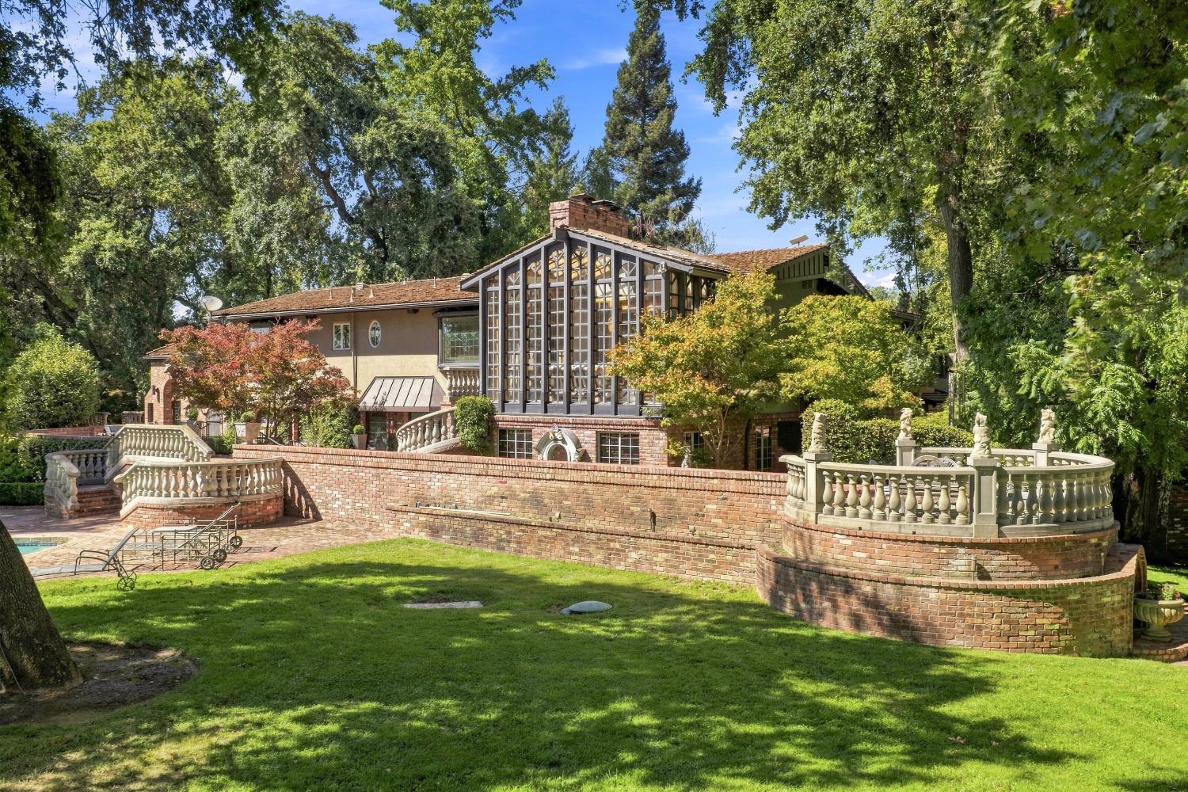
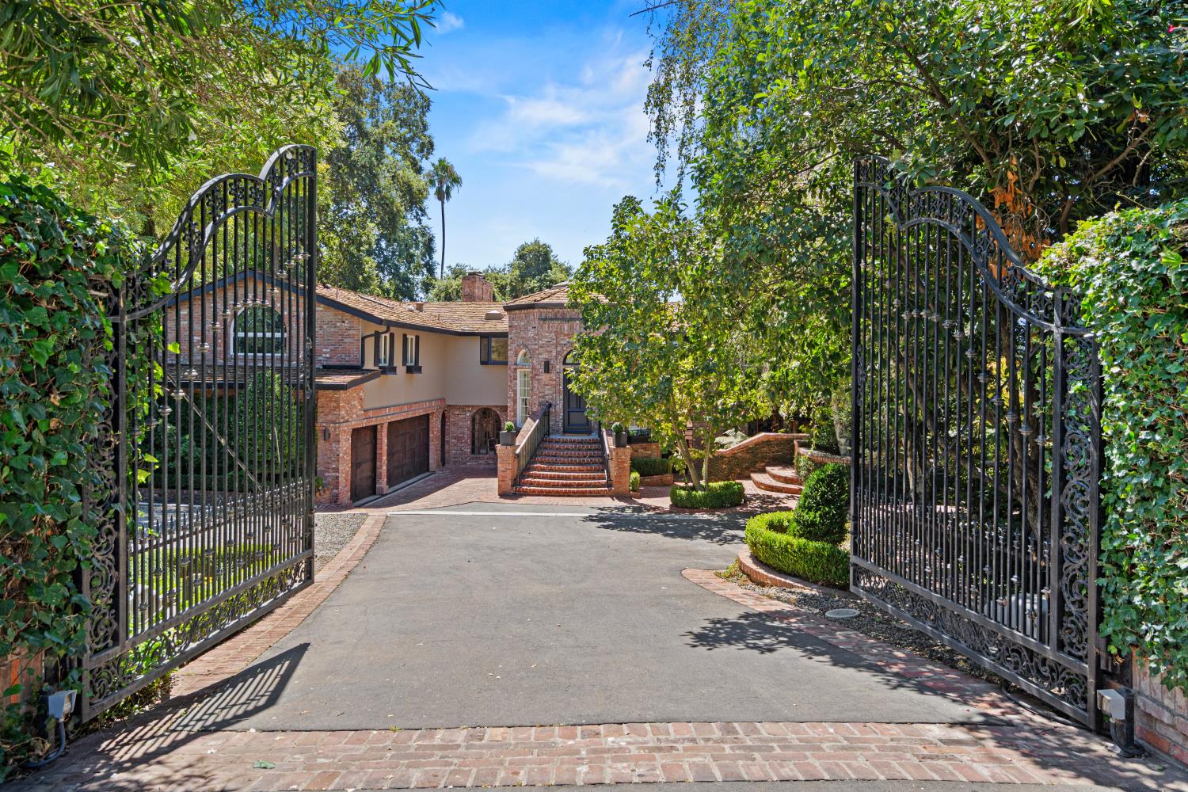
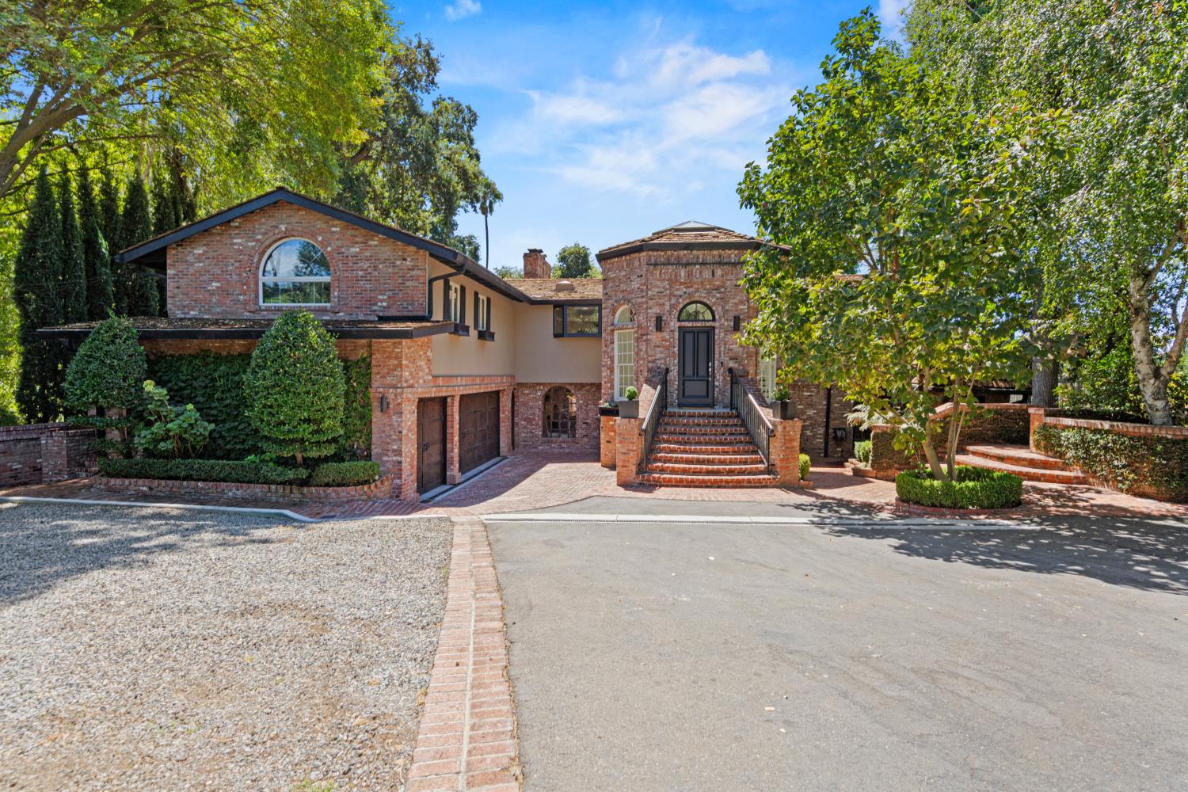
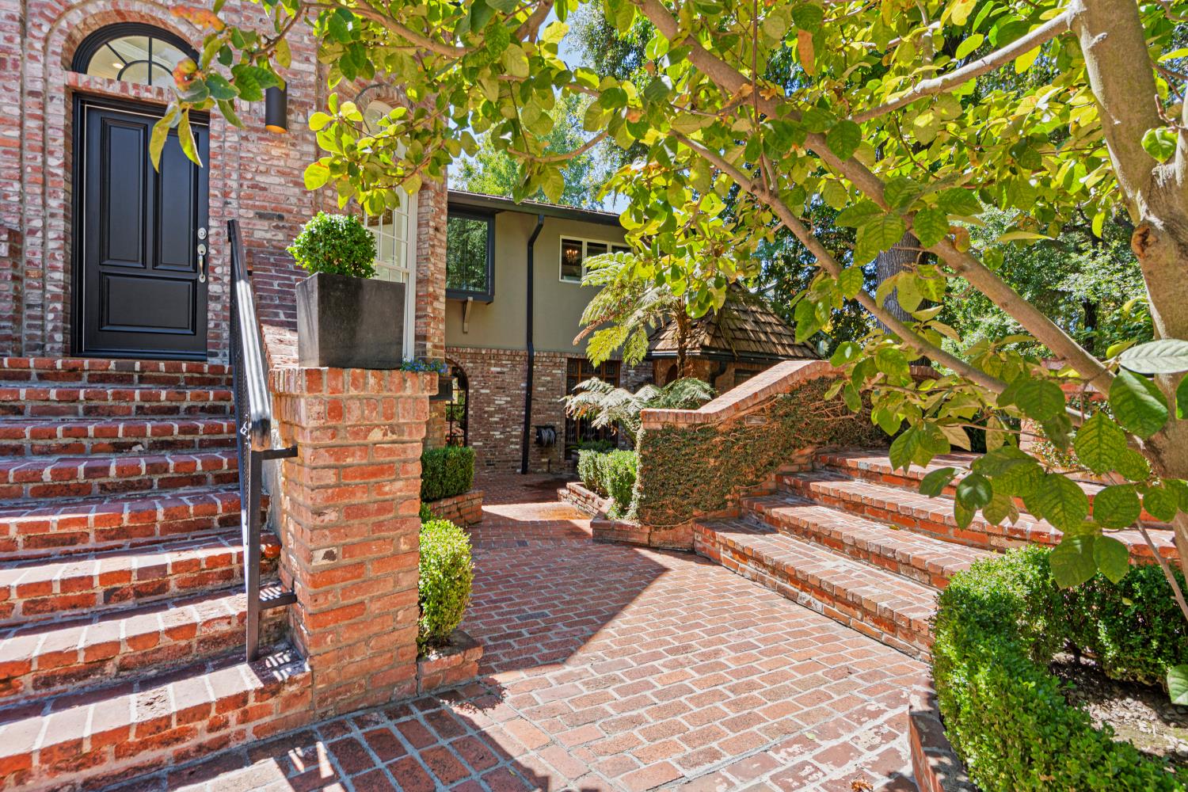
$13,226Set on more than three spectacular acres along the Sacramento River, this extraordinary gated estate presents a rare opportunity to own one of Northern California's most exceptional waterfront properties. Offering over 5,550 square feet of beautifully designed living space, the custom residence features four spacious bedrooms and four and a half bathrooms, blending timeless craftsmanship with modern luxury. Rich in architectural detail, the home is distinguished by a striking repurposed brick faade that creates an immediate sense of arrival. Inside, exceptional finishes and bespoke design elements abound, including custom stained glass handcrafted by a renowned local artist, Mickey Abbey. Designed to accommodate both elegant entertaining and comfortable everyday living, the home offers an impressive collection of amenities. The chef's kitchen is appointed with premium appliances and generous gathering spaces, while a temperature-controlled wine cellar, private office, fitness studio, and expansive game and entertainment lounge with a full-size bar create an environment tailored to every occasion. Beyond the residence, the grounds unfold as a private riverside sanctuary. Mature trees, lush landscaping, and winding pathways lead to a tranquil fountain and charming gazebo, garden house, creating a setting that feels worlds away while remaining conveniently connected to Sacramento's finest amenities. A resort-caliber pool, spa, and sauna invite relaxation throughout the seasons, offering an unparalleled experience of leisure and wellness. The property's most coveted feature is its extraordinary riverfront setting. Positioned along the highly sought-after S-curve of the Sacramento River, this location is treasured by boating and watersports enthusiasts for its ideal conditions and breathtaking views. A private boathouse, dock, and boat lift provide effortless access to the water, allowing for spontaneous afternoons on the river and unforgettable gatherings with family and friends. Whether hosting elegant celebrations, enjoying sunset cocktails poolside, or embracing the serenity of life on the water, every aspect of this remarkable estate has been thoughtfully designed to inspire. Opportunities to acquire a property of this caliber are exceedingly rare. Offering a unique combination of privacy, scale, craftsmanship, and premier river frontage, this is more than a residence. It is a legacy estate that embodies the very best of Sacramento River living.
| 2 hours ago | Listing updated with changes from the MLS® | |
| 9 hours ago | Listing first seen on site |

All measurements and all calculations of the area are approximate. Information provided by Seller/Other sources, not verified by Broker. All interested persons should independently verify the accuracy of information. Provided properties may or may not be listed by the office/agent presenting the information. Data maintained by MetroList® may not reflect all real estate activity in the market. All real estate content on this site is subject to the Federal Fair Housing Act of 1968, as amended, which makes it illegal to advertise any preference, limitation or discrimination because of race, color, religion, sex, handicap, family status or national origin or an intention to make any such preference, limitation or discrimination. Terms of Use
Last checked 2026-09-02 08:49 AM PDT