


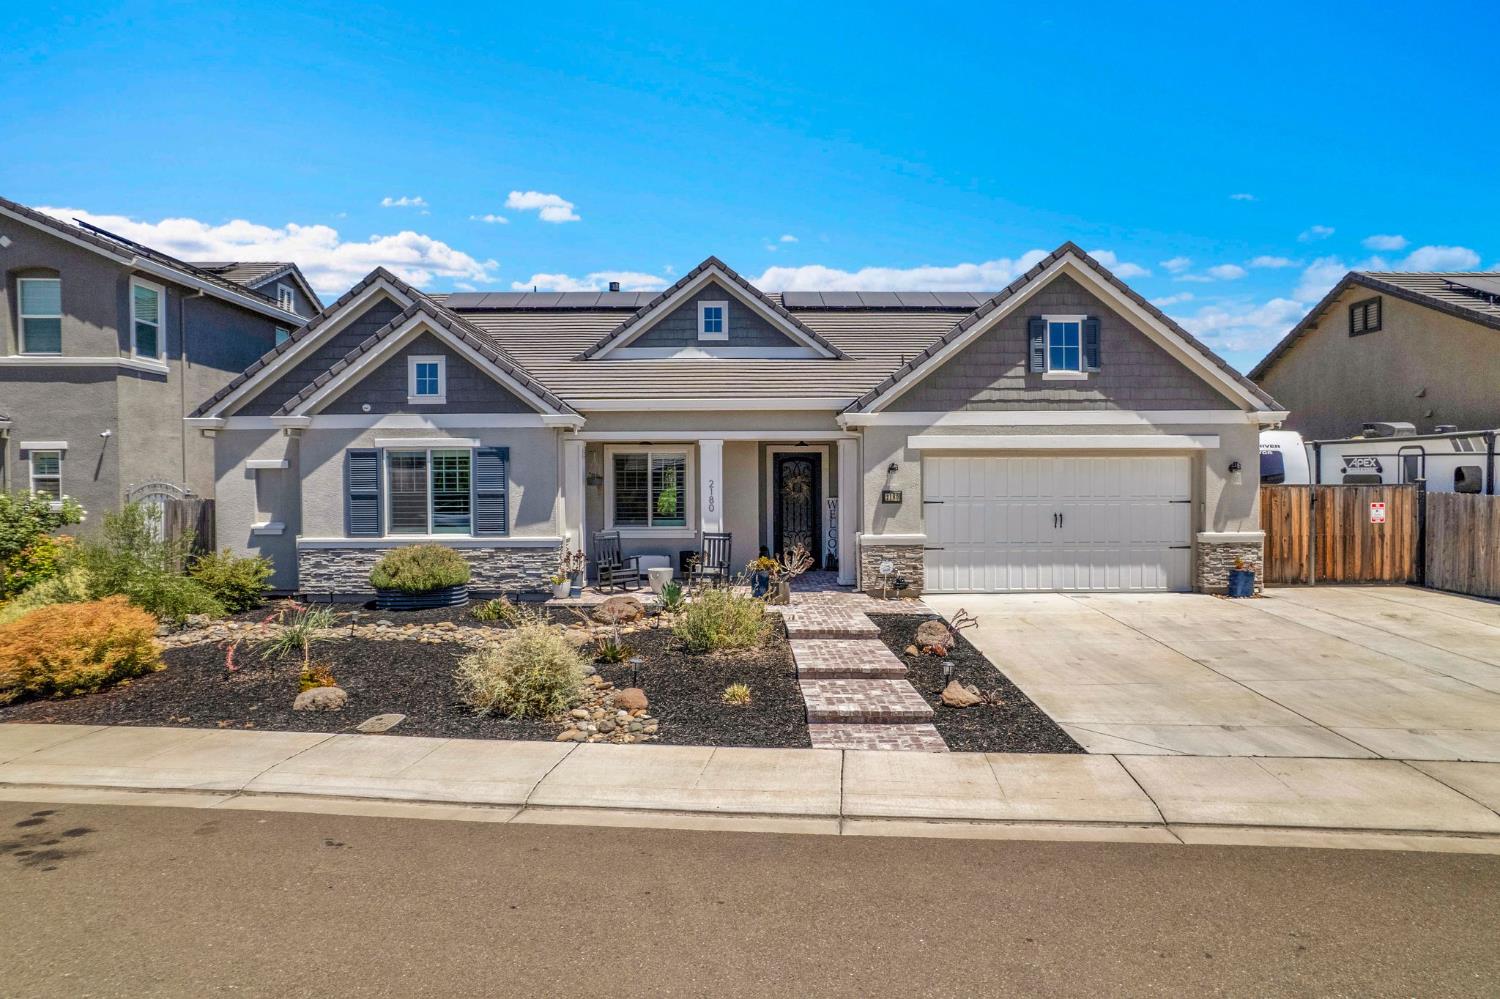
2180 Antinori WayManteca, CA 95337
Mortgage Calculator
Monthly Payment (Est.)
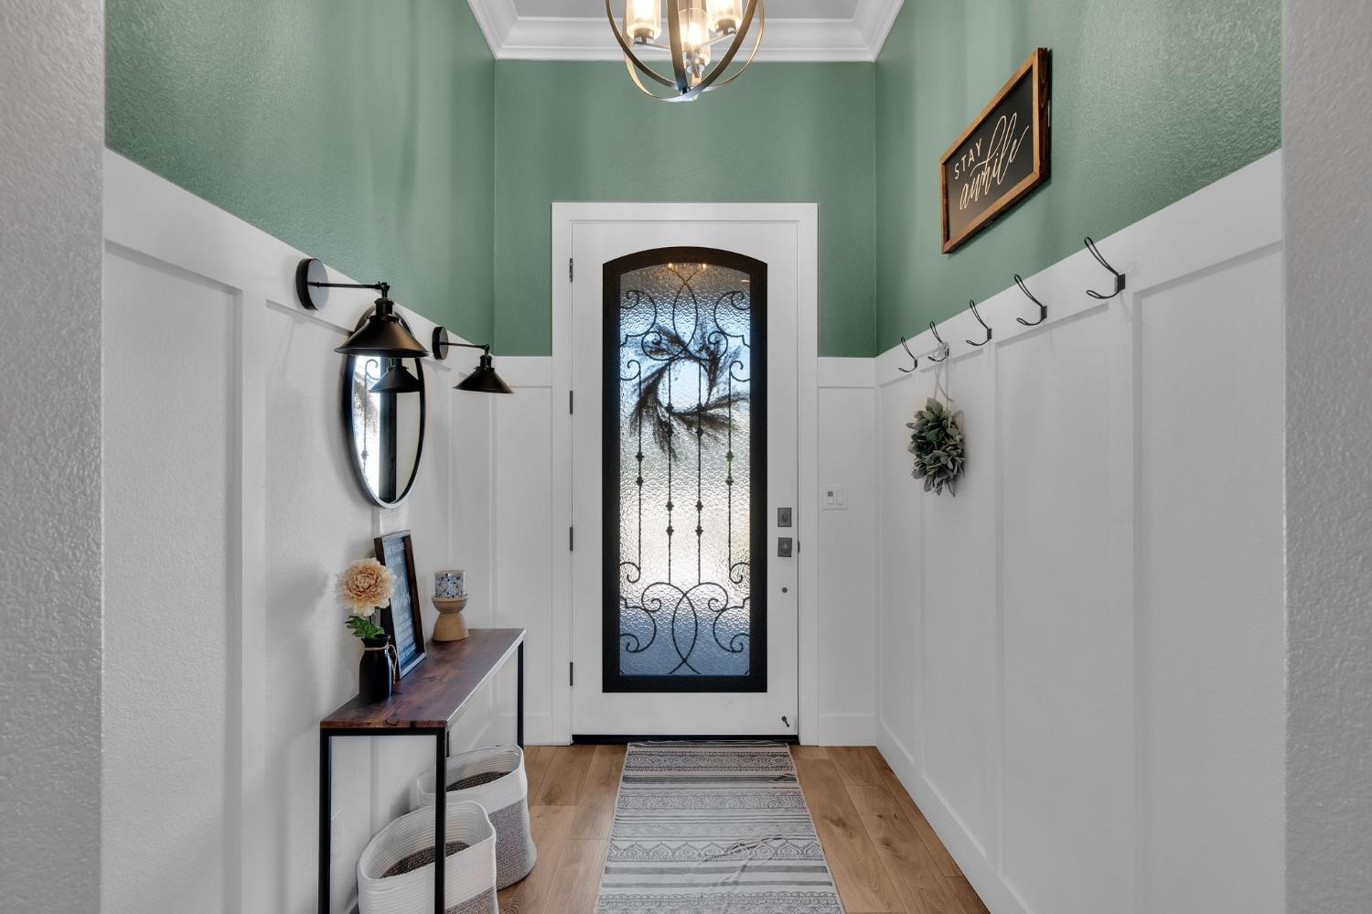
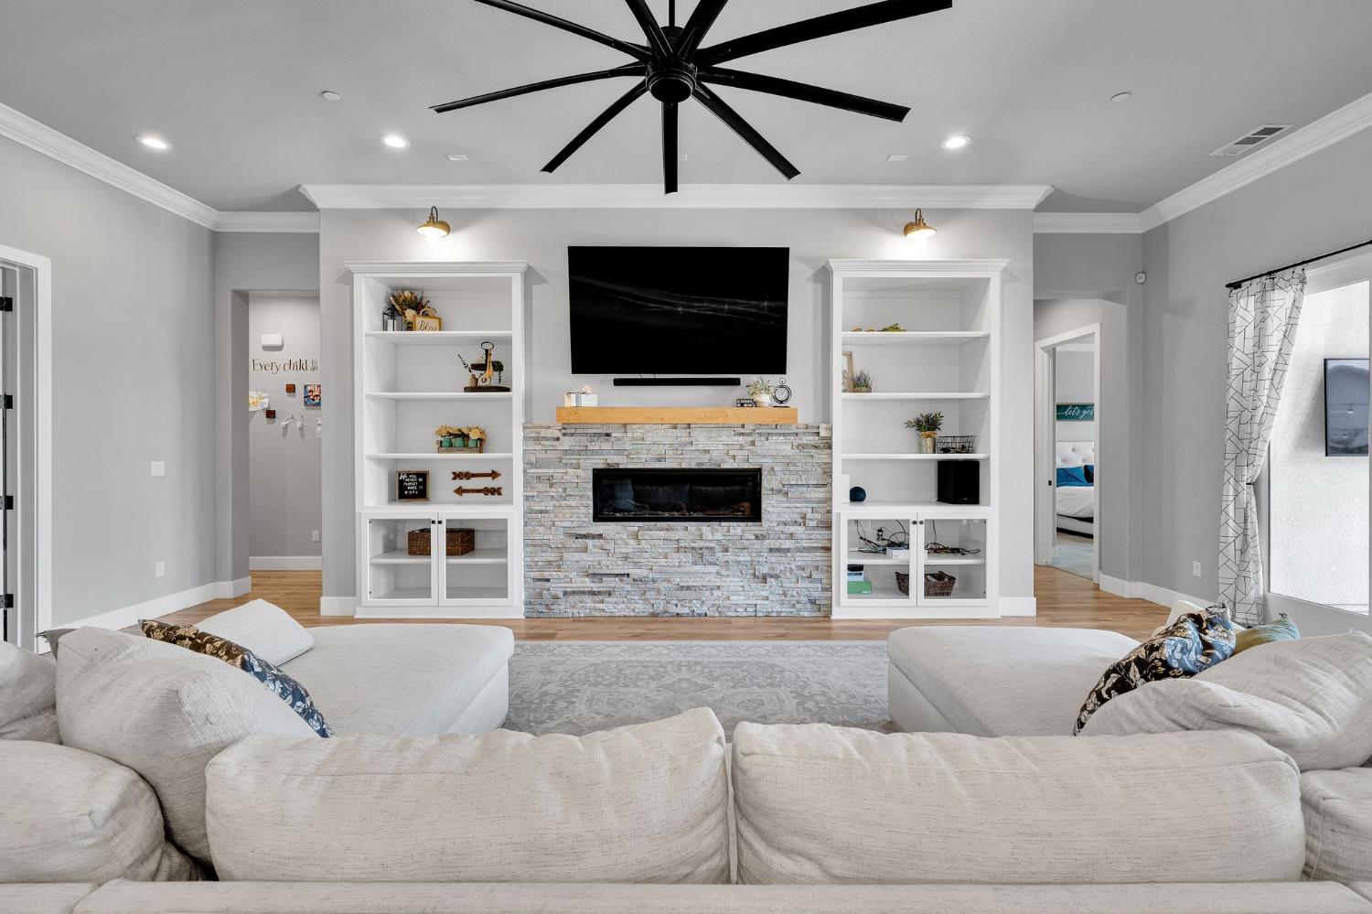
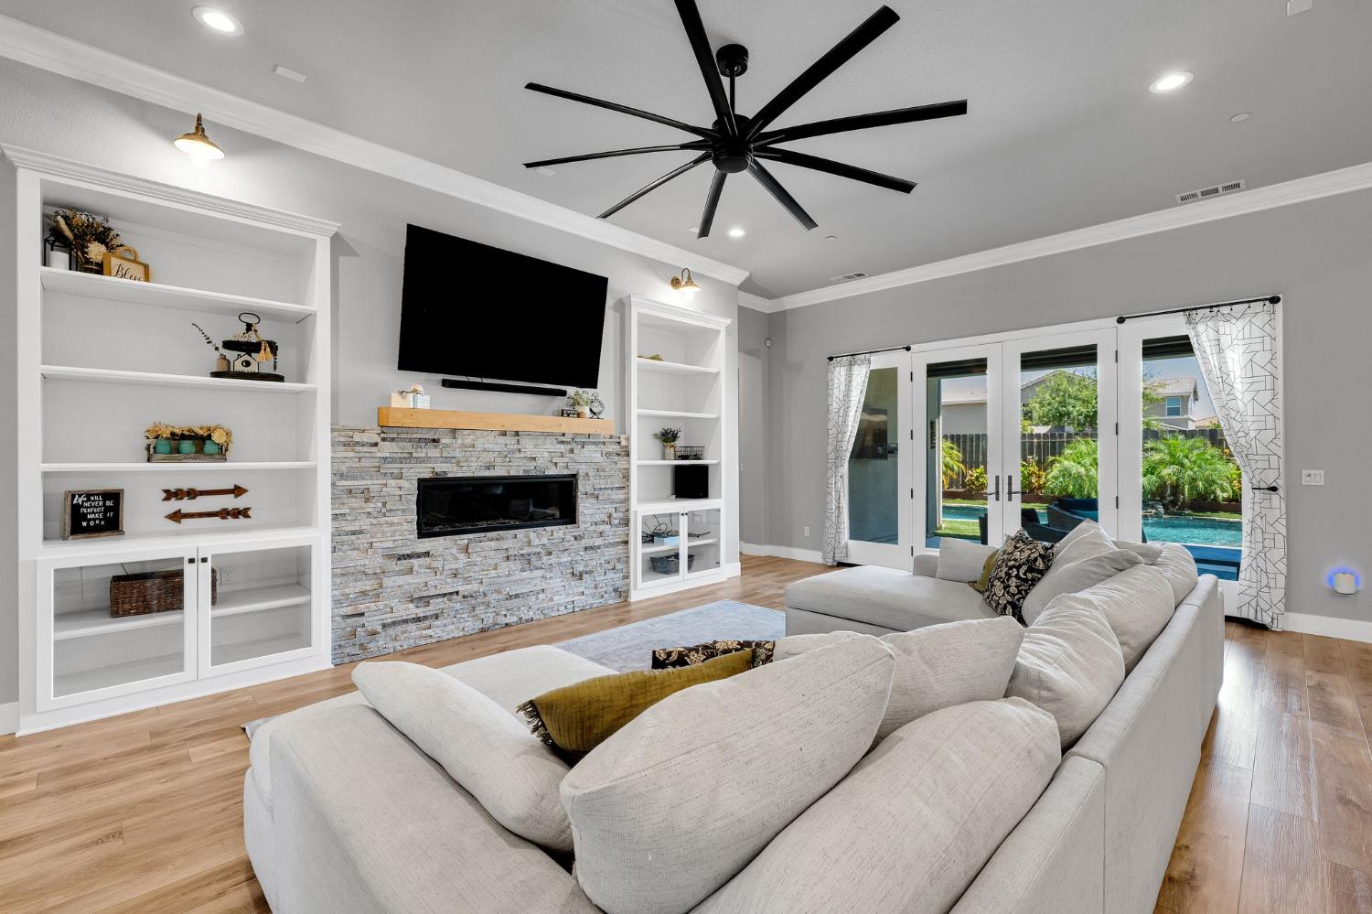
$4,106Welcome Home! Better than new, this stunning 2021 Atherton home offers 2,992 square feet of thoughtfully designed living space on an expansive 9,092-square-foot lot. Featuring 4 spacious bedrooms, 3.5 bathrooms, and a highly desirable floor plan, this home combines modern elegance with everyday functionality. The open-concept layout is filled with natural light and showcases a spacious great room, elegant crown molding, plantation shutters, luxury vinyl plank flooring throughout the main living areas, and plush carpeting in the bedrooms. A versatile den with double doors provides the perfect space for a home office, playroom, or fitness room. Additional upgrades include a whole house fan and central vacuum system. The gourmet kitchen is the heart of the home, featuring Whirlpool stainless steel appliances, abundant cabinetry, a large quartz island, and beautiful quartz countertops. The luxurious primary suite offers dual walk-in closets and a spa-inspired bathroom complete with a soaking tub and separate walk-in shower. Designed with energy efficiency in mind, the home includes 22 owned solar panels, helping reduce utility costs while adding long-term value. Step outside to your own private backyard oasis featuring a covered screened patio overlooking a sparkling PebbleTec pool with two waterfalls. Whether you're entertaining guests or enjoying a quiet evening at home, the piped gas fire pit and electrical hookup for a future hot tub create the perfect outdoor retreat. The oversized two-car garage offers RV access with a 30-amp hookup, providing added convenience for outdoor enthusiasts. Located within walking distance of a neighborhood park, and just minutes from Highway 120, shopping, dining, and schools, this move-in-ready home offers the perfect blend of luxury, comfort, and convenience. Homes with this exceptional floor plan, premium upgrades, and resort-style backyard rarely become available. Don't miss your opportunity to own one of Atherton's finest!
| an hour ago | Listing updated with changes from the MLS® | |
| 8 hours ago | Listing first seen on site |

All measurements and all calculations of the area are approximate. Information provided by Seller/Other sources, not verified by Broker. All interested persons should independently verify the accuracy of information. Provided properties may or may not be listed by the office/agent presenting the information. Data maintained by MetroList® may not reflect all real estate activity in the market. All real estate content on this site is subject to the Federal Fair Housing Act of 1968, as amended, which makes it illegal to advertise any preference, limitation or discrimination because of race, color, religion, sex, handicap, family status or national origin or an intention to make any such preference, limitation or discrimination. Terms of Use
Last checked 2026-07-21 08:12 AM PDT