


625 N Commerce StreetStockton, CA 95202
Mortgage Calculator
Monthly Payment (Est.)
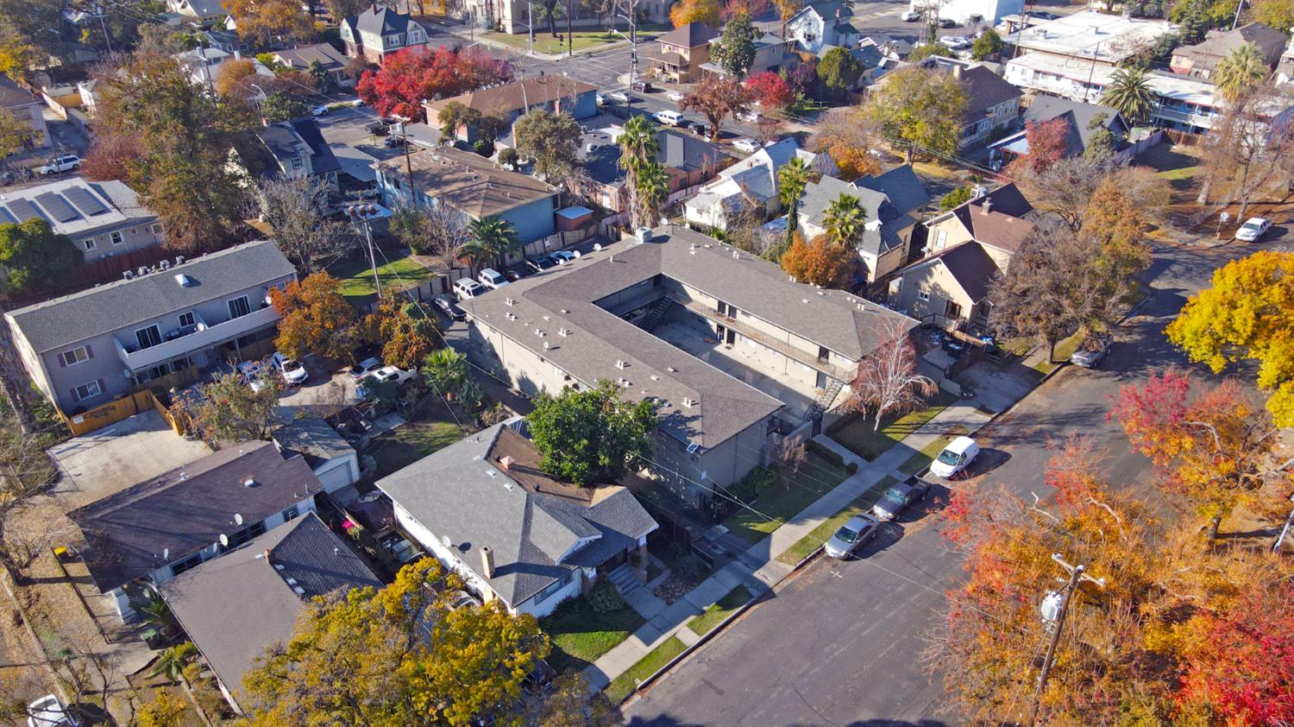
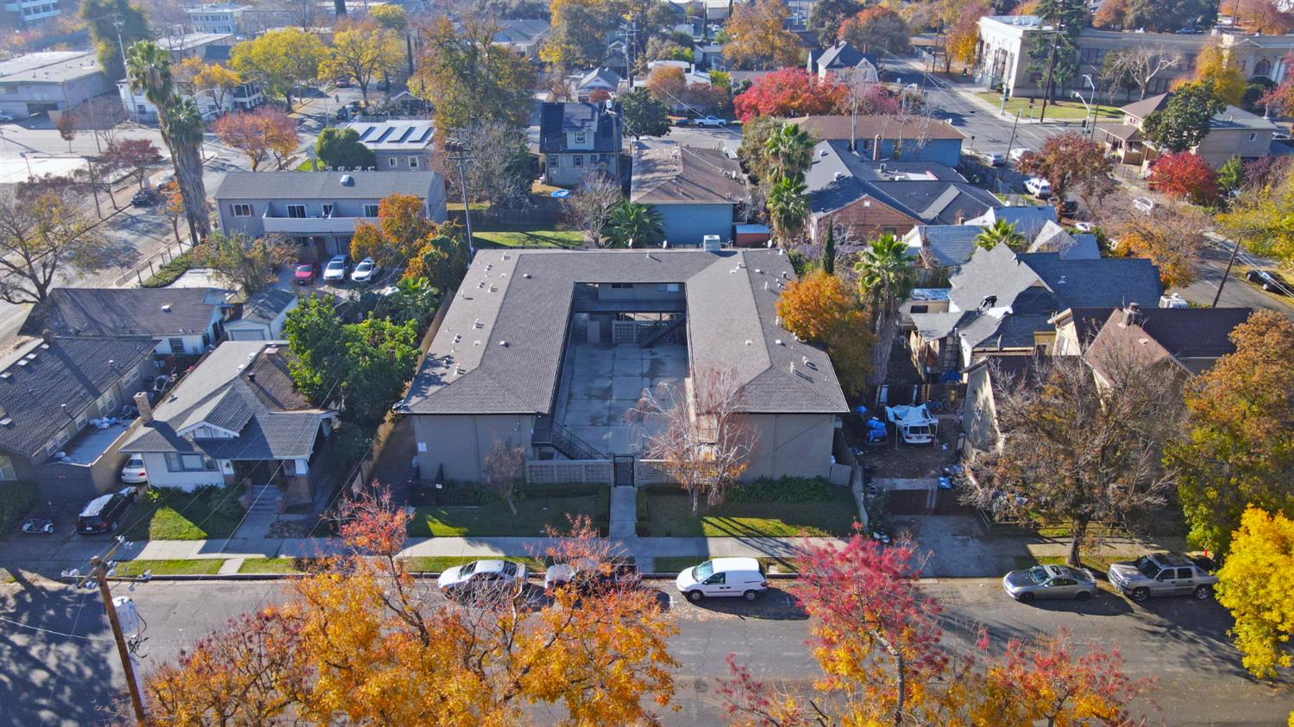
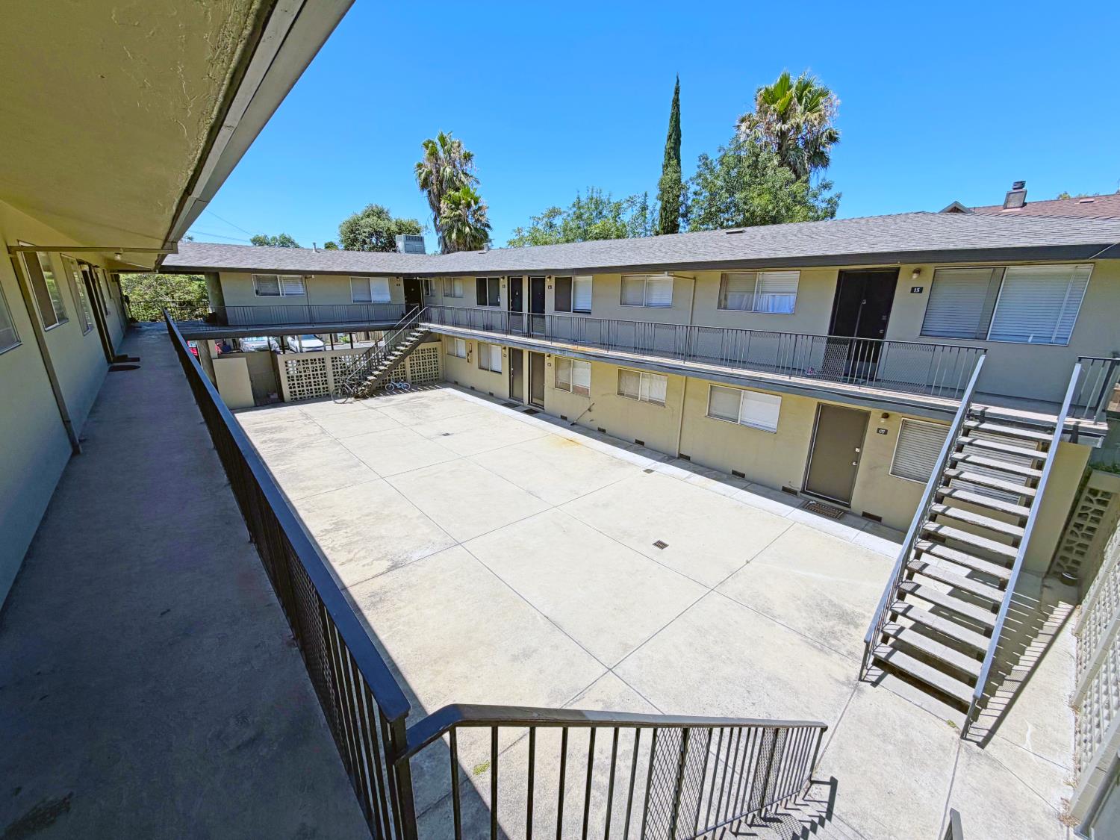
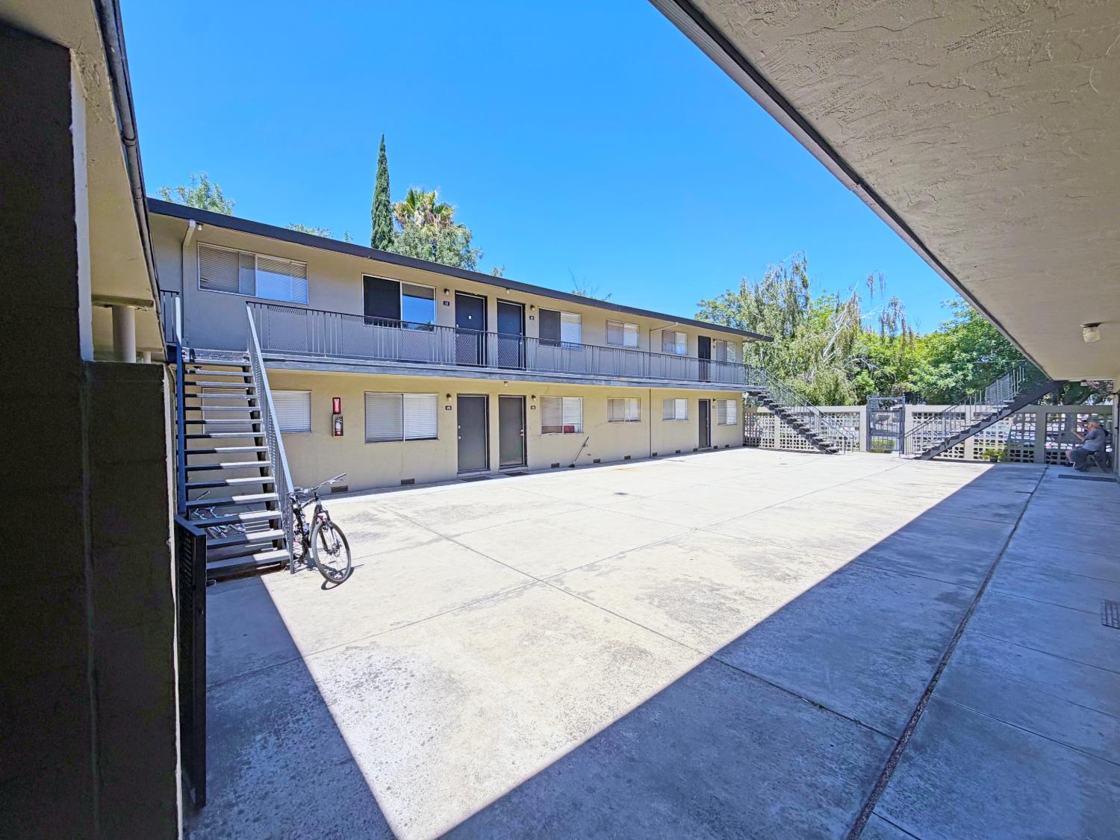
$7,984This 15-unit complex is nestled in Stockton's desirable Downtown Waterfront district. Professionally maintained and improved far above the standards of nearby apartments, the property is made up of fifteen (15) units; fourteen (14) are 1-bedroom / 1-bathroom units, approximately 462 square feet and one (1) 3-bedroom / 2-bathroom units, approximately 900 square feet. Nine (9) of the fifteen (15) units have been renovated. Located near the corner of W. Oak Street and N. Commerce Street, the Commerce Street Apartments are less than 100 yards away from the Adventist Health Arena, home to minor league Hockey and Basketball teams sports teams), a short walk to Banner Island Ballpark (home of the Oakland A's Single-A affiliate, the Stockton Ports), and Stockton's well known Downtown Waterfront entertainment district.
| 7 hours ago | Listing updated with changes from the MLS® | |
| 7 hours ago | Listing first seen on site |

All measurements and all calculations of the area are approximate. Information provided by Seller/Other sources, not verified by Broker. All interested persons should independently verify the accuracy of information. Provided properties may or may not be listed by the office/agent presenting the information. Data maintained by MetroList® may not reflect all real estate activity in the market. All real estate content on this site is subject to the Federal Fair Housing Act of 1968, as amended, which makes it illegal to advertise any preference, limitation or discrimination because of race, color, religion, sex, handicap, family status or national origin or an intention to make any such preference, limitation or discrimination. Terms of Use
Last checked 2026-07-07 03:14 PM PDT