


5010 Buffwood WaySacramento, CA 95841
Mortgage Calculator
Monthly Payment (Est.)
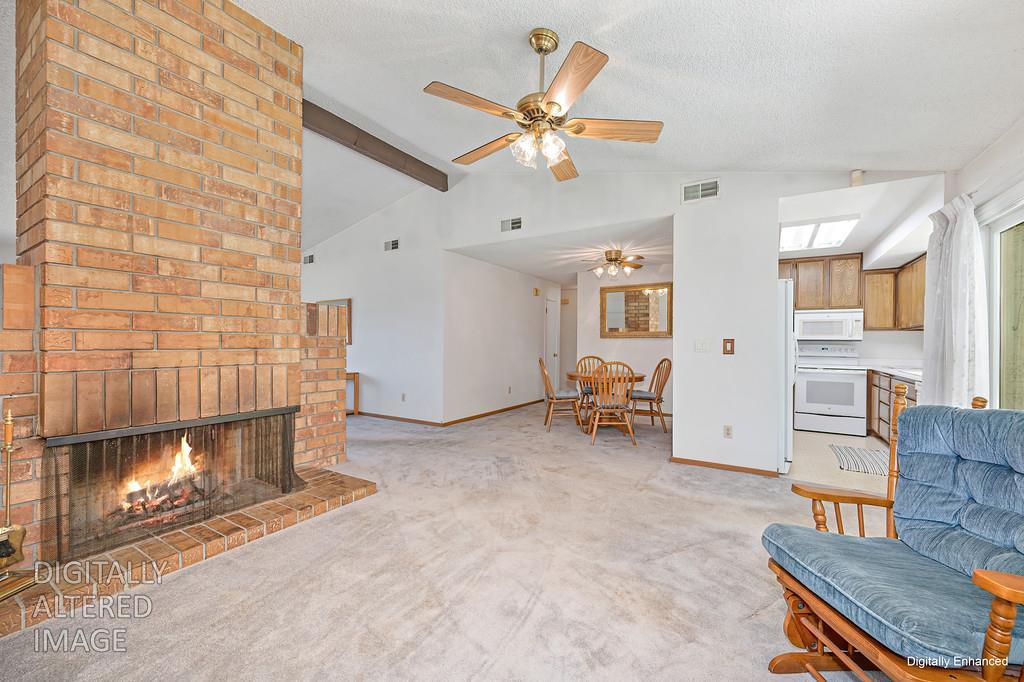
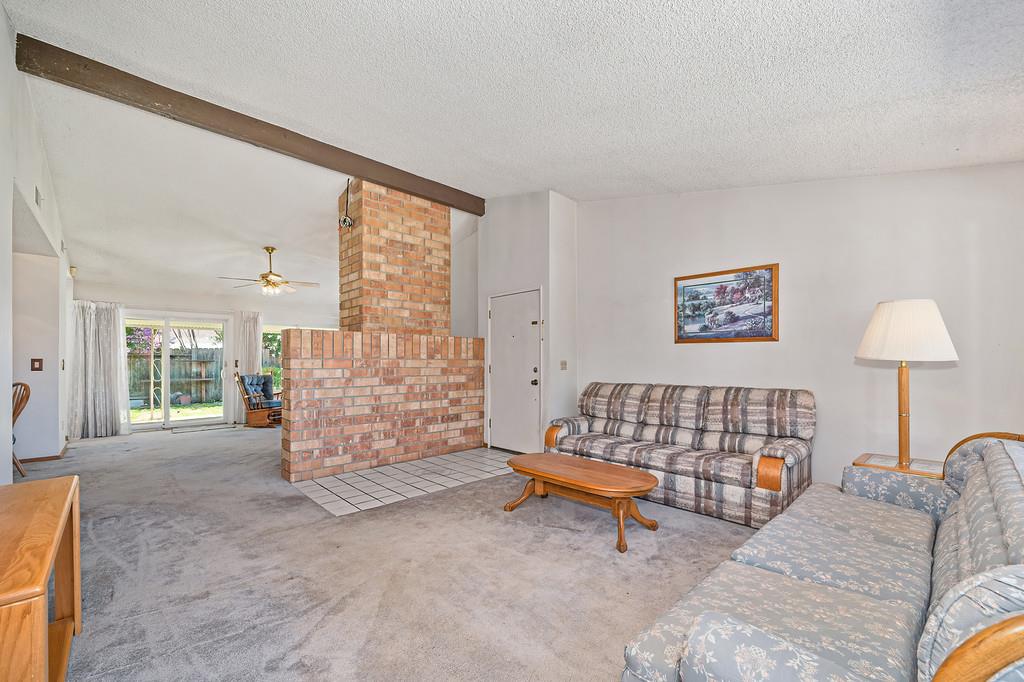
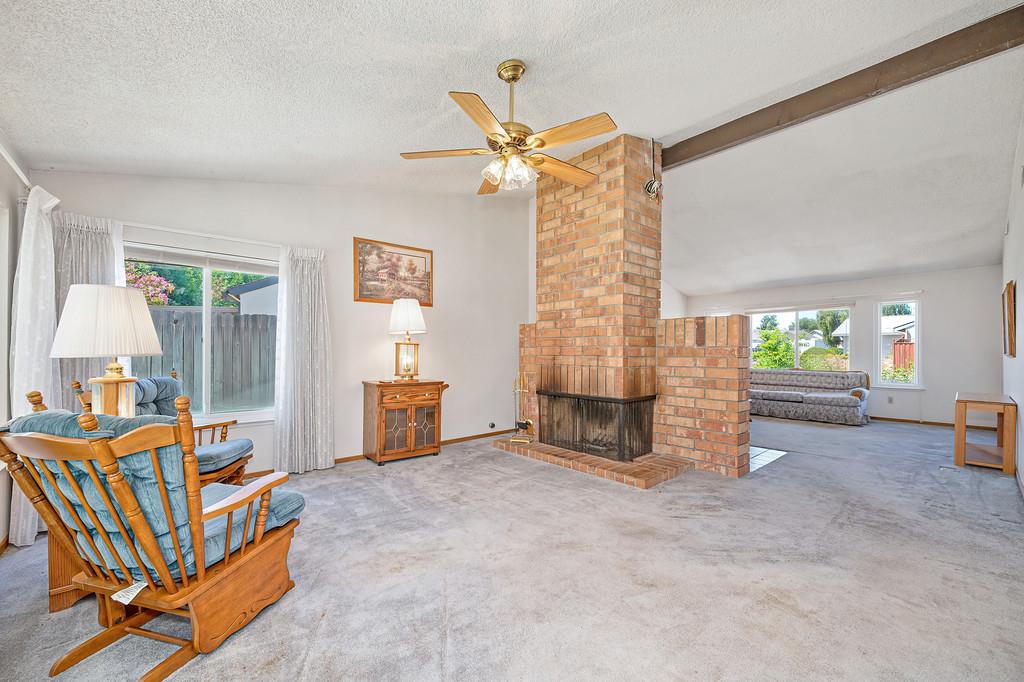
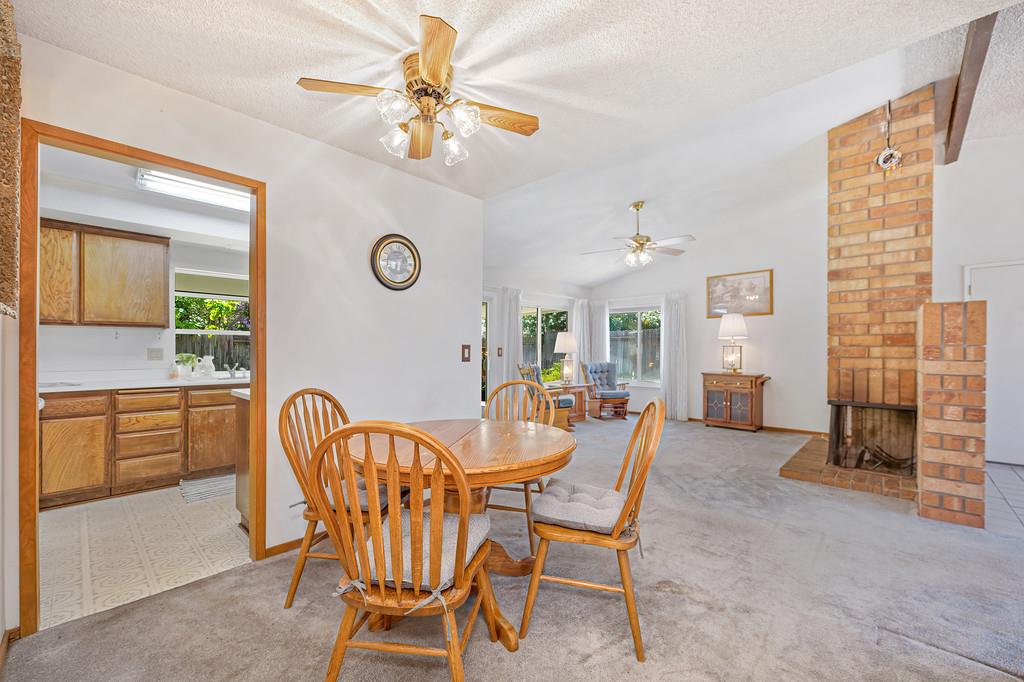
$2,030Situated near the end of a quiet street with minimal drive-by traffic and just steps from Walerga Park, this home enjoys a peaceful setting and a thoughtfully designed floor plan. The open-concept main living area features soaring vaulted ceilings and a beautiful brick fireplace that serves as the centerpiece between the living room and oversized family room, creating an inviting space for everyday living and entertaining. The spacious primary suite provides a comfortable retreat with plenty of room to unwind, while the en suite bath adds privacy and convenience. Two additional bedrooms create flexibility for family, guests, or a home office. Outside, a covered backyard patio extends the living space and is the perfect spot for morning coffee, weekend barbecues, or relaxing evenings. Lovingly cared for over the years, this home retains its original character, giving the next owner the opportunity to update the finishes over time to reflect their own style. Whether you're ready to move right in or personalize it little by little, this home combines quality, comfort, and a layout you'll appreciate for years to come.
| 4 hours ago | Listing updated with changes from the MLS® | |
| 4 days ago | Listing first seen on site |

All measurements and all calculations of the area are approximate. Information provided by Seller/Other sources, not verified by Broker. All interested persons should independently verify the accuracy of information. Provided properties may or may not be listed by the office/agent presenting the information. Data maintained by MetroList® may not reflect all real estate activity in the market. All real estate content on this site is subject to the Federal Fair Housing Act of 1968, as amended, which makes it illegal to advertise any preference, limitation or discrimination because of race, color, religion, sex, handicap, family status or national origin or an intention to make any such preference, limitation or discrimination. Terms of Use
Last checked 2026-07-13 08:54 PM PDT