


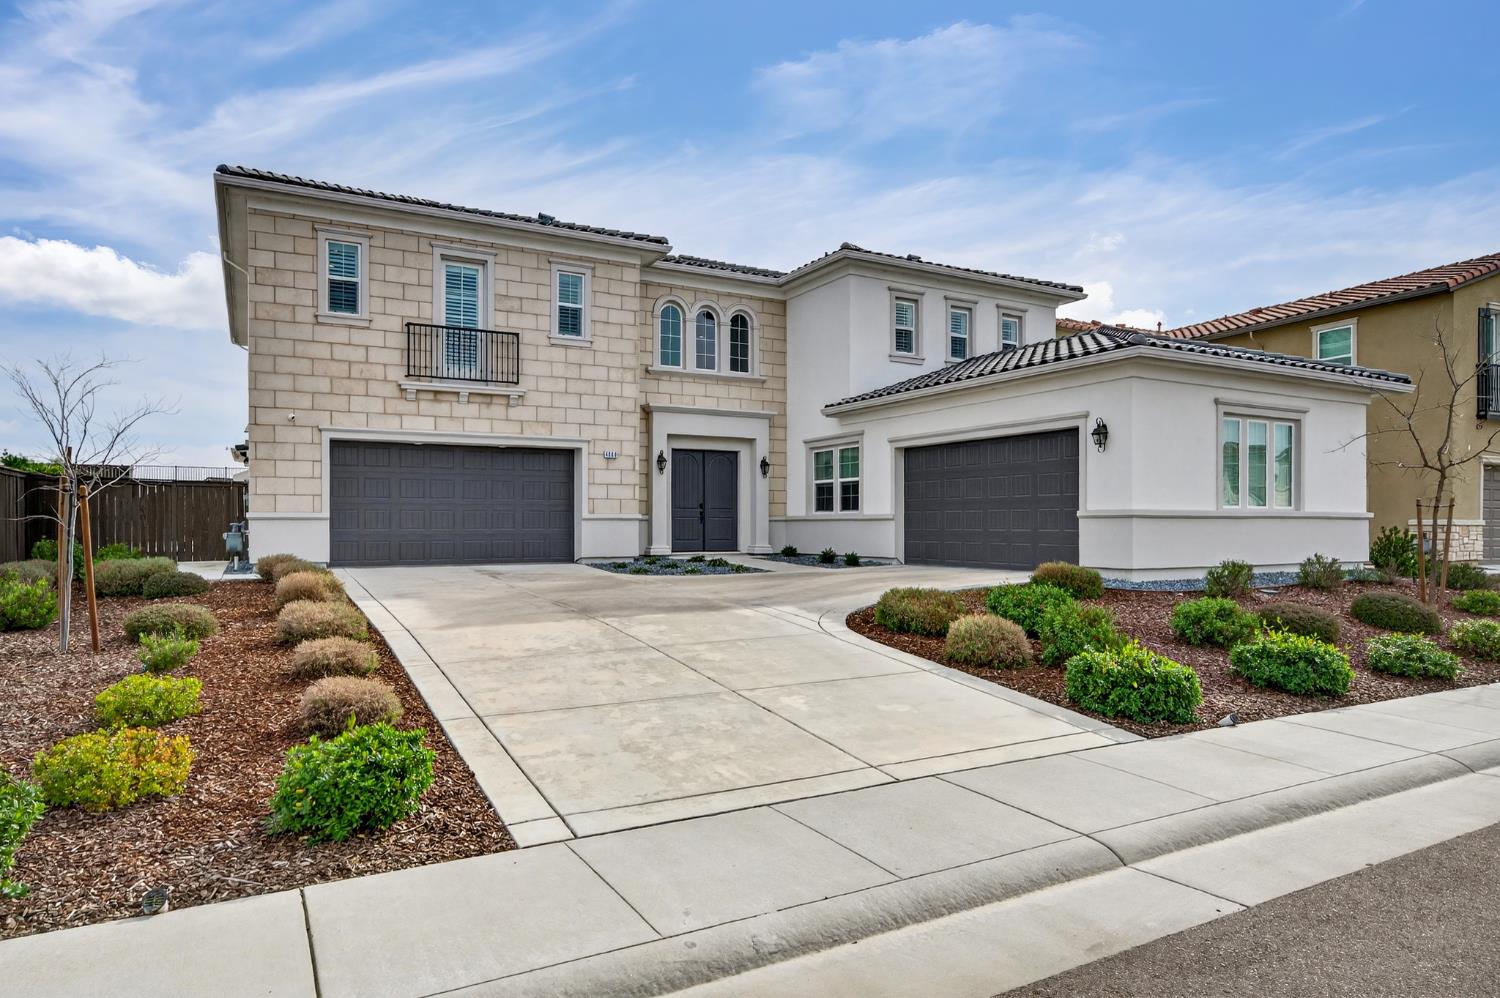
4068 Whitney Vista LaneRocklin, CA 95677
Mortgage Calculator
Monthly Payment (Est.)
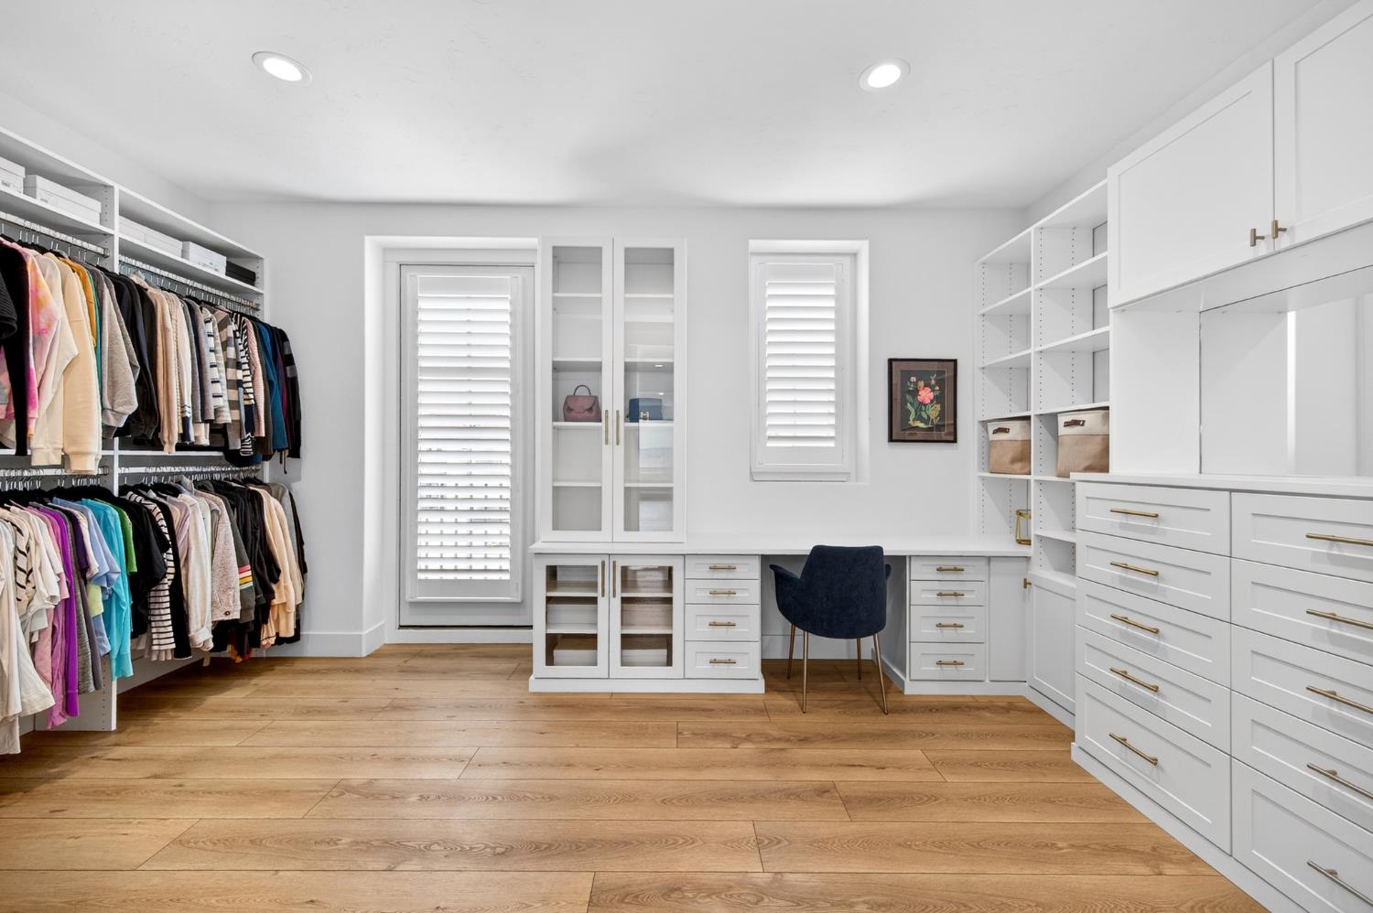
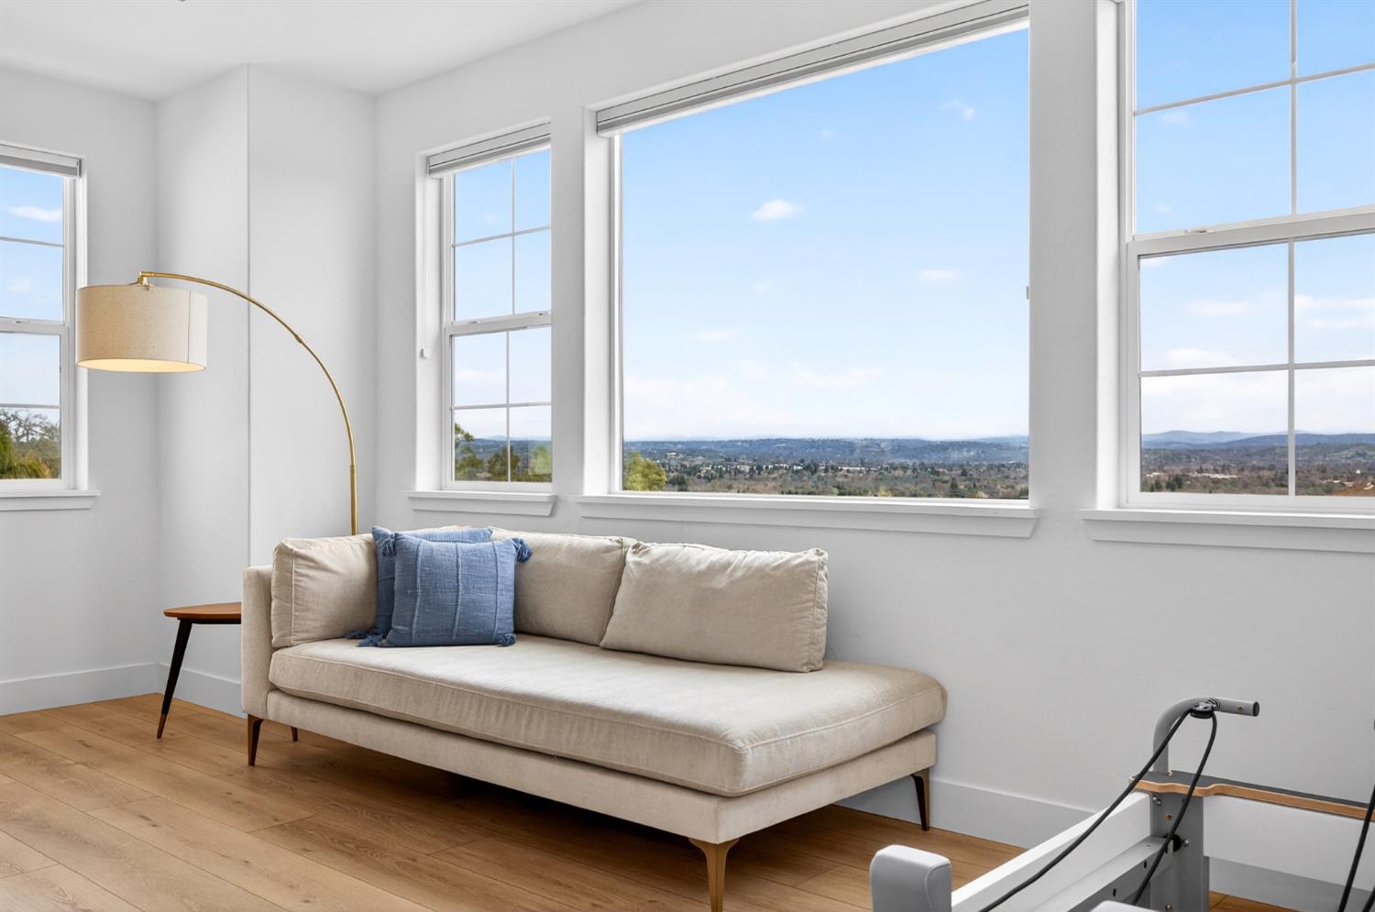
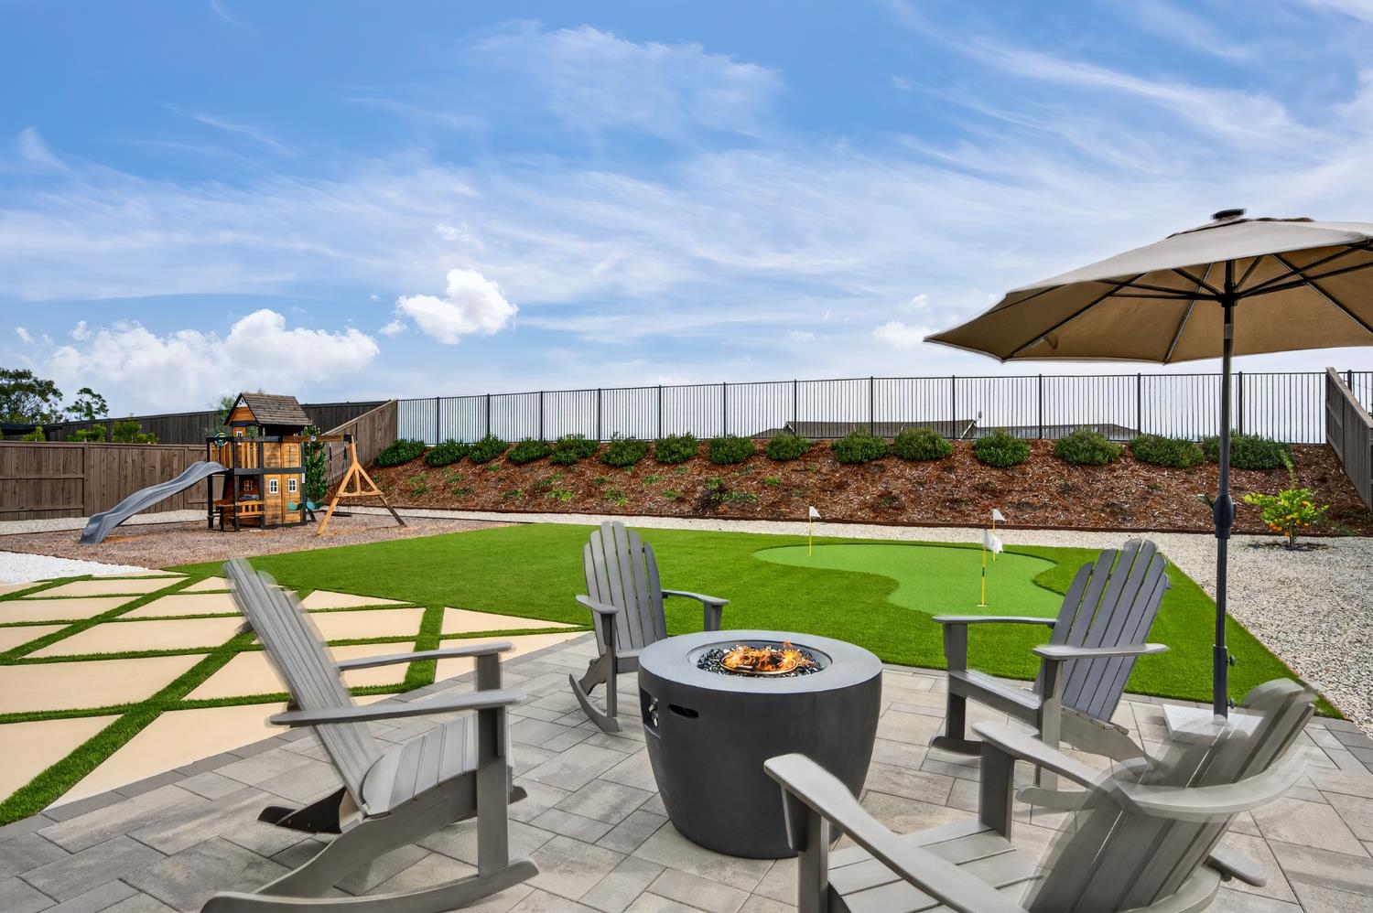
$7,752ATTACHED CASITA, OWNED SOLAR, RARE FOUR CAR GARAGE, 4,665 SQ FT Built in 2022, this extraordinary Toll Brothers Newcastle model is one of Skyline's finest resale opportunities. Situated on more than one third of an acre, this impeccably presented residence offers 4,665 square feet of thoughtfully designed living space, an attached casita, a rare four car garage, and breathtaking Sierra Nevada views from the second story. With more than $625,000 in documented builder upgrades, lot premium, and post construction improvements, this better than new home delivers a level of quality, craftsmanship, and investment seldom found on the resale market. Designed for both grand scale entertaining and comfortable everyday living, the residence offers 5 bedrooms, 4.5 bathrooms, and a highly desirable floor plan with the flexibility for a sixth bedroom. A dramatic foyer welcomes you with soaring ceilings, elegant 8 foot doors, and a striking dual staircase. The kitchen is centered around an oversized quartzite island and appointed with professional grade appliances, including a 48 inch Sub Zero built in refrigerator, an expansive walk in pantry with custom cabinetry, and exceptional finishes throughout. Expansive stacking glass doors create a seamless transition from the great room to the oversized covered outdoor living area. The beautifully designed backyard offers exceptional privacy with a private putting green, expansive outdoor living space, and generous room for entertaining and relaxation. From the second story, panoramic Sierra Nevada views by day transition to sparkling city lights after sunset. The expansive primary suite features the highly sought after retreat upgrade, offering exceptional flexibility for a private sitting room, nursery, home office, fitness studio, or additional living space. A spa inspired bath and an extraordinary custom walk in closet with extensive built in cabinetry complete this luxurious owner's retreat. Additional highlights include owned solar, custom closet systems throughout, extensive electrical upgrades, and premium finishes throughout. Located within the award winning Rocklin Unified School District, moments from Sunset Whitney Recreation Area, miles of scenic trails, premier shopping, dining, and convenient Interstate 80 access. With no HOA, this is a rare opportunity to own one of Skyline's premier residences. Fire in fireplace digitally enhanced. All original images available at https://4068whitneyvistalane.com/
| 50 minutes ago | Listing updated with changes from the MLS® | |
| 2 hours ago | Listing first seen on site |

All measurements and all calculations of the area are approximate. Information provided by Seller/Other sources, not verified by Broker. All interested persons should independently verify the accuracy of information. Provided properties may or may not be listed by the office/agent presenting the information. Data maintained by MetroList® may not reflect all real estate activity in the market. All real estate content on this site is subject to the Federal Fair Housing Act of 1968, as amended, which makes it illegal to advertise any preference, limitation or discrimination because of race, color, religion, sex, handicap, family status or national origin or an intention to make any such preference, limitation or discrimination. Terms of Use
Last checked 2026-07-09 04:07 PM PDT