


2768 Jackson AvenueTracy, CA 95377
Mortgage Calculator
Monthly Payment (Est.)
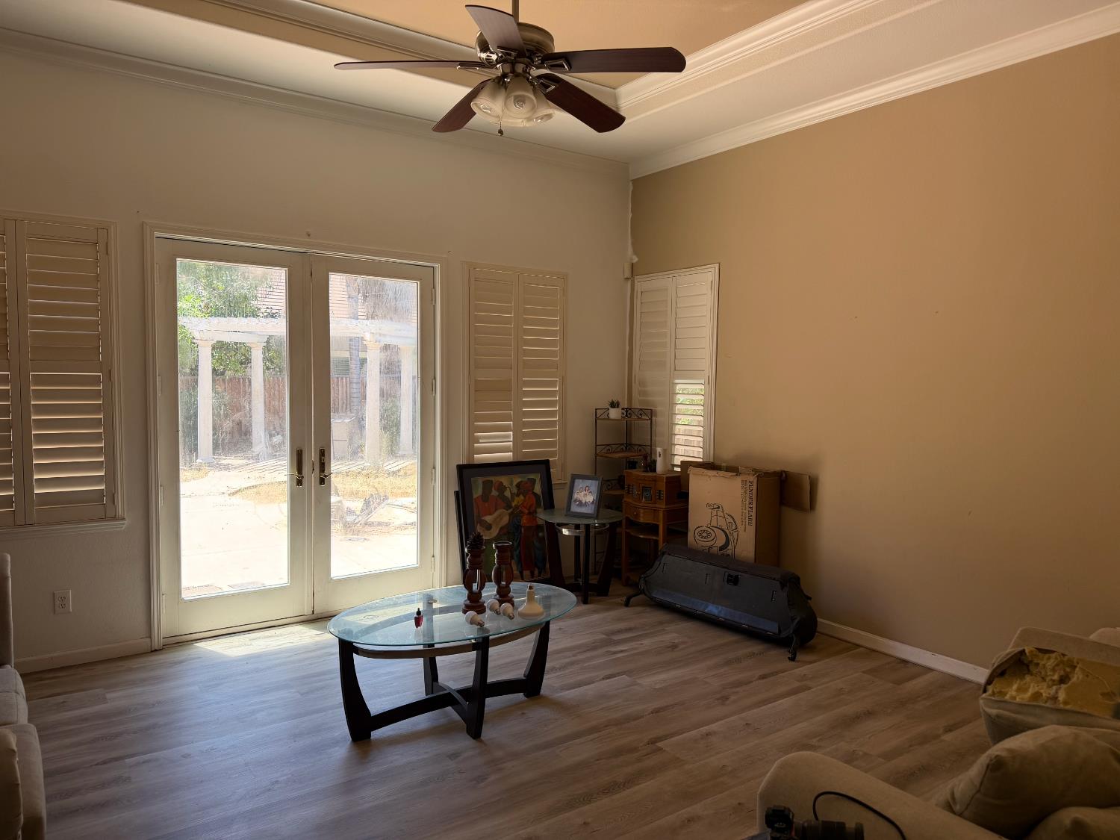
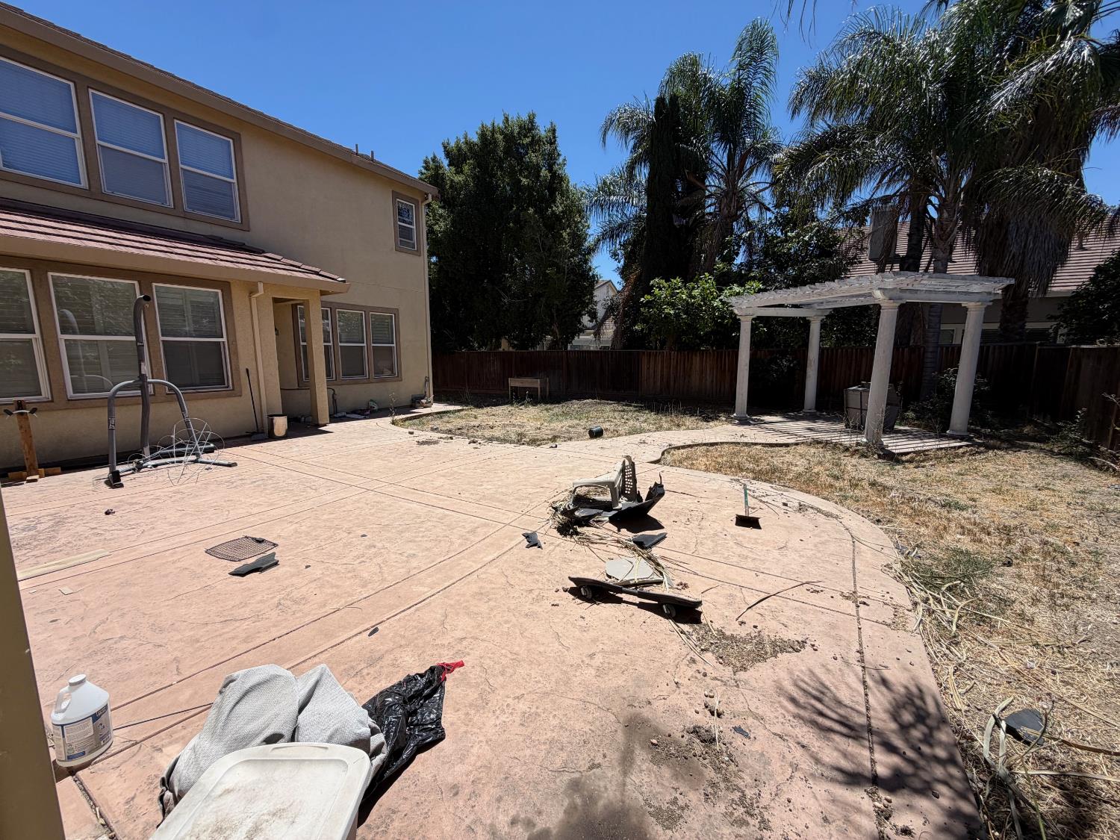
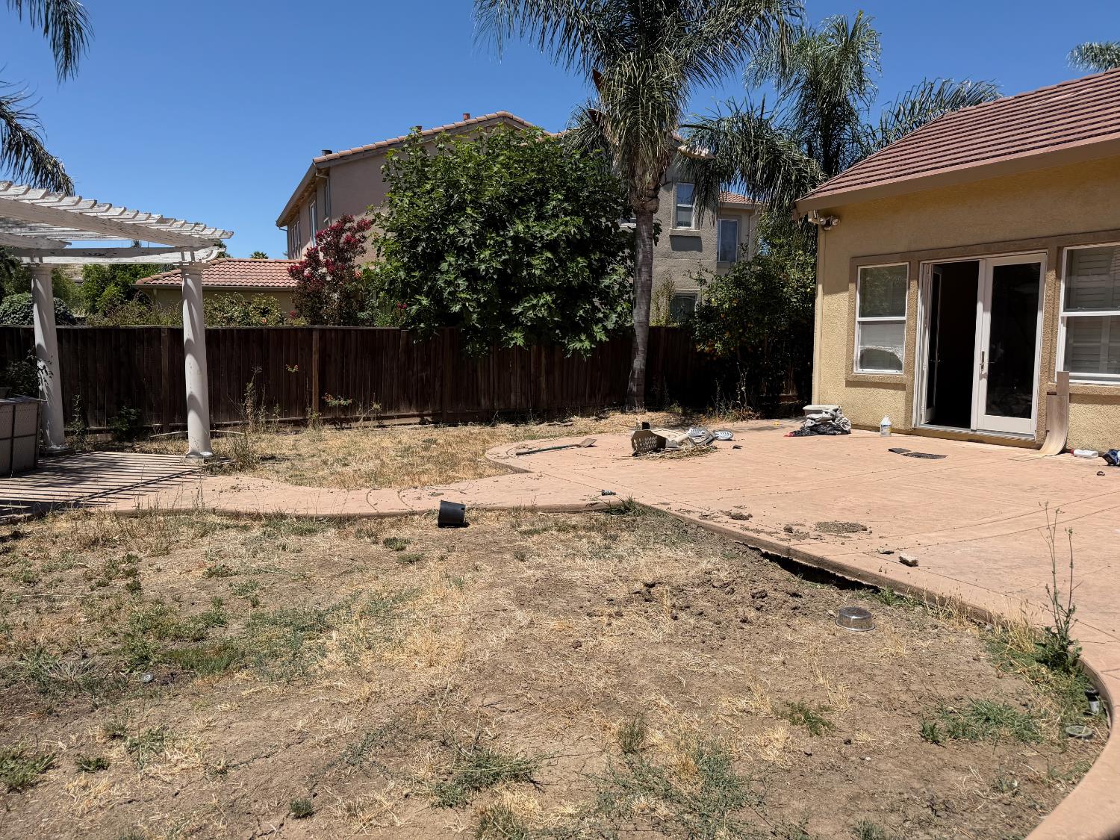
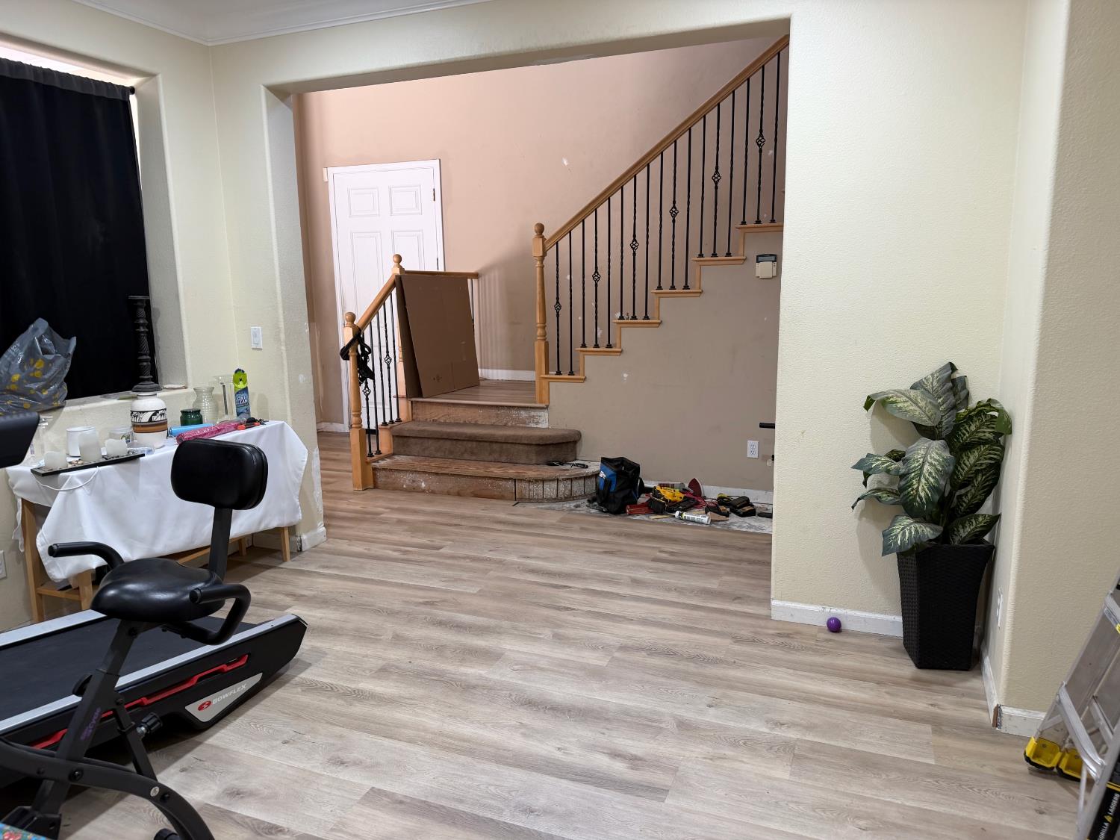
$3,422Endless potential on an oversized lot! This spacious 3,128-square-foot Tracy home offers 5 bedrooms and 5 bathrooms (4 full, 1 half) and needs some TLC priced to reflect the work ahead and the equity waiting to be unlocked. Downstairs features two private teen/guest suites, each with its own full bathroom, perfect for multigenerational living, in-laws, or older kids who want their own space. Upstairs features a versatile loft space, and the home is finished throughout with LVP flooring, a cozy fireplace, central air, gas forced-air heat, and an attached 2-car garage. All this sits on a huge lot with room to expand, garden, or create your own backyard retreat. Located in the desirable Lourence Ranch neighborhood, near George Kelly Elementary and John C. Kimball High School. This floor plan paired with a lot this size rarely comes up for sale in the neighborhood bring your contractor and your vision, and build serious equity in a sought-after Tracy community. Investor and handy-buyer opportunities like this don't last!
| yesterday | Listing updated with changes from the MLS® | |
| yesterday | Listing first seen on site |

All measurements and all calculations of the area are approximate. Information provided by Seller/Other sources, not verified by Broker. All interested persons should independently verify the accuracy of information. Provided properties may or may not be listed by the office/agent presenting the information. Data maintained by MetroList® may not reflect all real estate activity in the market. All real estate content on this site is subject to the Federal Fair Housing Act of 1968, as amended, which makes it illegal to advertise any preference, limitation or discrimination because of race, color, religion, sex, handicap, family status or national origin or an intention to make any such preference, limitation or discrimination. Terms of Use
Last checked 2026-07-11 08:11 PM PDT