


3976 Samuelson WaySacramento, CA 95834
Mortgage Calculator
Monthly Payment (Est.)
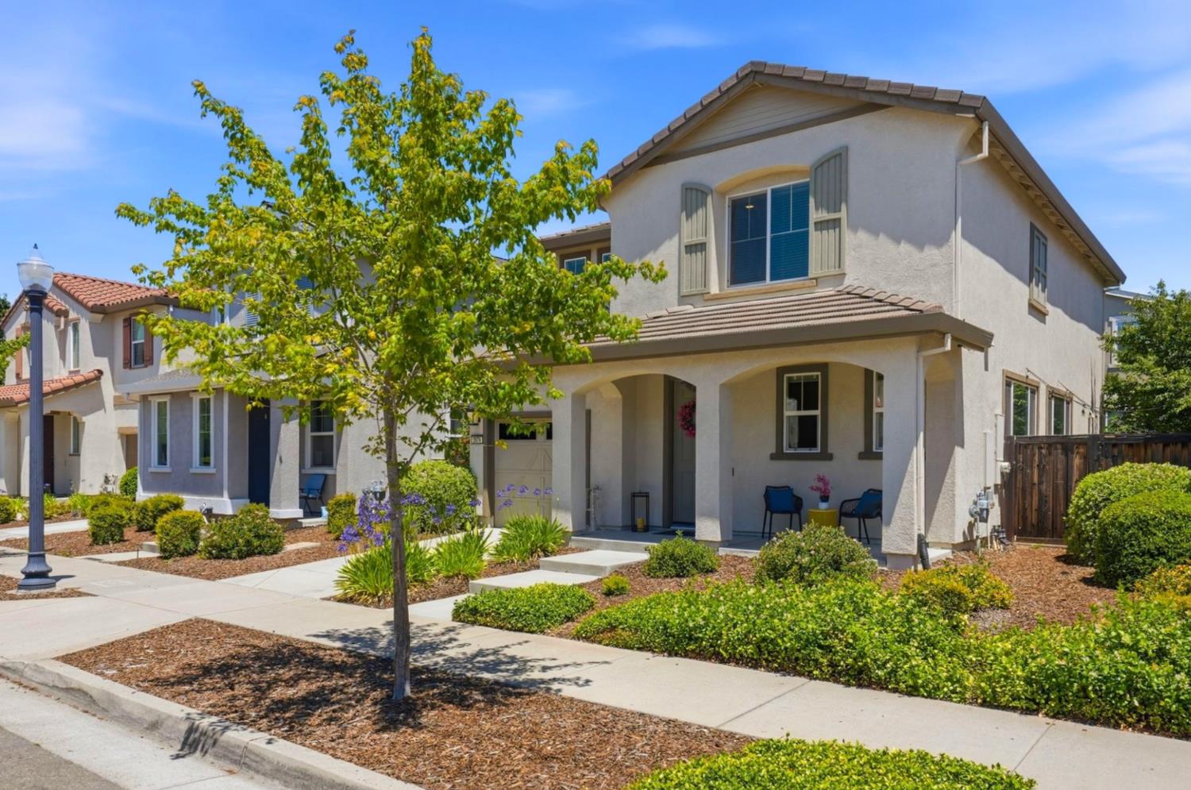
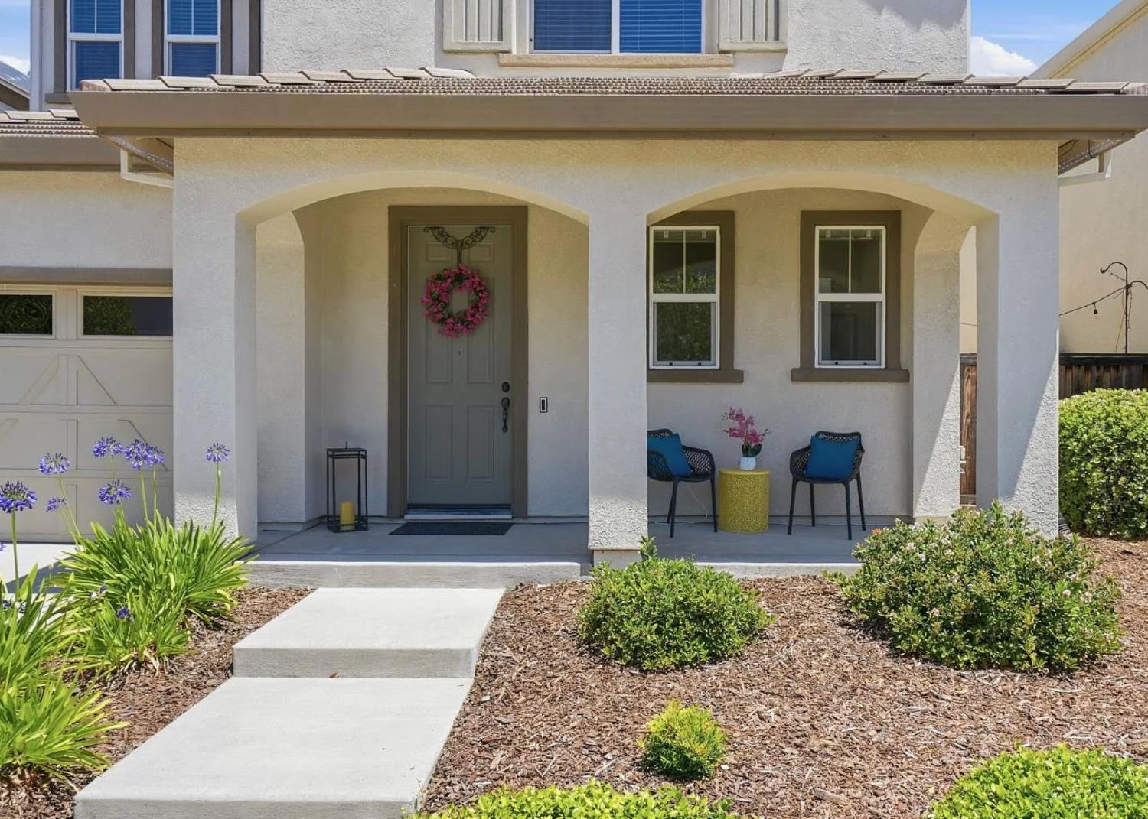
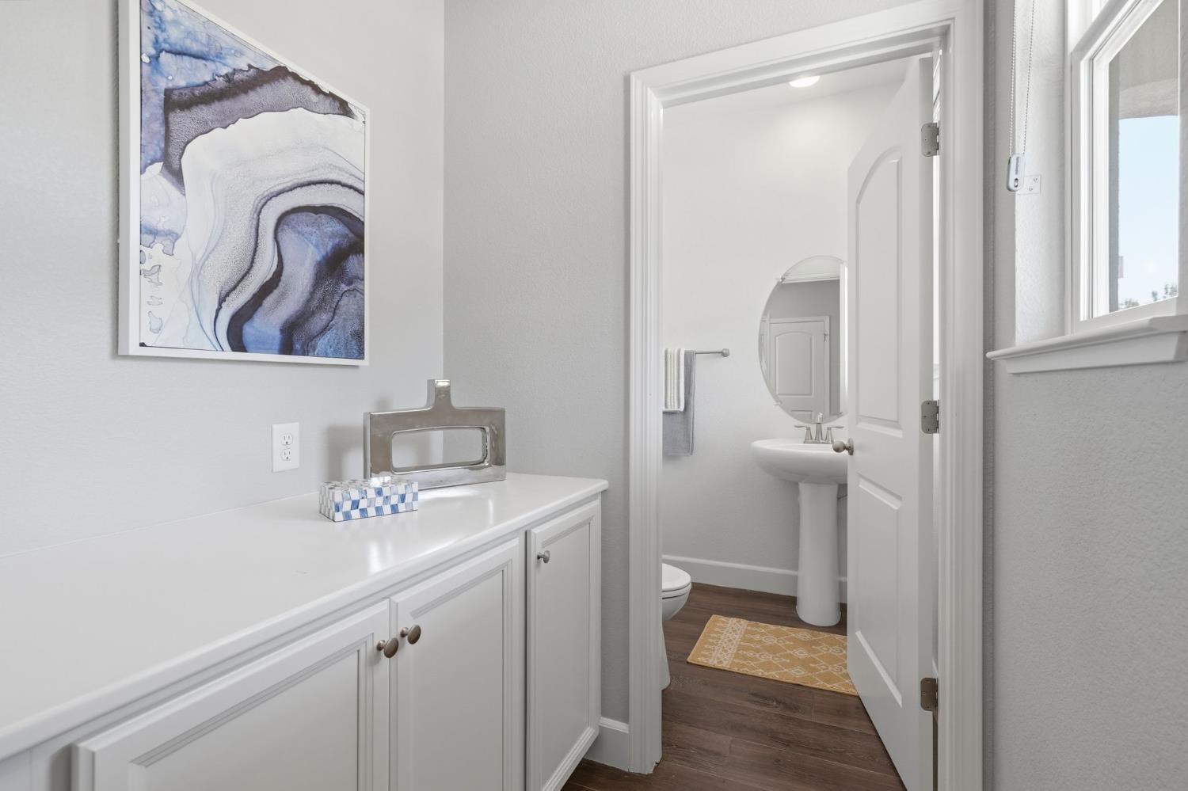
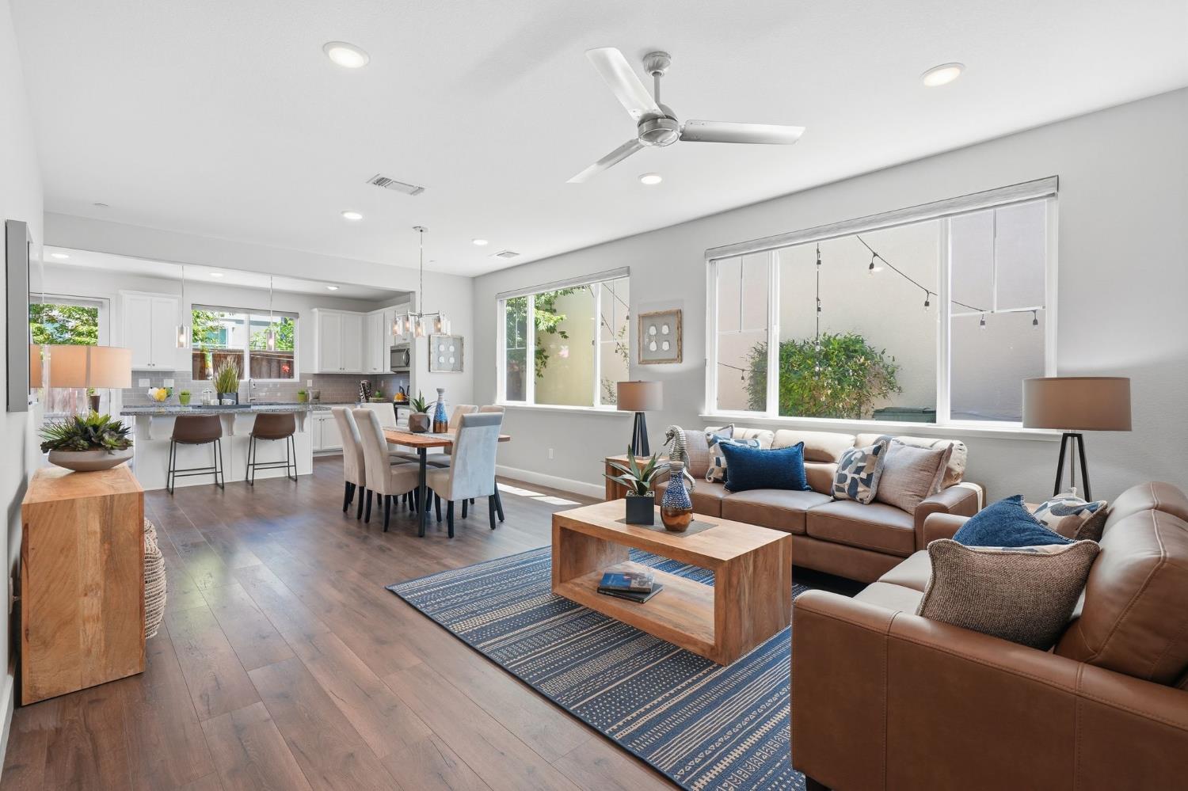
$2,441Welcome home to this beautifully maintained 3-bedroom, 2.5-bath home in the heart of North Natomas. Built in 2017, this 1,826 sq ft home offers the perfect blend of style, comfort, and low-maintenance living. The spacious open floor plan flows from a stunning kitchen featuring granite countertops, a large center island into a great room ideal for everyday living and entertaining. Luxury vinyl plank flooring throughout the main level adds a modern, polished touch and a front porch sets the tone from the moment you arrive. Upstairs, the oversized primary suite is a true retreat, complete with a spa-like bathroom, custom built-in closet organizers, and a ceiling fan for year-round comfort. Two additional bedrooms share a convenient Jack and Jill bathroom and an upstairs laundry room with extra storage keeps everything organized and accessible. A two-car tandem garage rounds out the practical side of this home. Step outside to a low-maintenance backyard, and enjoy HOA-maintained front yard landscaping for just $73/month. Minutes from shopping, dining, and with quick access to I-5 and I-80, this North Natomas home won't last long.
| 3 days ago | Listing updated with changes from the MLS® | |
| 4 days ago | Listing first seen on site |

All measurements and all calculations of the area are approximate. Information provided by Seller/Other sources, not verified by Broker. All interested persons should independently verify the accuracy of information. Provided properties may or may not be listed by the office/agent presenting the information. Data maintained by MetroList® may not reflect all real estate activity in the market. All real estate content on this site is subject to the Federal Fair Housing Act of 1968, as amended, which makes it illegal to advertise any preference, limitation or discrimination because of race, color, religion, sex, handicap, family status or national origin or an intention to make any such preference, limitation or discrimination. Terms of Use
Last checked 2026-07-13 08:49 PM PDT