


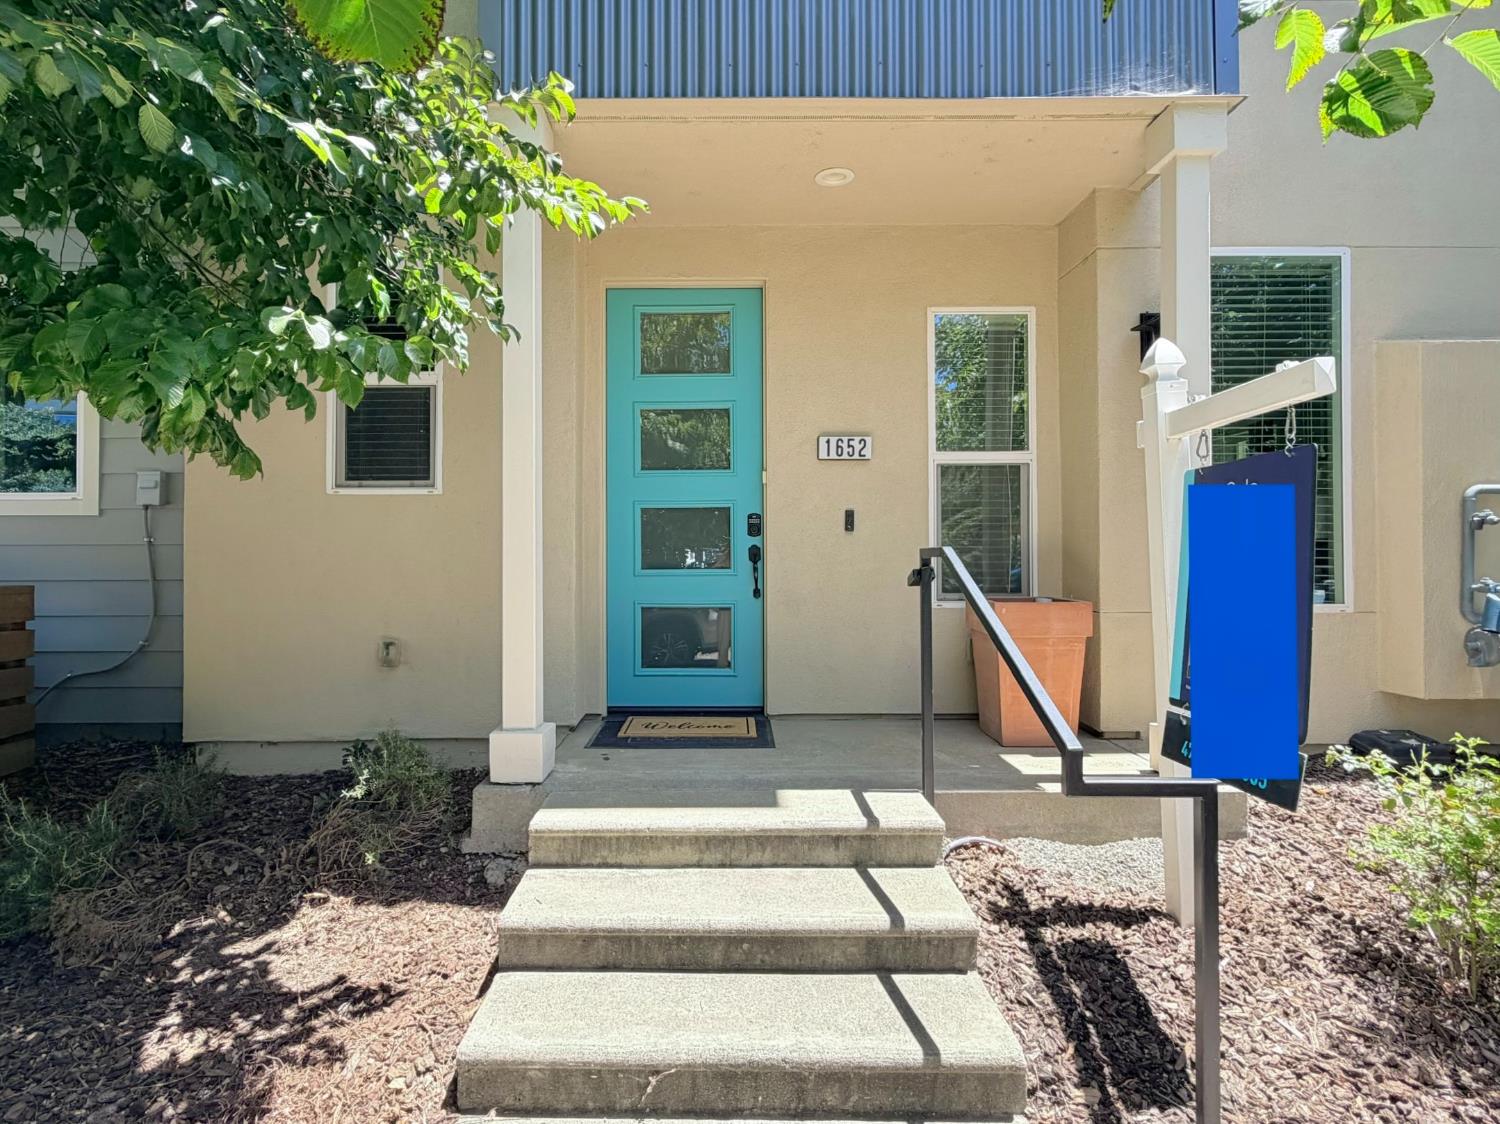
1652 Vine StreetDavis, CA 95616
Mortgage Calculator
Monthly Payment (Est.)
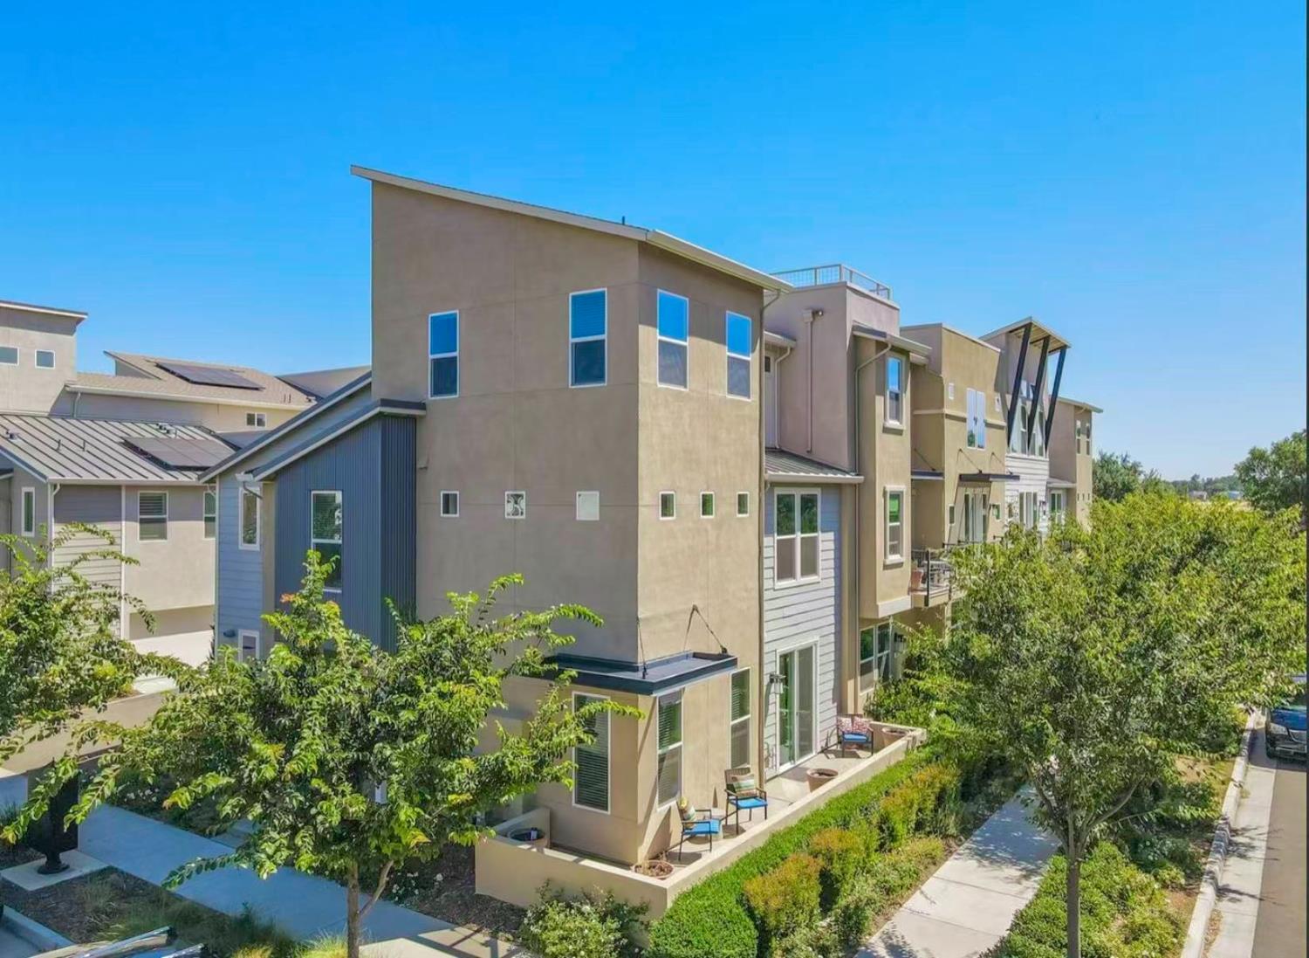
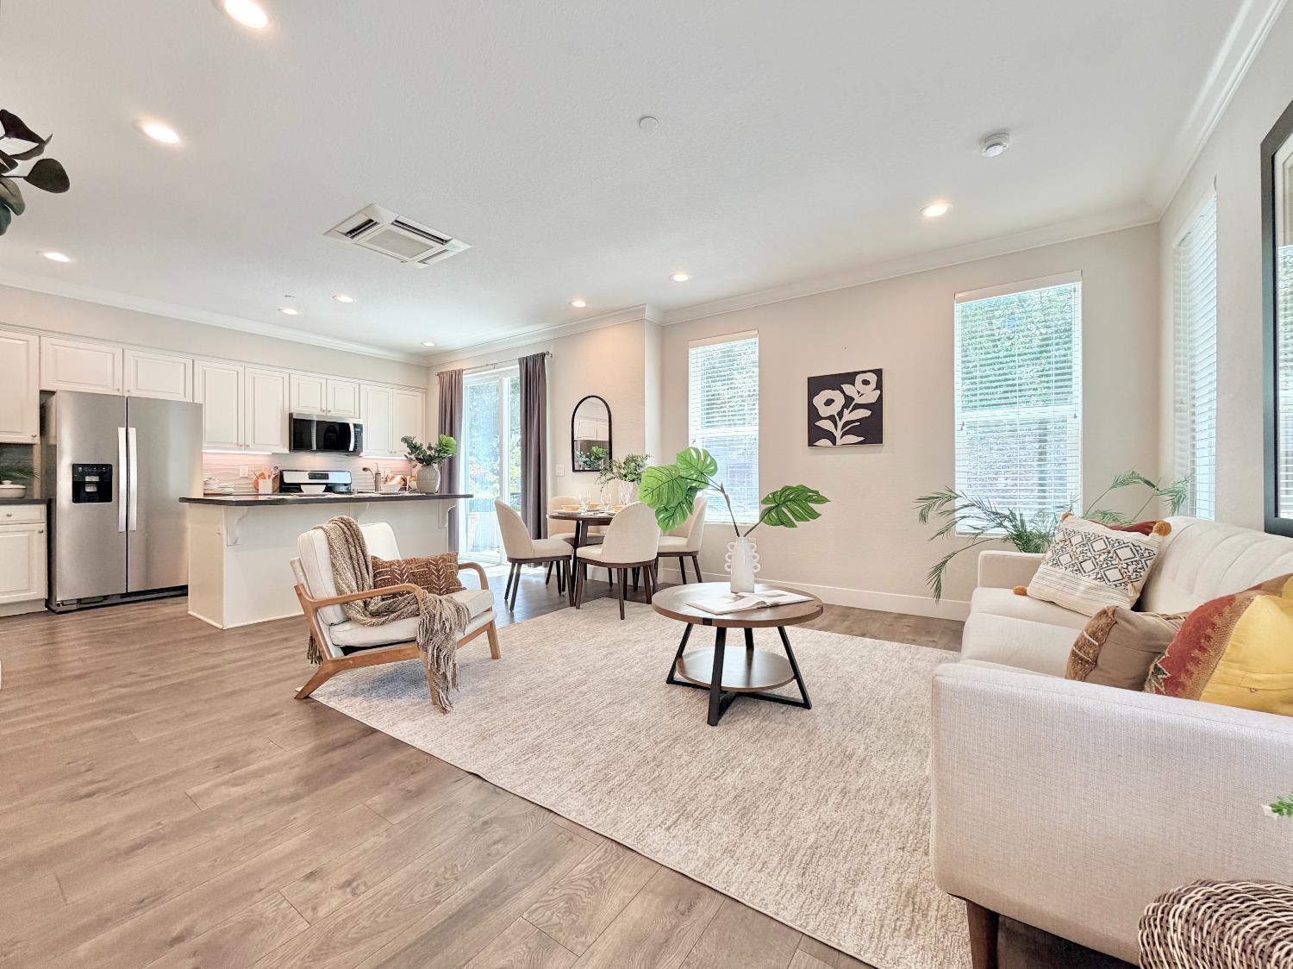
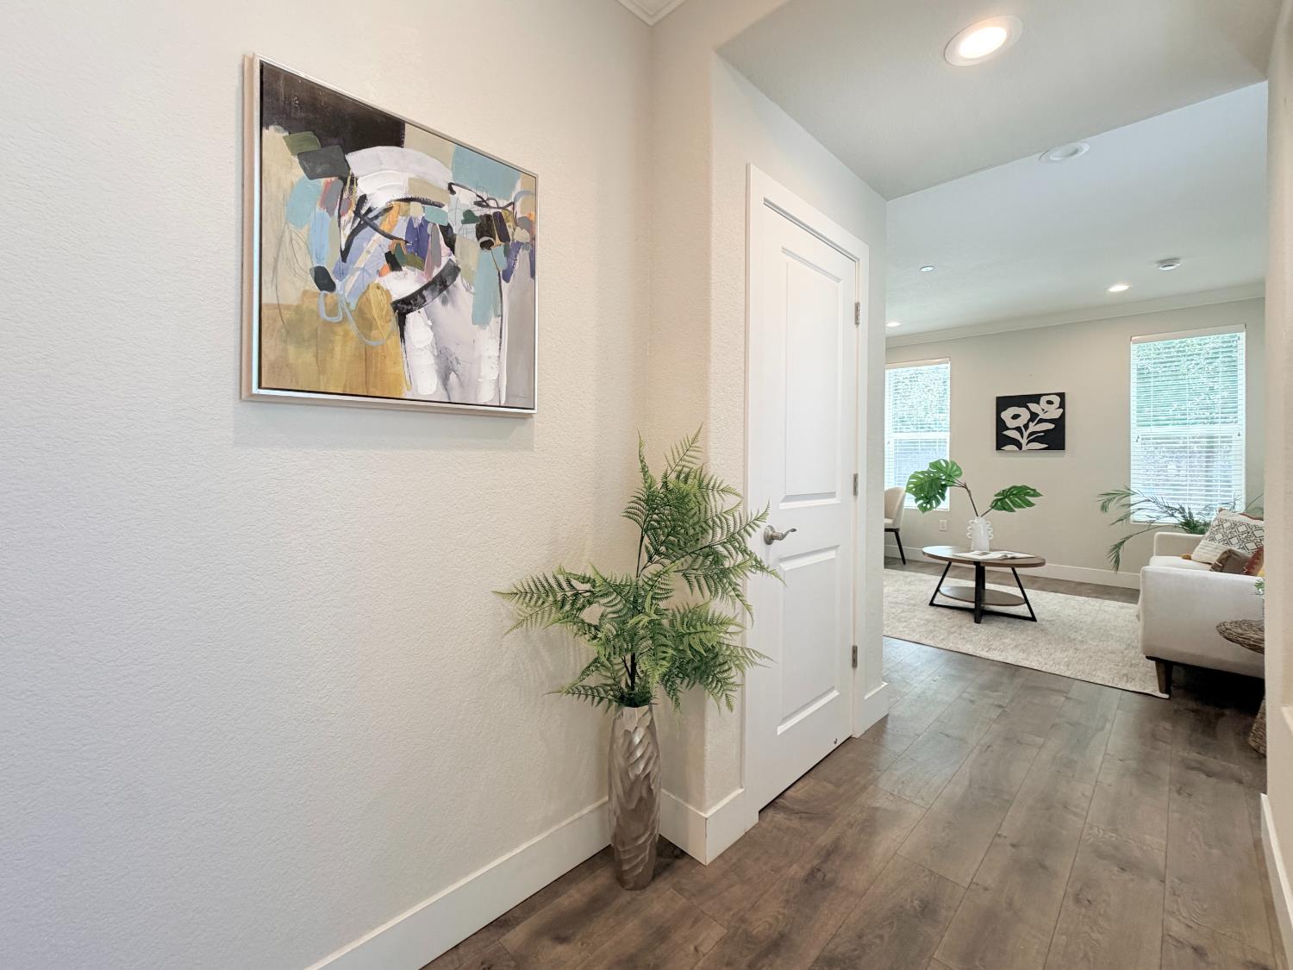
$3,645Experience contemporary style, thoughtful design, and exceptional functionality in this stunning corner-unit townhouse offering three levels of spacious living. The first floor features an open-concept living area and gourmet kitchen with sleek cabinetry, quartz countertops, tile backsplash, a large pantry, durable laminate plank flooring, and a convenient half bath. The second floor includes three bedrooms, highlighted by a spacious primary suite, two full bathrooms, a laundry room, and an additional storage room. The original third-floor loft was professionally enclosed with city permits, creating a second luxurious primary suite complete with a full bathroom and two closets, ideal for guests, multigenerational living, or a private home office. Additional highlights include an owned solar system, tankless water heater, EV charging outlet in the finished two-car garage, and energy-efficient features throughout. Enjoy a low-maintenance lifestyle with outstanding community amenities, including a 25-yard heated swimming pool, spa, clubhouse, BBQ areas, parks, walking trails, bocce ball courts, dog park, basketball court, and more. Conveniently located near top rated schools, the library, art center, shopping, downtown, and University of California, Davis.
| 2 hours ago | Listing updated with changes from the MLS® | |
| 2 hours ago | Listing first seen on site |

All measurements and all calculations of the area are approximate. Information provided by Seller/Other sources, not verified by Broker. All interested persons should independently verify the accuracy of information. Provided properties may or may not be listed by the office/agent presenting the information. Data maintained by MetroList® may not reflect all real estate activity in the market. All real estate content on this site is subject to the Federal Fair Housing Act of 1968, as amended, which makes it illegal to advertise any preference, limitation or discrimination because of race, color, religion, sex, handicap, family status or national origin or an intention to make any such preference, limitation or discrimination. Terms of Use
Last checked 2026-07-09 04:18 PM PDT