


Save
Ask
Tour
Hide
$715,000
1 Day On Site
933 Monica WayPlacerville, CA 95667
For Sale|Single Family Residence|Active
3
Beds
3
Total Baths
2
Full Baths
1
Partial Bath
2,072
SqFt
$345
/SqFt
2019
Built
County:
El Dorado
Save
Ask
Tour
Hide
Mortgage Calculator
Monthly Payment (Est.)
$3,262Calculator powered by Showcase IDX, a Constellation1 Company. Copyright ©2026 Information is deemed reliable but not guaranteed.
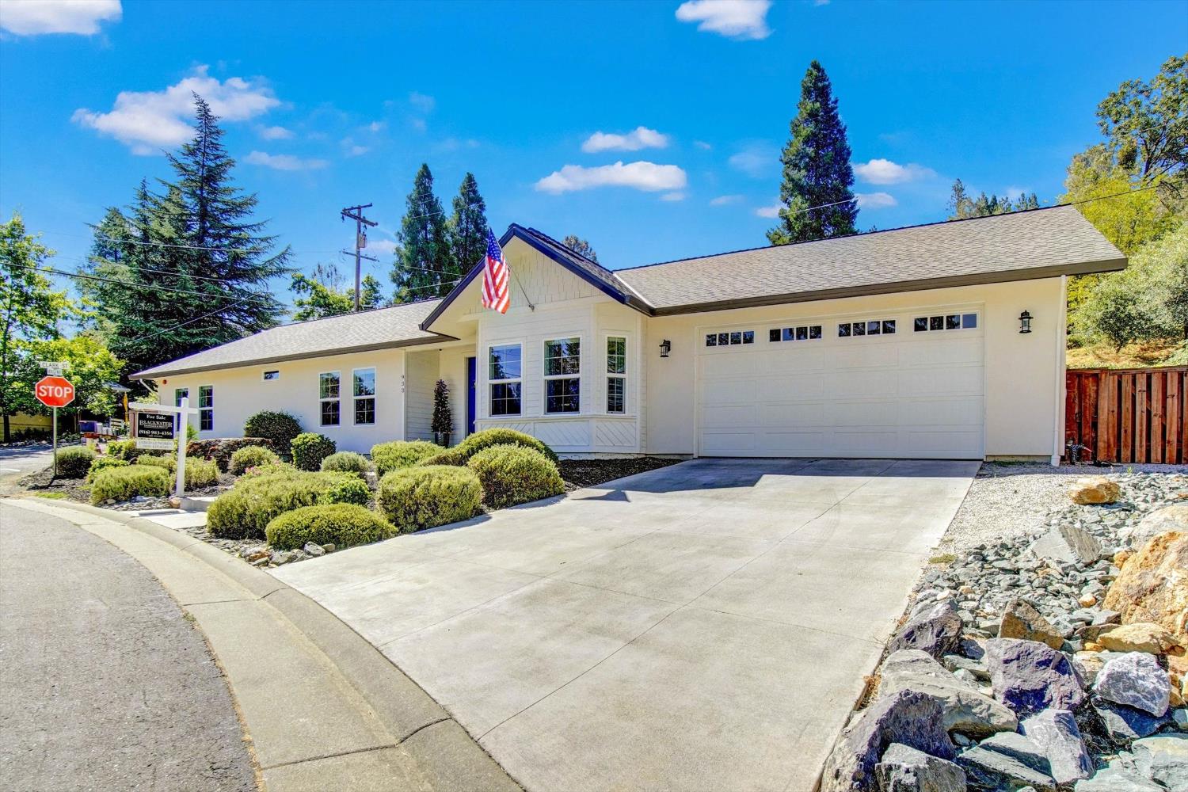
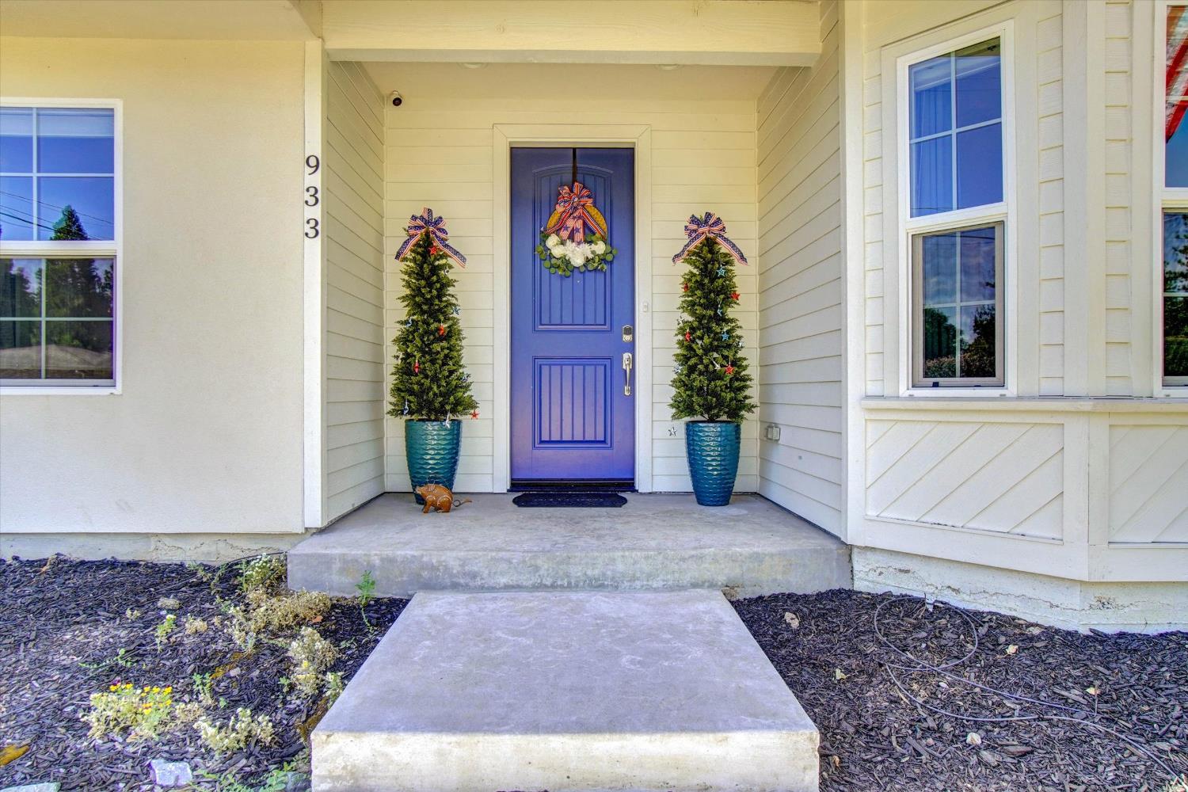
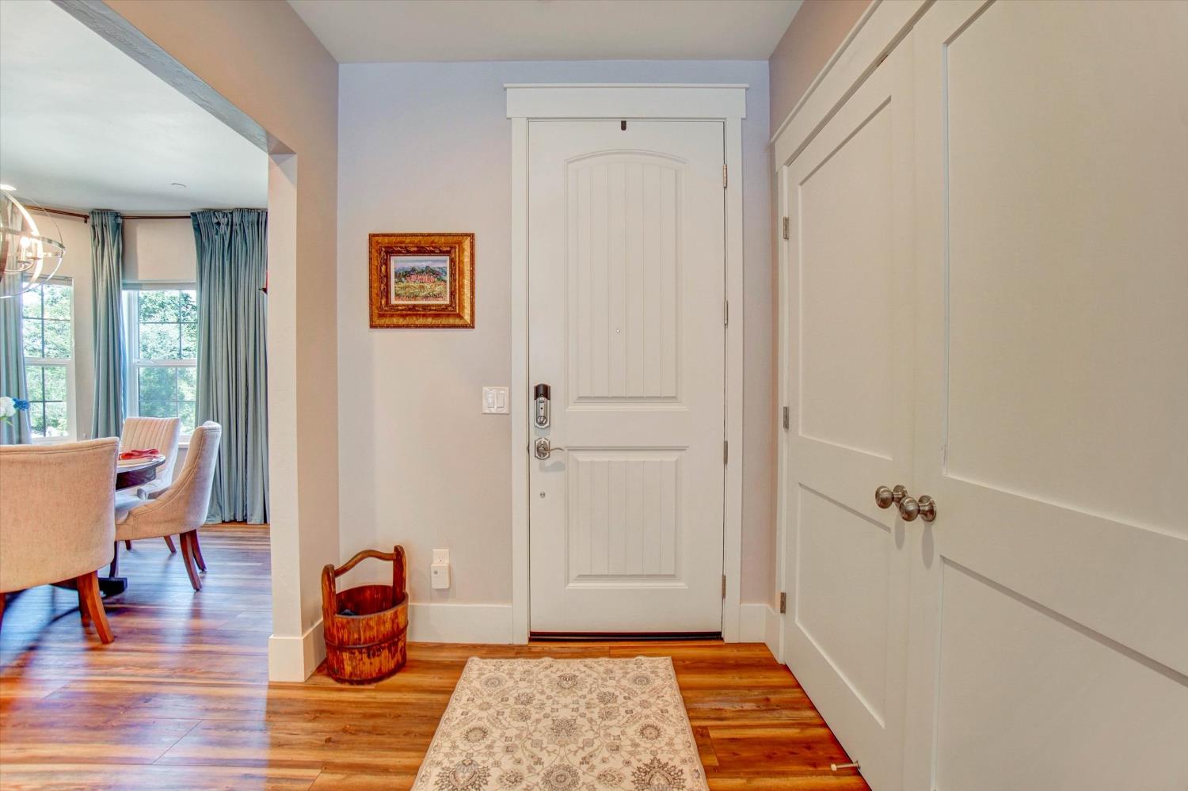
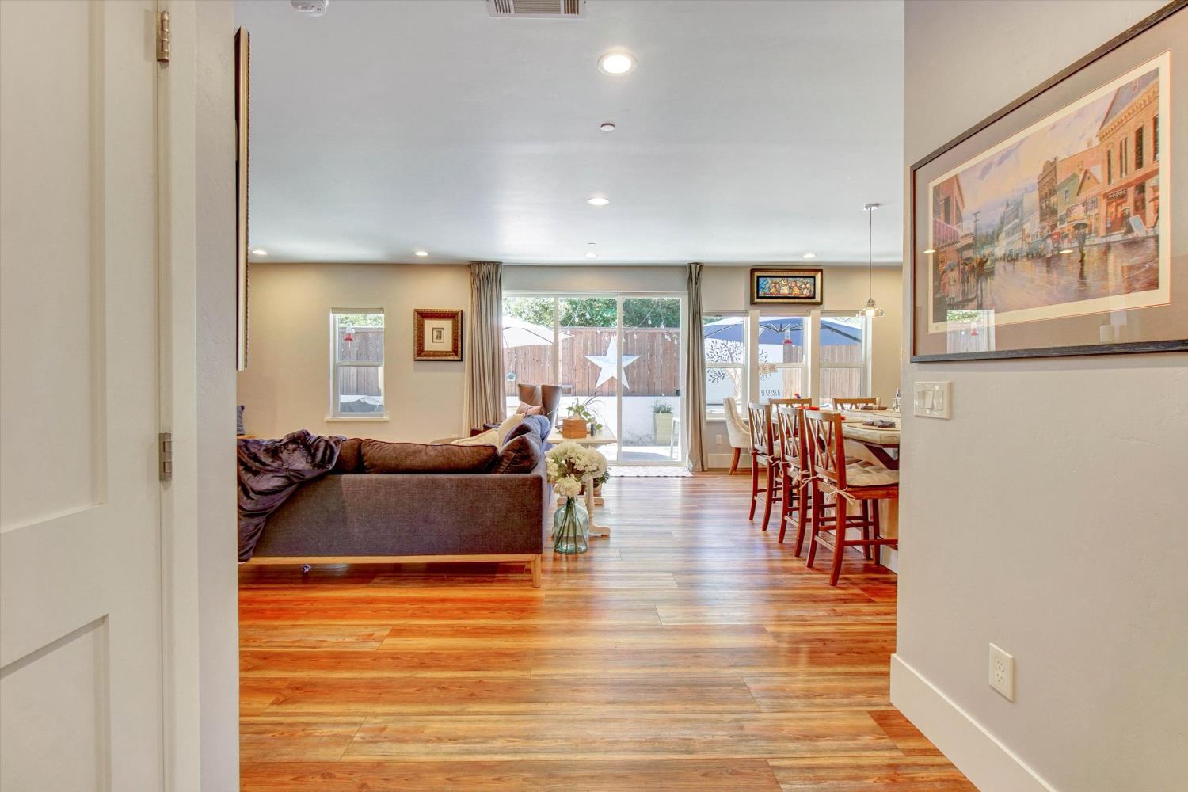
HARD TO FIND newer build within blocks of downtown Placerville! Built in 2019, this home is a custom build single story with loads of features and great detail. Open layout gives a spacious feel coupled with the rich color of the engineered wood flooring. The kitchen boasts a massive island with eating space, stainless appliances, pot filler, and self-closing cabinetry. Wired with CAT for automation with central voice command. Other features include tank-less water heater, deep soak tub, towel warmer, whole house fan, and low maintenance backyard. City Pool, dining, and historic district within blocks. An absolute gem in the heart of Placerville.
Save
Ask
Tour
Hide
Listing Snapshot
Price
$715,000
Days On Site
1 Day
Bedrooms
3
Inside Area (SqFt)
2,072 sqft
Total Baths
3
Full Baths
2
Partial Baths
1
Lot Size
0.17 Acres
Year Built
2019
MLS® Number
226086559
Status
Active
Property Tax
N/A
HOA/Condo/Coop Fees
N/A
Sq Ft Source
N/A
Friends & Family
Recent Activity
| 2 hours ago | Listing updated with changes from the MLS® | |
| yesterday | Listing first seen on site |
General Features
Acres
0.17
Attached Garage
Yes
Cross Street
Etsey
Foundation
Slab
Garage
Yes
Garage Spaces
2
Parking
PavedAttached
Property Sub Type
Single Family Residence
Sewer
Public Sewer
Utilities
Cable Connected
Water Source
Public
Zoning
RES
Interior Features
Appliances
Trash CompactorGas Water HeaterDishwasherDisposalMicrowaveTankless Water HeaterFree-Standing Gas OvenSelf Cleaning Oven
Cooling
Whole House FanCentral Air
Electric
220 Volts220 Volts in Kitchen220 Volts in Laundry
Fireplace
Yes
Fireplace Features
Gas Log
Fireplaces
1
Flooring
CarpetSimulated WoodTile
Heating
Central
Interior
Double VanityGranite CountersKitchen Island
Laundry Features
Sink
Window Features
Double Pane Windows
Save
Ask
Tour
Hide
Exterior Features
Construction Details
Cement SidingStuccoFrame
Fencing
Back Yard
Lot Features
Irregular LotLevelSprinklers In FrontSprinklers In Rear
Roof
Composition
Windows/Doors
Double Pane Windows
Community Features
Community Features
Curbs
Financing Terms Available
Submit
MLS Area
12701
Roads
Paved
School District
El Dorado
Schools
School District
El Dorado
Elementary School
Unknown
Middle School
Unknown
High School
Unknown
Listing courtesy of Blackwater Mortgage & Realty

All measurements and all calculations of the area are approximate. Information provided by Seller/Other sources, not verified by Broker. All interested persons should independently verify the accuracy of information. Provided properties may or may not be listed by the office/agent presenting the information. Data maintained by MetroList® may not reflect all real estate activity in the market. All real estate content on this site is subject to the Federal Fair Housing Act of 1968, as amended, which makes it illegal to advertise any preference, limitation or discrimination because of race, color, religion, sex, handicap, family status or national origin or an intention to make any such preference, limitation or discrimination. Terms of Use
Last checked 2026-07-12 07:50 PM PDT
All measurements and all calculations of the area are approximate. Information provided by Seller/Other sources, not verified by Broker. All interested persons should independently verify the accuracy of information. Provided properties may or may not be listed by the office/agent presenting the information. Data maintained by MetroList® may not reflect all real estate activity in the market. All real estate content on this site is subject to the Federal Fair Housing Act of 1968, as amended, which makes it illegal to advertise any preference, limitation or discrimination because of race, color, religion, sex, handicap, family status or national origin or an intention to make any such preference, limitation or discrimination. Terms of Use
Last checked 2026-07-12 07:50 PM PDT
Neighborhood & Commute
Source: Walkscore
Save
Ask
Tour
Hide