Save
Ask
Tour
Hide
Share
$712,000
5 Days On Site

5320 Joline Avenue
Sacramento, CA 95841

For Sale|Residential|Active
3
Beds
2
Total Baths
2
Full Baths
1,563
SqFt
$456
/SqFt
1938
Built
County:
Sacramento
5320 Joline Avenue5320 Joline Avenue5320 Joline Avenue5320 Joline Avenue
Save
Ask
Tour
Hide
Share

Mortgage Calculator

Monthly Payment (Est.)

$3,248
Calculator powered by Showcase IDX, a Constellation1 Company. Copyright ©2026 Information is deemed reliable but not guaranteed.

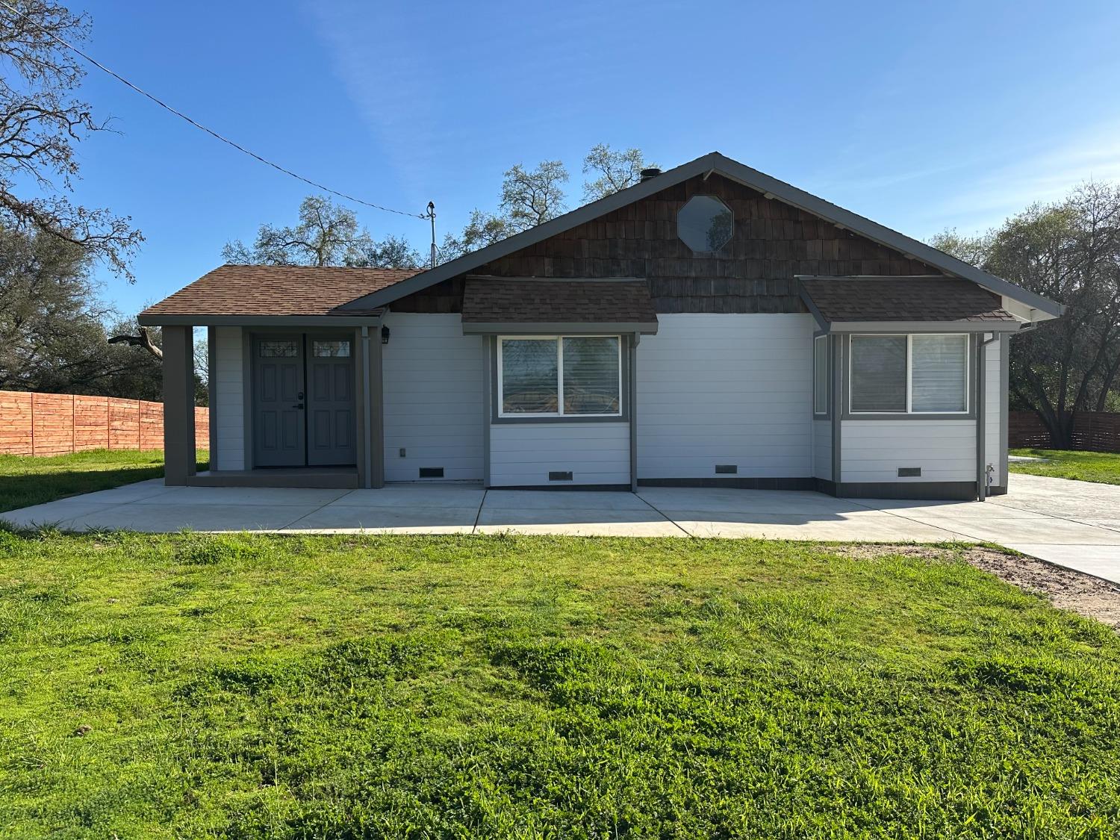
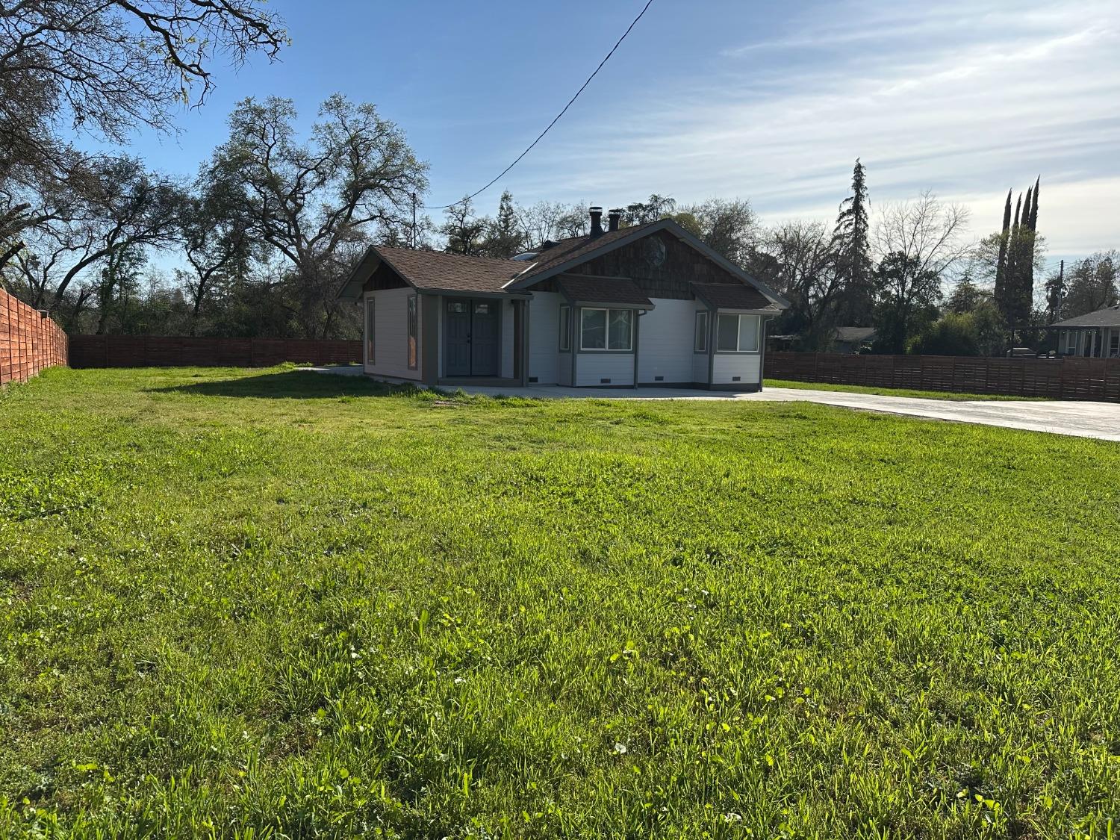
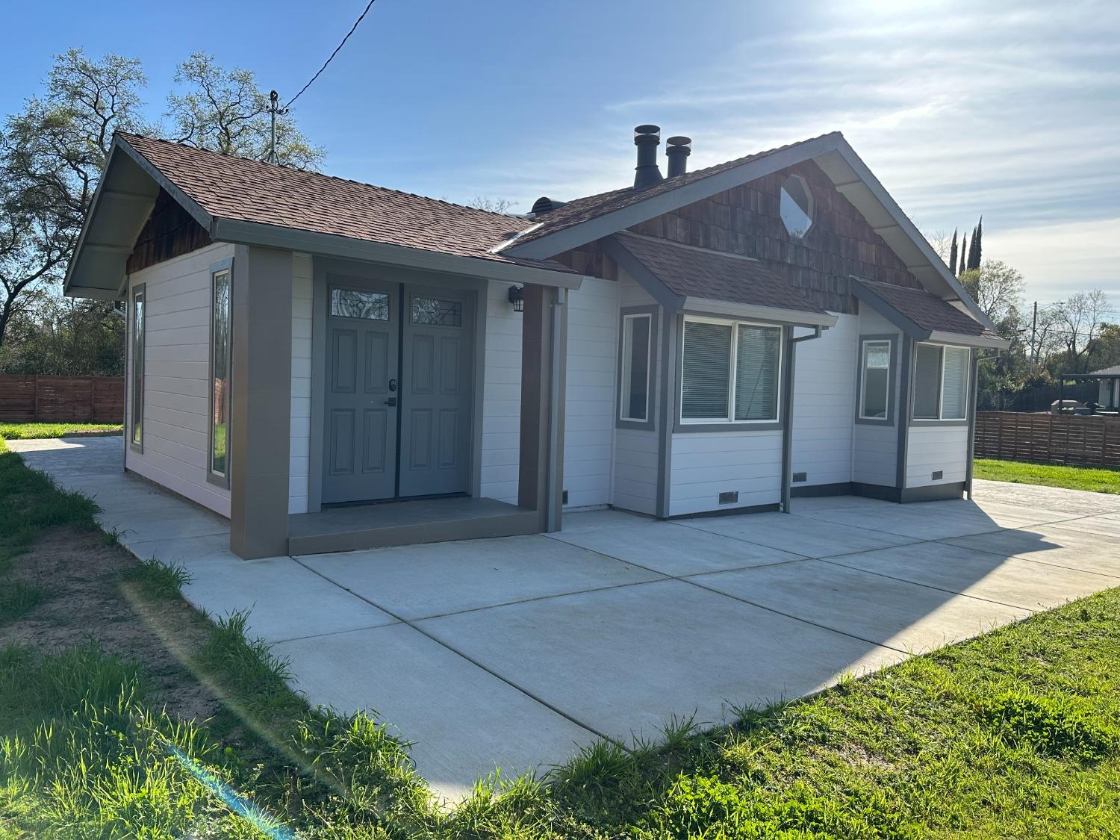
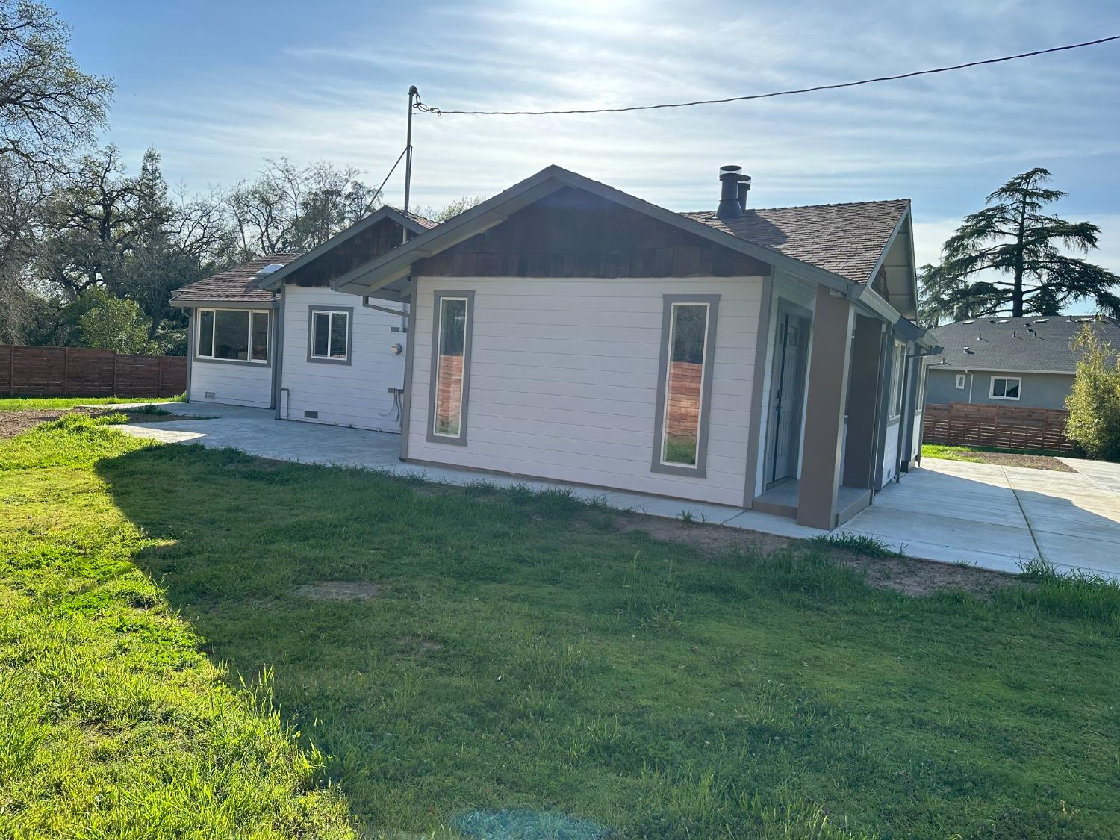
Recently appraised at $712,000. LOCATION! A highly sought-after area, with modern Family houses, near to Arcade Creek, close to American River College, shopping, freeway access, making it ideal location for tenants and homeowners. Two Separate Permitted Units on a lot Total 2032 sq. ft, 4-5Bed/3Bath. Primary is 1563 sq. ft. features 3-4 Bedr/2Baths and 2nd Unit-Office and Playroom with 469 sq. ft. features 1Bed/1Bath. Effective year 2025. Gated property with huge parking lot for both units, RV parking and modern 4-sides fencing. private asphalt road. Inside you'll find modern touches such as vaulted ceilings, loft, 2-sided fireplaces, thankless water heather. Also new cabinets, new countertops, new appliances, new vanities, new showers, new free standing tub, new toilets, faucets, double entry door, new lighting, new flooring, new copper plumbing and electrical systems, new wood siding, new doors, new roof for 2nd unit, newly painted inside and outside. A lot of potential. Possibility to build ADU.

Save
Ask
Tour
Hide
Share
Listing Snapshot
Price 
$712,000
Days On Site 
5 Days
Bedrooms 
3
Inside Area (SqFt) 
1,563 sqft
Total Baths 
2
Full Baths 
2
Partial Baths 
N/A
Lot Size 
0.5447 Acres
Year Built 
1938
MLS® Number 
226086604
Status 
Active
Property Tax 
N/A
HOA/Condo/Coop Fees 
N/A
Sq Ft Source 
N/A
Friends & Family
Recent Activity
5 days agoListing updated with changes from the MLS®
5 days agoListing first seen on site
General Features
Acres 
0.5447
Additional Property Use 
Ranch
Cross Street 
Hemlock
Direction Faces 
North
Foundation 
RaisedSlab
Green Energy Efficient 
AppliancesInsulationLightingDoorsThermostatWater HeaterWindows
Levels 
One
Parking 
No Garage
Parking Spaces 
8
Pets 
Yes
Property Condition 
Updated/Remodeled
Sewer 
Septic Tank
Style 
A-Frame
Utilities 
Cable AvailableElectricity Available
Water Source 
Public
Zoning 
RD-2
Interior Features
Appliances 
Free-Standing Gas RangeDishwasherDisposalTankless Water HeaterFree-Standing Electric RangeRange Hood
Cooling 
Central Air
Electric 
220 Volts in Kitchen220 Volts in Laundry
Fireplace 
Yes
Fireplace Features 
Living RoomMaster BedroomDouble Sided
Fireplaces 
2
Flooring 
LaminateTile
Heating 
Natural GasCentral
Interior 
Cathedral Ceiling(s)Walk-In Closet(s)Wet BarStorageDouble VanityKitchen Island
Laundry Features 
Laundry RoomGas Dryer Hookup
Window Features 
Skylight(s)Double Pane WindowsLow Emissivity Windows
Save
Ask
Tour
Hide
Share
Exterior Features
Construction Details 
ConcreteFrameLap SidingWood Siding
Fencing 
FencedWoodFull
Lot Features 
Private
Other Structures 
Other
Patio And Porch 
Front PorchRear Porch
Roof 
Shingle
View 
City
Waterview 
City
Windows/Doors 
Skylight(s)Double Pane WindowsLow Emissivity Windows
Community Features
Financing Terms Available 
CashConventionalFHA
MLS Area 
10841
Roads 
Asphalt
School District 
Sacramento
Schools
School District
Sacramento
Elementary School
Unknown
Middle School
Unknown
High School
Unknown
Listing courtesy of Winsen Realty Group


All measurements and all calculations of the area are approximate. Information provided by Seller/Other sources, not verified by Broker. All interested persons should independently verify the accuracy of information. Provided properties may or may not be listed by the office/agent presenting the information. Data maintained by MetroList® may not reflect all real estate activity in the market. All real estate content on this site is subject to the Federal Fair Housing Act of 1968, as amended, which makes it illegal to advertise any preference, limitation or discrimination because of race, color, religion, sex, handicap, family status or national origin or an intention to make any such preference, limitation or discrimination. Terms of Use
Last checked 2026-07-14 11:29 PM PDT

Neighborhood & Commute
Source: Walkscore
Save
Ask
Tour
Hide
Share