


3075 Blue Cove WalkSacramento, CA 95833
Mortgage Calculator
Monthly Payment (Est.)
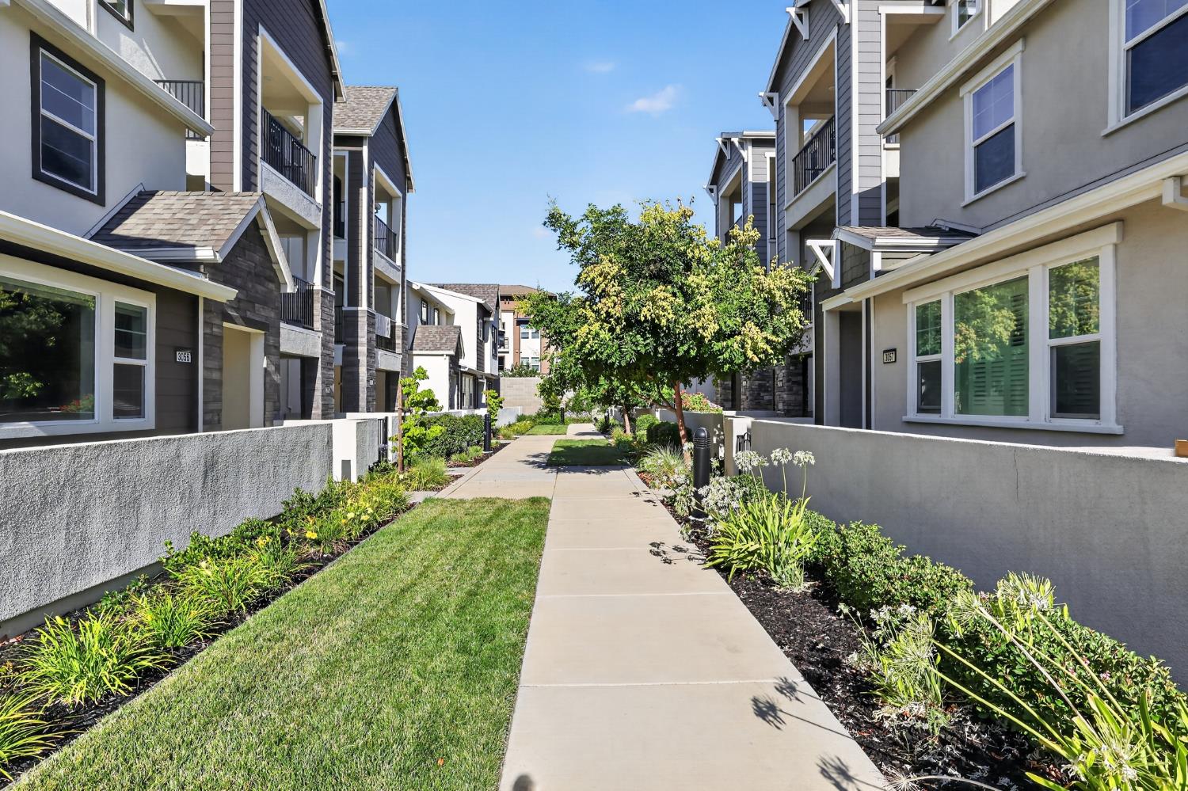
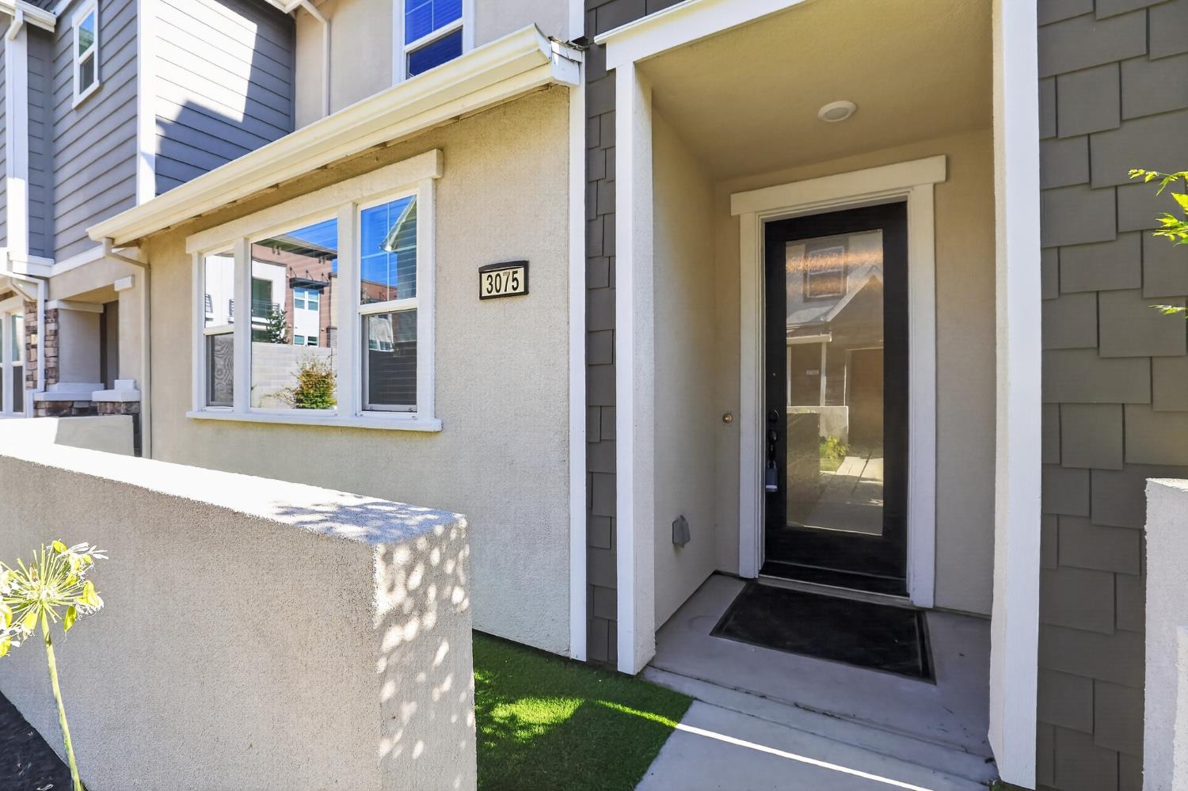
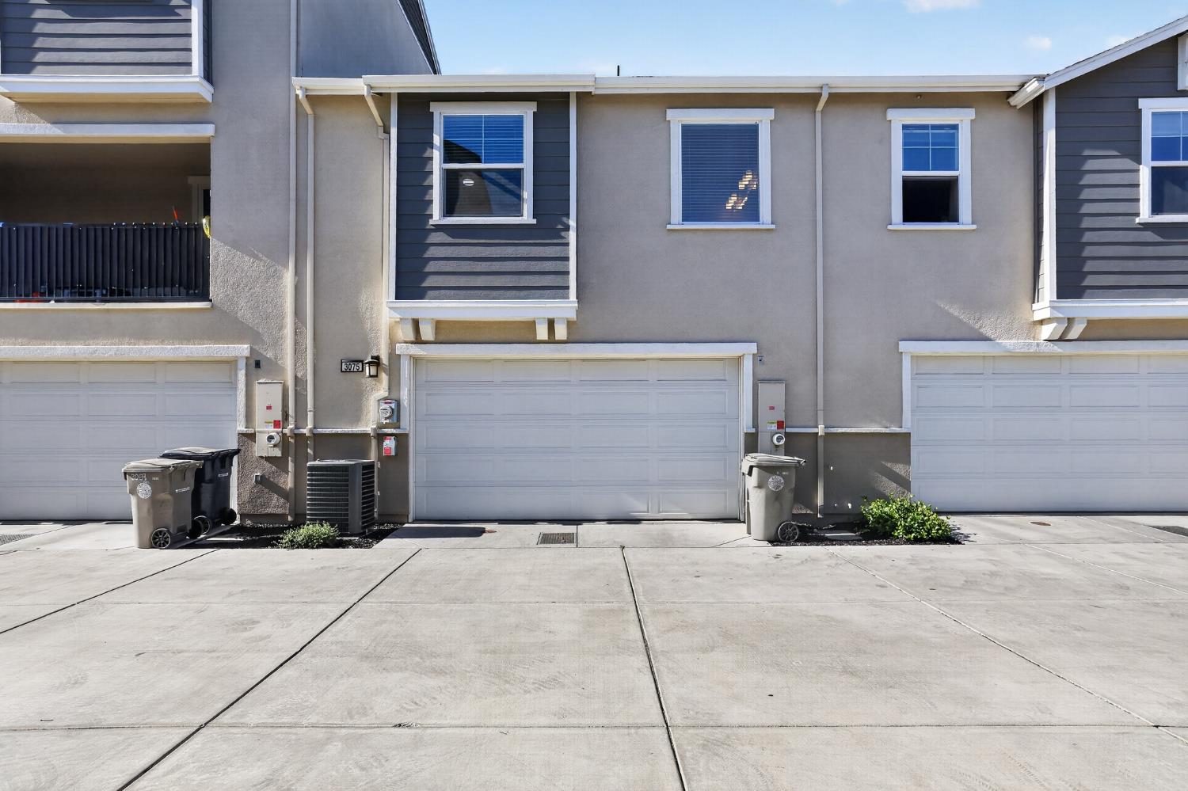
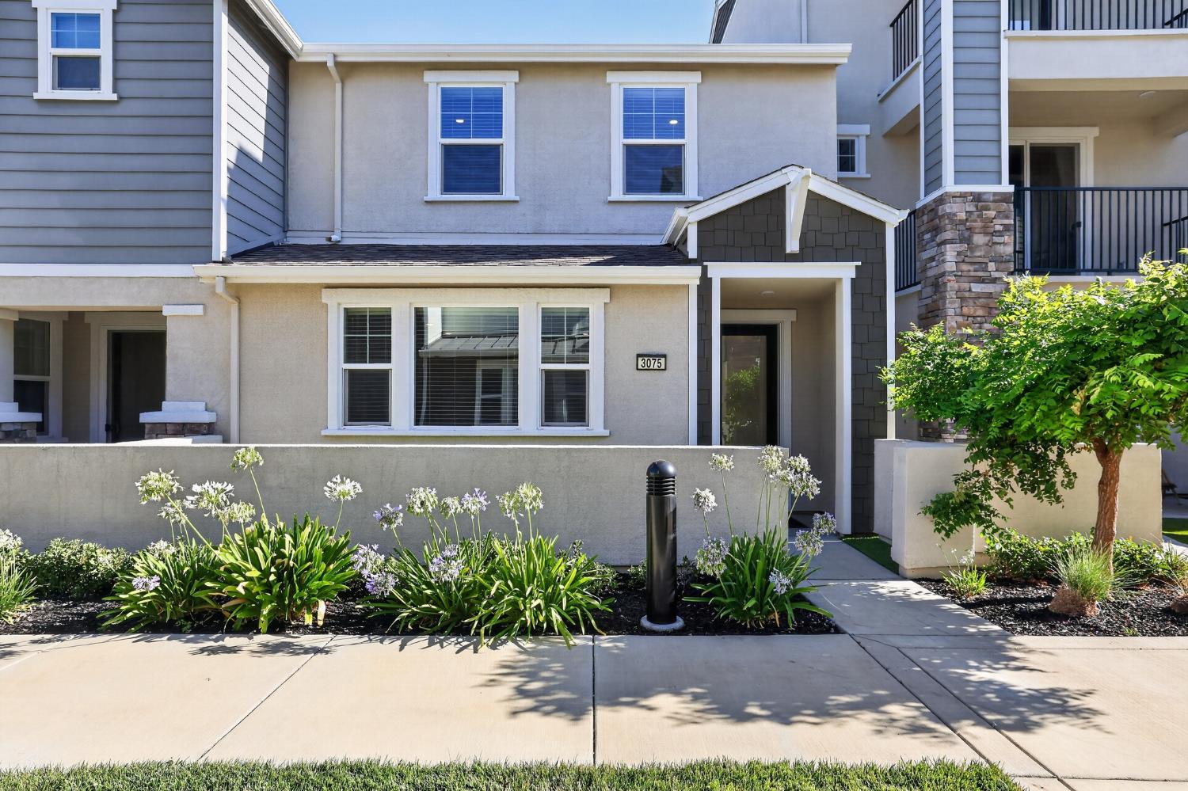
$2,053Welcome to The Cove, where modern comfort, style, and convenience come together. This beautifully appointed townhome features a thoughtfully designed open-concept floor plan that seamlessly connects the kitchen, dining, and living areas perfect for both everyday living and entertaining. The chef-inspired kitchen showcases stainless steel appliances, quartz countertops, a large center island, deep stainless sink, custom backsplash, and abundant cabinet space. Designer touches throughout include plantation shutters, and solar for added efficiency. Upstairs, you'll find three spacious bedrooms and two full bathrooms, including a luxurious primary suite complete with dual vanities, a soaking tub, separate shower, private water closet, and an oversized custom walk-in closet. A convenient half bath is located on the main level, while the attached two-car garage offers ample parking and storage. Residents of The Cove enjoy an exceptional array of amenities, including a pool, fitness center, clubhouse, BBQ area, and park. The HOA also provides outstanding value by covering exterior landscaping, exterior building maintenance, community amenities, and the exterior portion of the homeowner's insurance, helping reduce overall ownership costs. Ideally located just minutes from Downtown Sacramento, Sacramento International Airport, and with easy access to I-5 and I-80, this low-maintenance home offers the perfect blend of comfort, connectivity, and convenience. Enjoy nearby dining, shopping, and entertainment while coming home to the best of modern townhome living. Whether you're a first-time buyer, busy professional, or looking to downsize, this home is an exceptional opportunity in one of the area's most desirable communities.
| yesterday | Listing updated with changes from the MLS® | |
| 2 days ago | Listing first seen on site |

All measurements and all calculations of the area are approximate. Information provided by Seller/Other sources, not verified by Broker. All interested persons should independently verify the accuracy of information. Provided properties may or may not be listed by the office/agent presenting the information. Data maintained by MetroList® may not reflect all real estate activity in the market. All real estate content on this site is subject to the Federal Fair Housing Act of 1968, as amended, which makes it illegal to advertise any preference, limitation or discrimination because of race, color, religion, sex, handicap, family status or national origin or an intention to make any such preference, limitation or discrimination. Terms of Use
Last checked 2026-07-13 08:54 PM PDT