Save
Ask
Tour
Hide
Share
$835,000
New Listing

225 Bel Flora Court
Roseville, CA 95747

For Sale|Single Family Residence|Active
4
Beds
3
Total Baths
2
Full Baths
1
Partial Bath
2,511
SqFt
$333
/SqFt
2005
Built
County:
Placer
225 Bel Flora Court225 Bel Flora Court225 Bel Flora Court225 Bel Flora Court
Save
Ask
Tour
Hide
Share

Mortgage Calculator

Monthly Payment (Est.)

$3,810
Calculator powered by Showcase IDX, a Constellation1 Company. Copyright ©2026 Information is deemed reliable but not guaranteed.

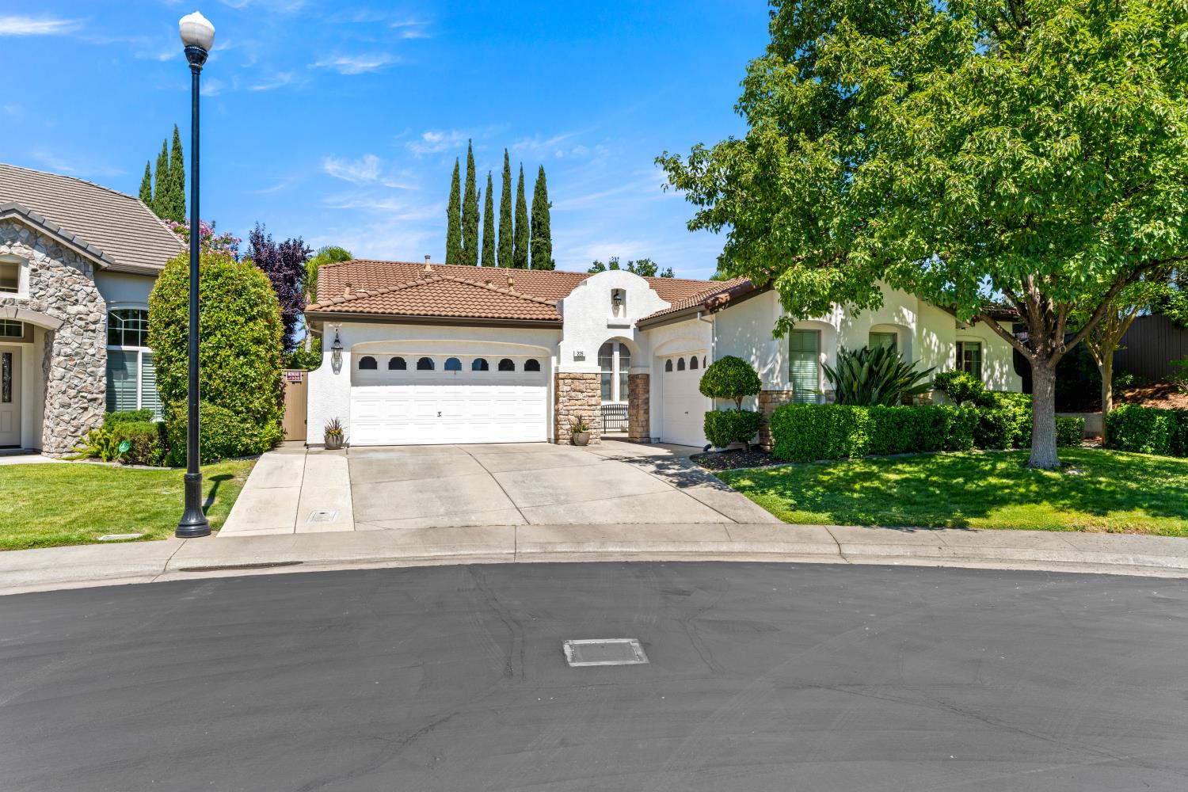
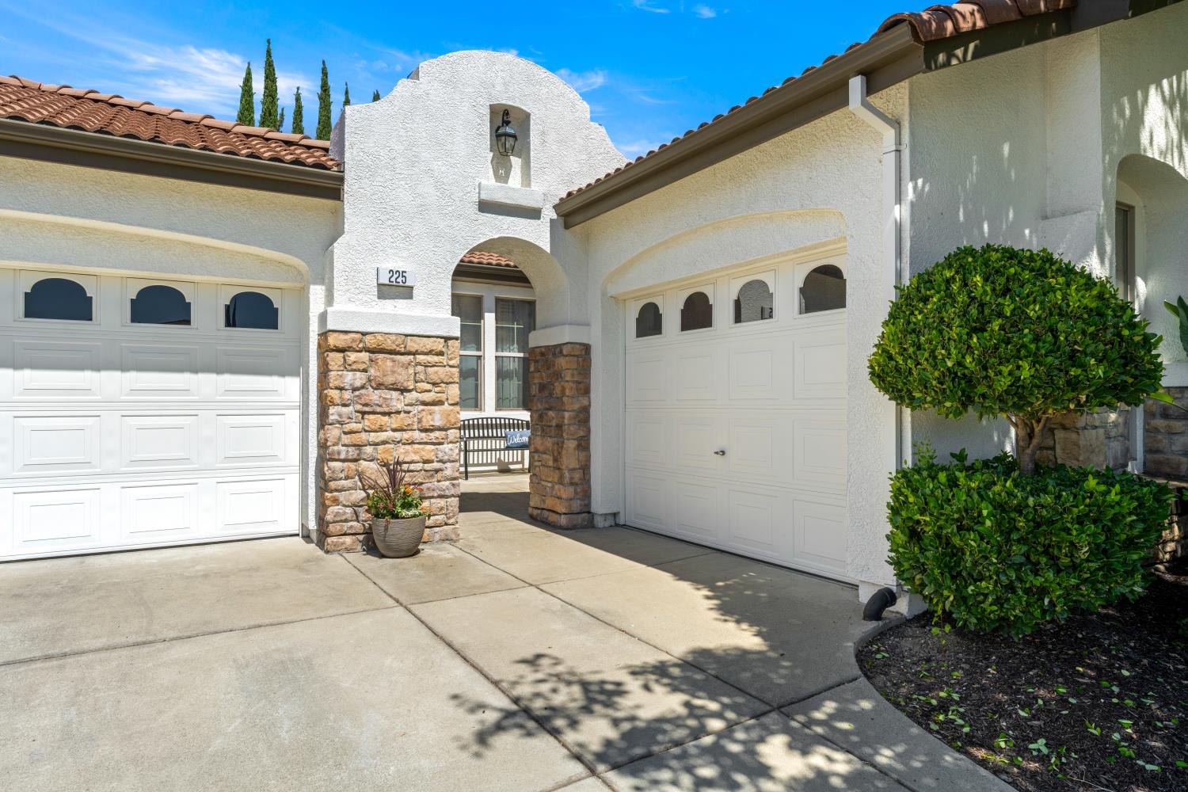
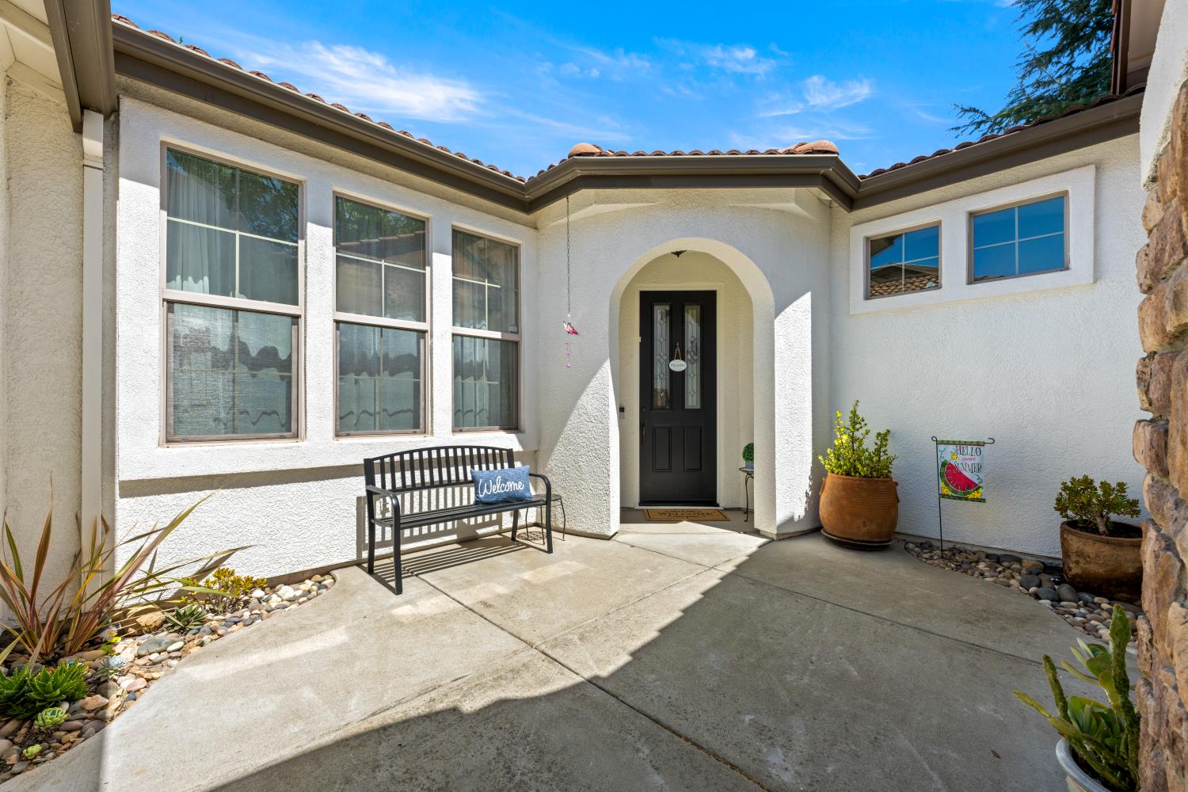
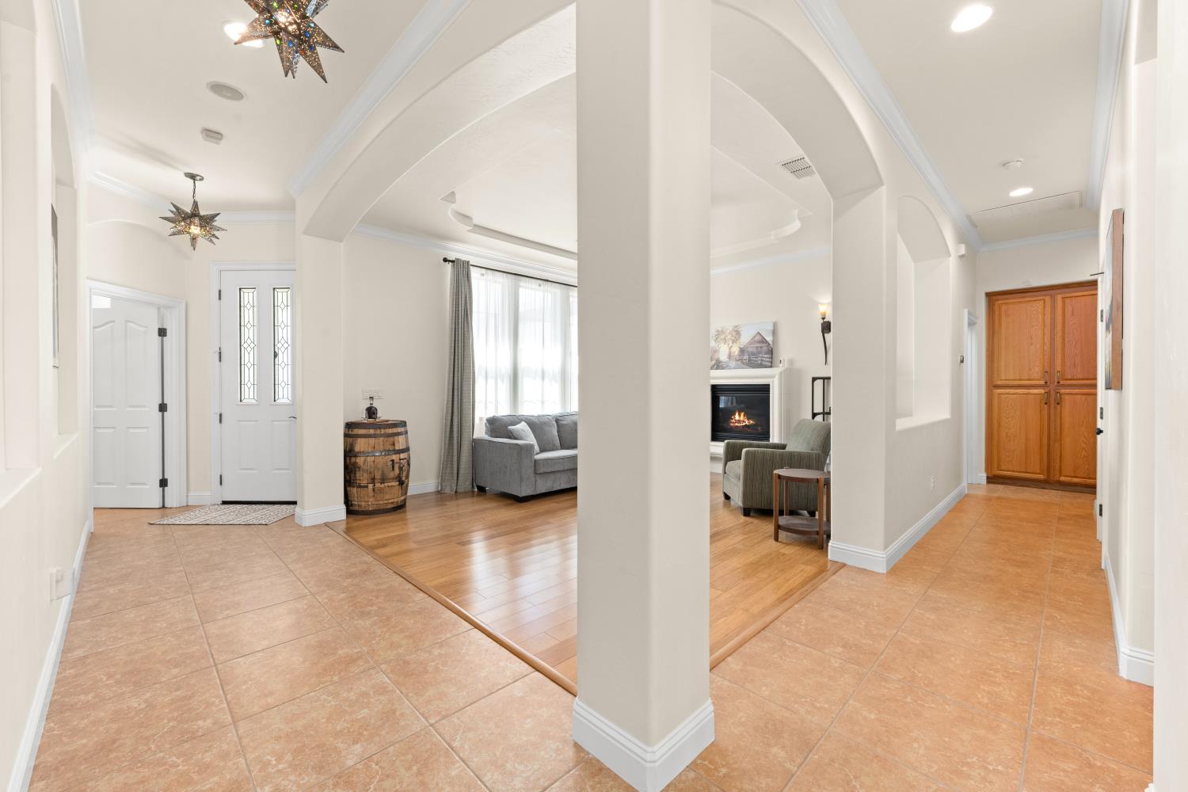
Welcome to this stunning single-story retreat tucked inside the gated Riviera at Crocker Ranch community, on a quiet cul-de-sac lot. This beautifully upgraded home features a dedicated office (4th bedroom possible) and a fully finished 3-car garage. The gourmet kitchen shines with new Taj Mahal countertops, custom tile backsplash, an eat-in island, double oven, two dishwashers, and a butler's pantry with a second drink fridge. Just off the primary suite, the California room's covered patio invites indoor-outdoor living, while the upgraded primary bath offers a spa-like escape. Two gas fireplaces and whole-home surround sound add warmth throughout. Outside, unwind by the sparkling pool with fountain and safety fence, surrounded by drought-tolerant landscaping, citrus trees, and raised planter beds. Major systems offer real peace of mind: 2019 Lennox HVAC with all-new ducting (2024), water heater replaced within 3 years, and a barrel tile roof. Just minutes from Mel Hamel Park and served by highly-rated area schools, this rare combination of privacy, upgrades, and lifestyle won't last. See the attached Features & Upgrades flyer for the full list of details. Don't miss it!

Save
Ask
Tour
Hide
Share
Listing Snapshot
Price 
$835,000
Days On Site 
0 Days
Bedrooms 
4
Inside Area (SqFt) 
2,511 sqft
Total Baths 
3
Full Baths 
2
Partial Baths 
1
Lot Size 
0.2243 Acres
Year Built 
2005
MLS® Number 
226086895
Status 
Active
Property Tax 
N/A
HOA/Condo/Coop Fees 
$69 monthly
Sq Ft Source 
N/A
Friends & Family
Recent Activity
3 hours agoListing updated with changes from the MLS®
3 hours agoListing first seen on site
General Features
Acres 
0.2243
Additional Property Use 
Residential
Attached Garage 
Yes
Cross Street 
San Esteban Cir
Foundation 
Slab
Garage 
Yes
Garage Spaces 
3
Green Energy Efficient 
Thermostat
Levels 
One
Parking 
PavedAttachedGarage Door OpenerGarage Faces FrontGarage Faces SideInside Entrance
Property Condition 
Updated/Remodeled
Property Sub Type 
Single Family Residence
Sewer 
Public Sewer
Style 
Spanish
Utilities 
Natural Gas AvailableCable ConnectedUnderground UtilitiesNatural Gas ConnectedElectricity Available
Water Source 
Public
Zoning 
RES
Interior Features
Appliances 
WasherDryerBuilt-In Electric OvenGas CooktopBuilt-In Gas RangeGas Water HeaterDishwasherDisposalMicrowaveDouble OvenWine RefrigeratorRange Hood
Cooling 
Ceiling Fan(s)Central Air
Electric 
220 Volts in Kitchen220 Volts in Laundry
Fireplace 
Yes
Fireplace Features 
Living RoomFamily RoomGas Log
Fireplaces 
2
Flooring 
TileWood
Heating 
Natural GasCentralFireplace(s)
Interior 
Walk-In Closet(s)Wet BarDouble VanityPantryKitchen IslandStone Counters
Laundry Features 
Laundry RoomSinkGas Dryer Hookup
Window Features 
Double Pane WindowsScreens
Save
Ask
Tour
Hide
Share
Exterior Features
Construction Details 
StuccoFrameGlass
Exterior 
Covered Courtyard
Fencing 
Back YardWoodGate
Lot Features 
LevelCul-De-SacSprinklers In FrontLandscaped
Patio And Porch 
CoveredPatio
Pool Features 
GunitePool SweepFencedPrivate
Private Pool 
Yes
Roof 
ShingleConcrete
Windows/Doors 
Double Pane WindowsScreens
Community Features
Accessibility Features 
Accessible DoorsAccessible Kitchen
Association Amenities 
None
Association Dues 
207
Community Features 
GatedCurbsSidewalks
Financing Terms Available 
Submit
HOA Fee Frequency 
Quarterly
MLS Area 
12747
Roads 
AsphaltPaved
School District 
Placer
Schools
School District
Placer
Elementary School
Unknown
Middle School
Unknown
High School
Unknown
Listing courtesy of HomeSmart ICARE Realty


All measurements and all calculations of the area are approximate. Information provided by Seller/Other sources, not verified by Broker. All interested persons should independently verify the accuracy of information. Provided properties may or may not be listed by the office/agent presenting the information. Data maintained by MetroList® may not reflect all real estate activity in the market. All real estate content on this site is subject to the Federal Fair Housing Act of 1968, as amended, which makes it illegal to advertise any preference, limitation or discrimination because of race, color, religion, sex, handicap, family status or national origin or an intention to make any such preference, limitation or discrimination. Terms of Use
Last checked 2026-07-09 04:13 PM PDT

Neighborhood & Commute
Source: Walkscore
Save
Ask
Tour
Hide
Share