


2924 Longboat Key WaySacramento, CA 95835
Mortgage Calculator
Monthly Payment (Est.)
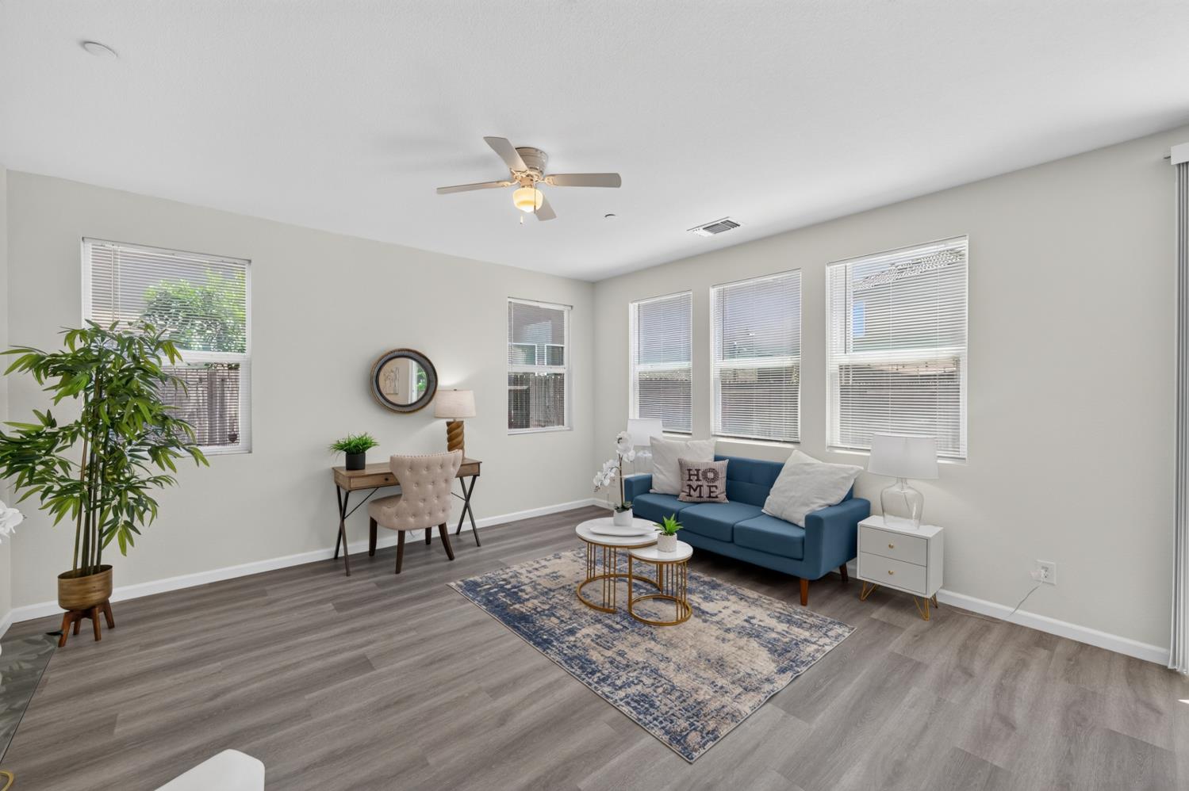
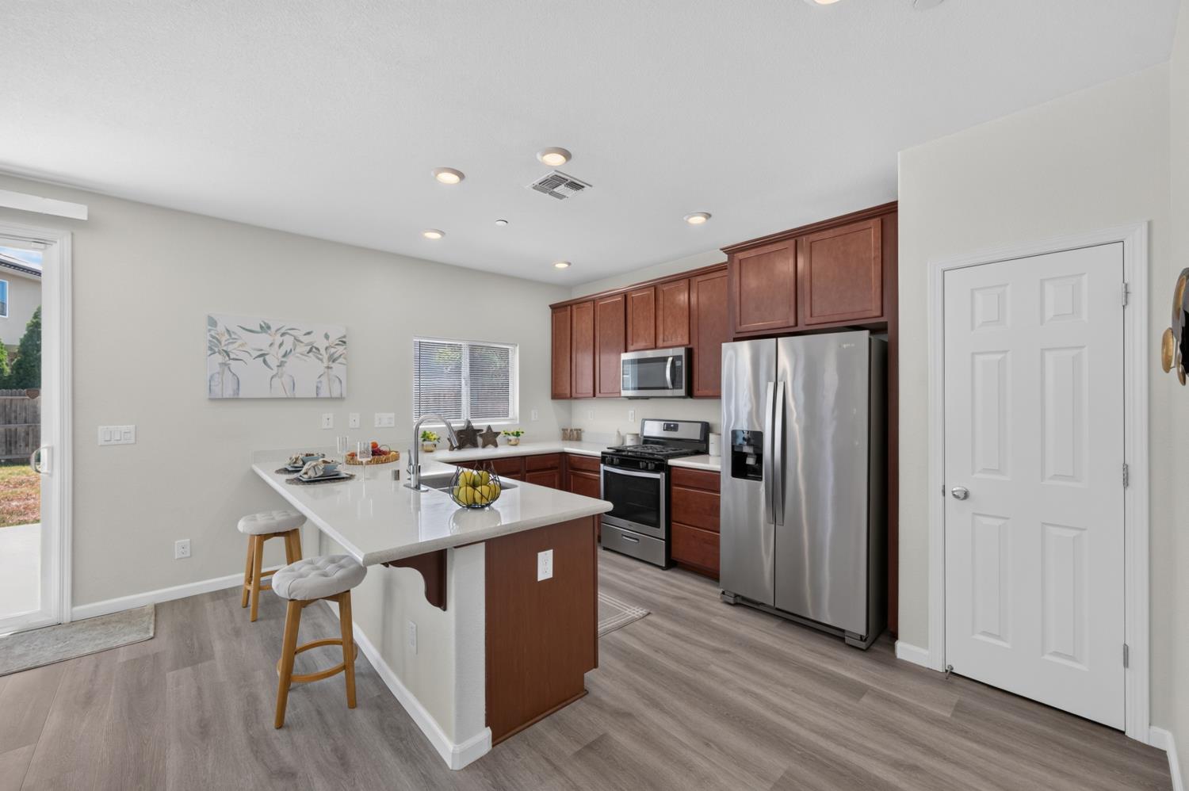
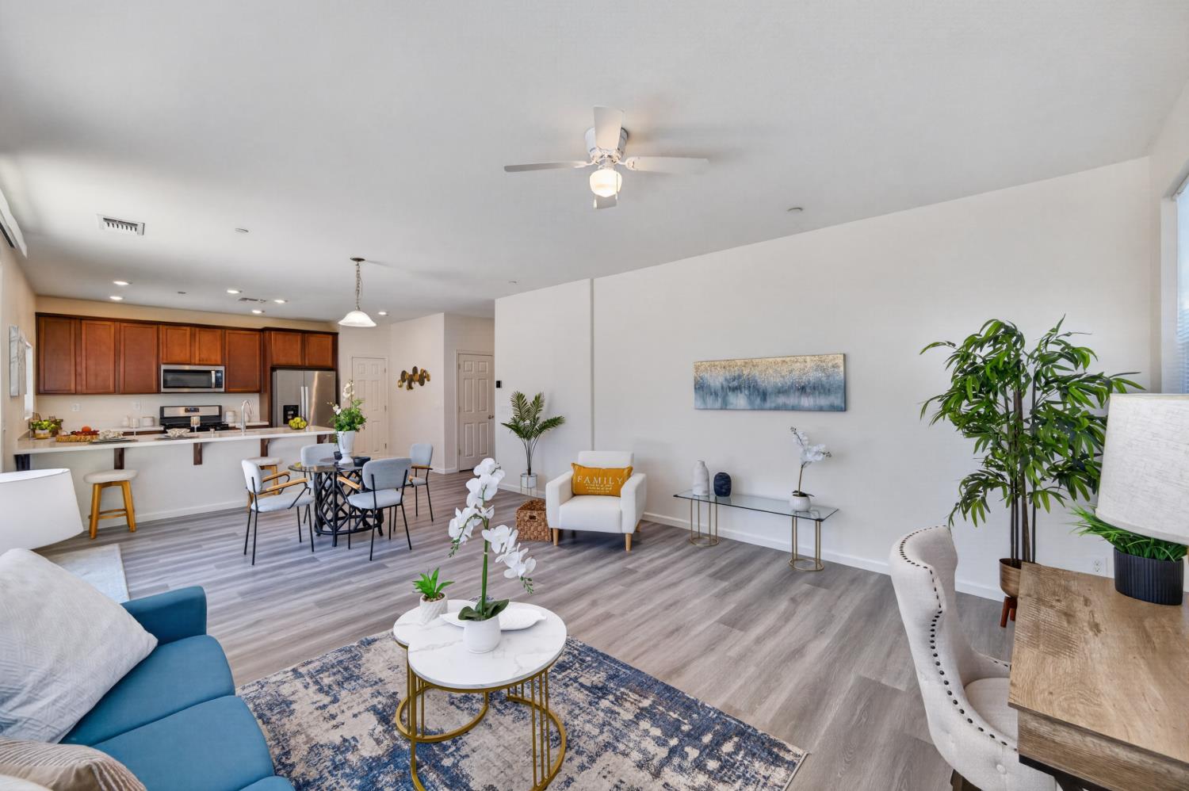
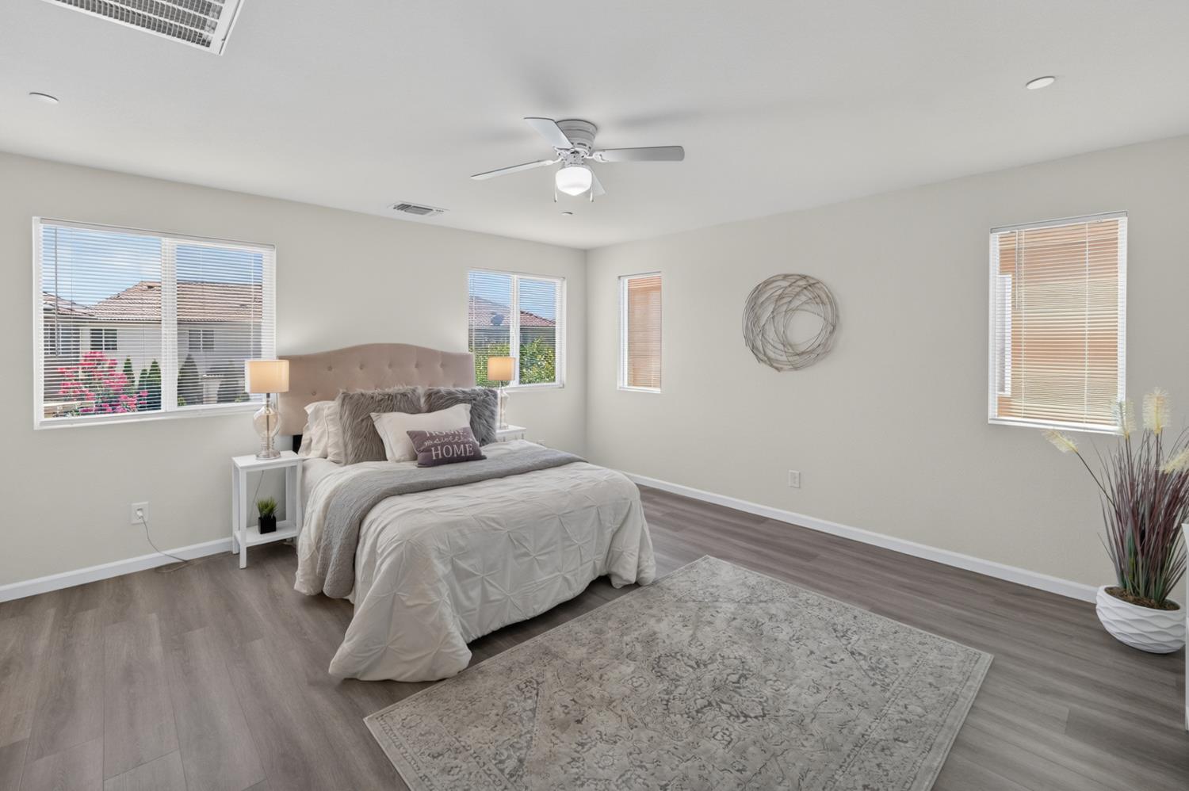
$2,418Welcome to this beautifully maintained, move-in-ready 3-bedroom, 2.5-bath home with an attached 2-car garage, proudly offered by its original owners. Designed for modern living, this newer home features a bright open-concept floor plan enhanced by brand-new luxury vinyl plank flooring throughout, creating a warm and inviting atmosphere. The spacious great room flows effortlessly into the dining area and upgraded chef's kitchen, showcasing elegant quartz countertops, stainless steel appliances, upgraded cabinetry, a built-in pantry, breakfast bar seating, abundant storage, and generous counter space. Energy-efficient features, including solar, dual-zone HVAC, and ceiling fans throughout, provide year-round comfort and lower utility costs, while the included refrigerator, washer, and dryer make this home truly move-in ready. Upstairs, you'll find three generously sized bedrooms, two full bathrooms, and a conveniently located laundry room. The spacious primary suite serves as a private retreat with a large walk-in closet, dual vanities, a relaxing soaking tub, and a separate oversized shower. Step outside to your private backyard oasis featuring an expansive concrete patio, perfect for outdoor dining, entertaining, summer BBQs, or simply unwinding, while the oversized backyard offers plenty of room for children, pets, gardening, or future customization. Ideally situated in a quiet, well-established neighborhood, residents enjoy nearby parks, scenic walking trails, a beautiful lake where you can feed the ducks, and a popular dog park, along with convenient access to shopping, dining, highly rated schools, and major commuter routes. Located approximately 15 minutes from both downtown Sacramento and Sacramento International Airport, with the added benefit of HOA neighborhood security patrol, this lovingly maintained, low-maintenance home offers the perfect combination of style, comfort, energy efficiency, and an exceptional locationmaking it a rare turnkey opportunity in one of the area's most desirable communities.
| 3 days ago | Listing updated with changes from the MLS® | |
| 4 days ago | Listing first seen on site |

All measurements and all calculations of the area are approximate. Information provided by Seller/Other sources, not verified by Broker. All interested persons should independently verify the accuracy of information. Provided properties may or may not be listed by the office/agent presenting the information. Data maintained by MetroList® may not reflect all real estate activity in the market. All real estate content on this site is subject to the Federal Fair Housing Act of 1968, as amended, which makes it illegal to advertise any preference, limitation or discrimination because of race, color, religion, sex, handicap, family status or national origin or an intention to make any such preference, limitation or discrimination. Terms of Use
Last checked 2026-07-13 08:49 PM PDT