Save
Ask
Tour
Hide
Share
$1,149,000
New Listing

11188 Weatherly Place
Grass Valley, CA 95945

For Sale|Single Family Residence|Active
3
Beds
4
Total Baths
3
Full Baths
1
Partial Bath
3,460
SqFt
$332
/SqFt
1999
Built
County:
Nevada
Upcoming Open Houses
Fri, Jul 31, 3:00 PM - 5:00 PM
Sat, Aug 1, 11:00 AM - 2:00 PM
Sun, Aug 2, 12:00 PM - 3:00 PM
11188 Weatherly Place11188 Weatherly Place11188 Weatherly Place11188 Weatherly Place
Save
Ask
Tour
Hide
Share

Mortgage Calculator

Monthly Payment (Est.)

$5,242
Calculator powered by Showcase IDX, a Constellation1 Company. Copyright ©2026 Information is deemed reliable but not guaranteed.

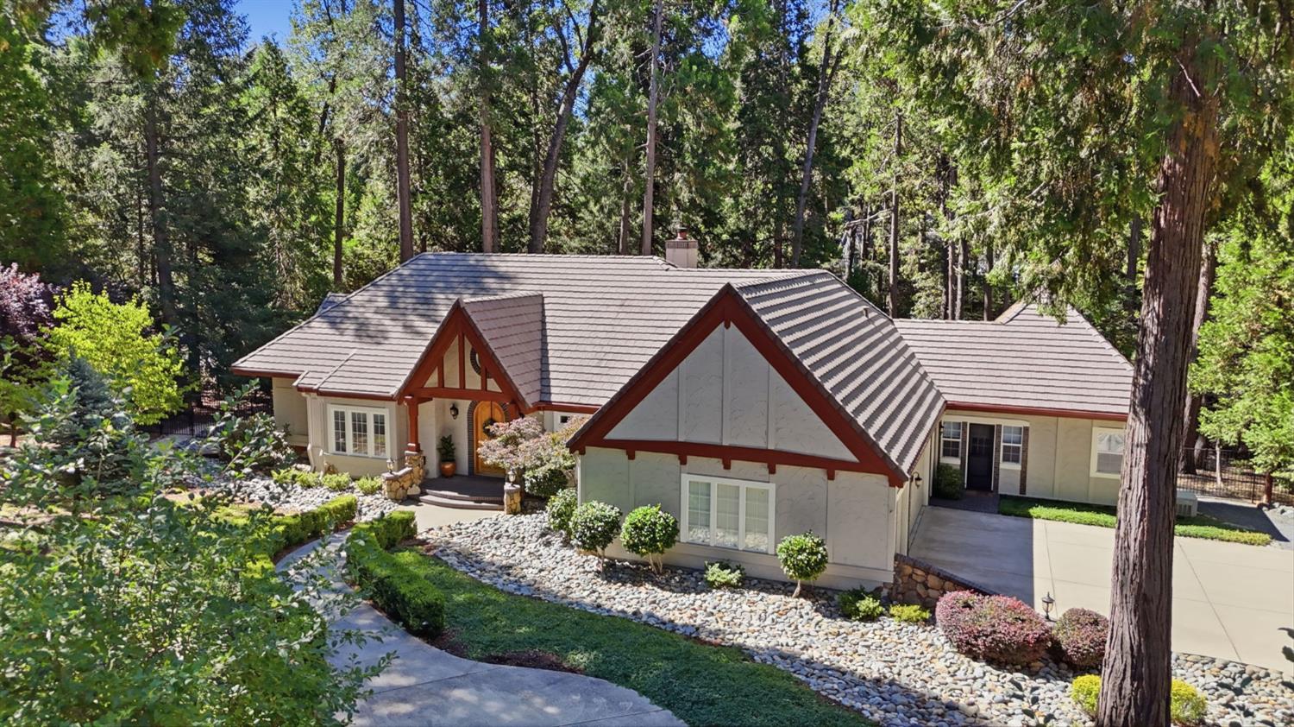
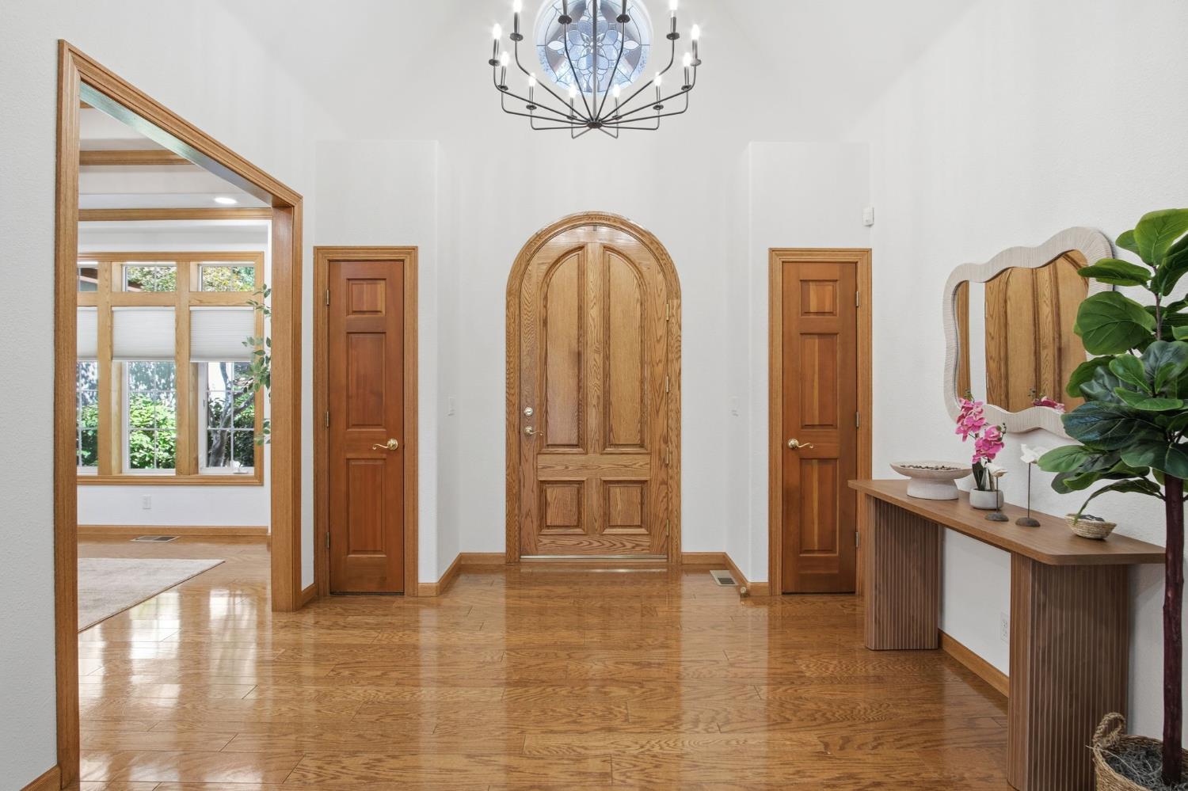
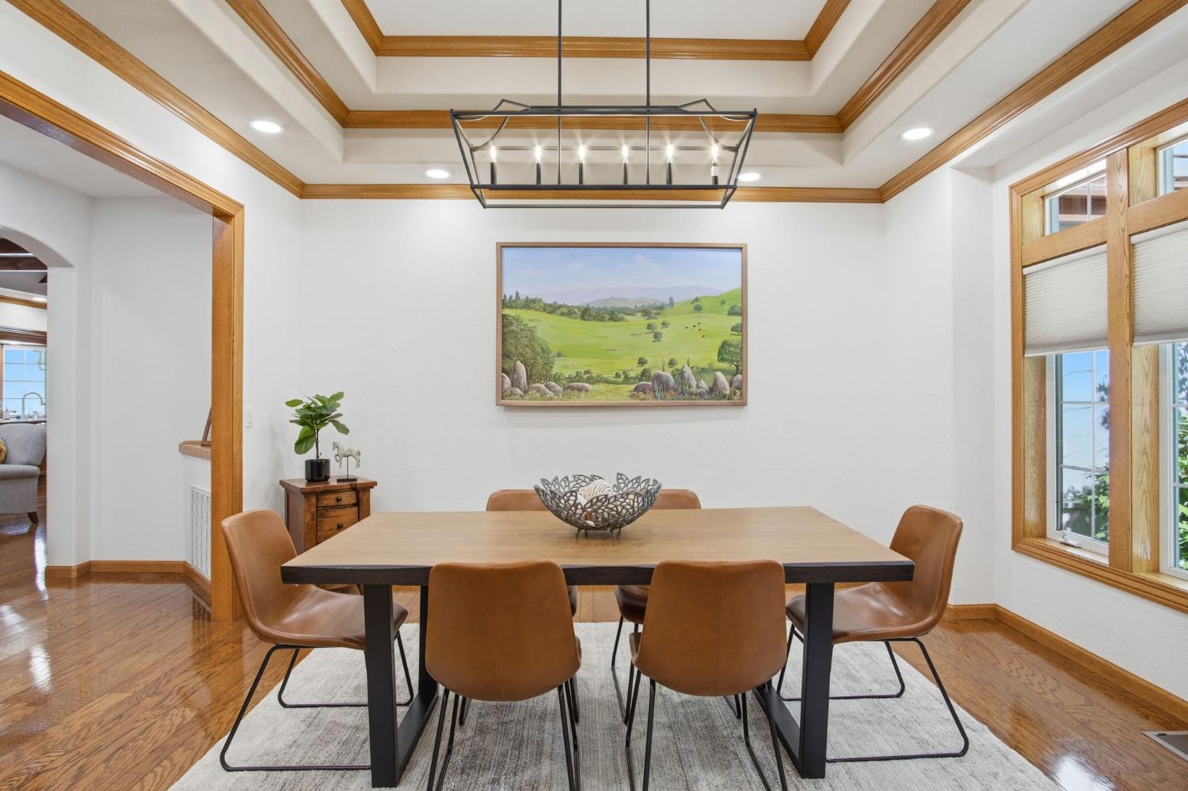
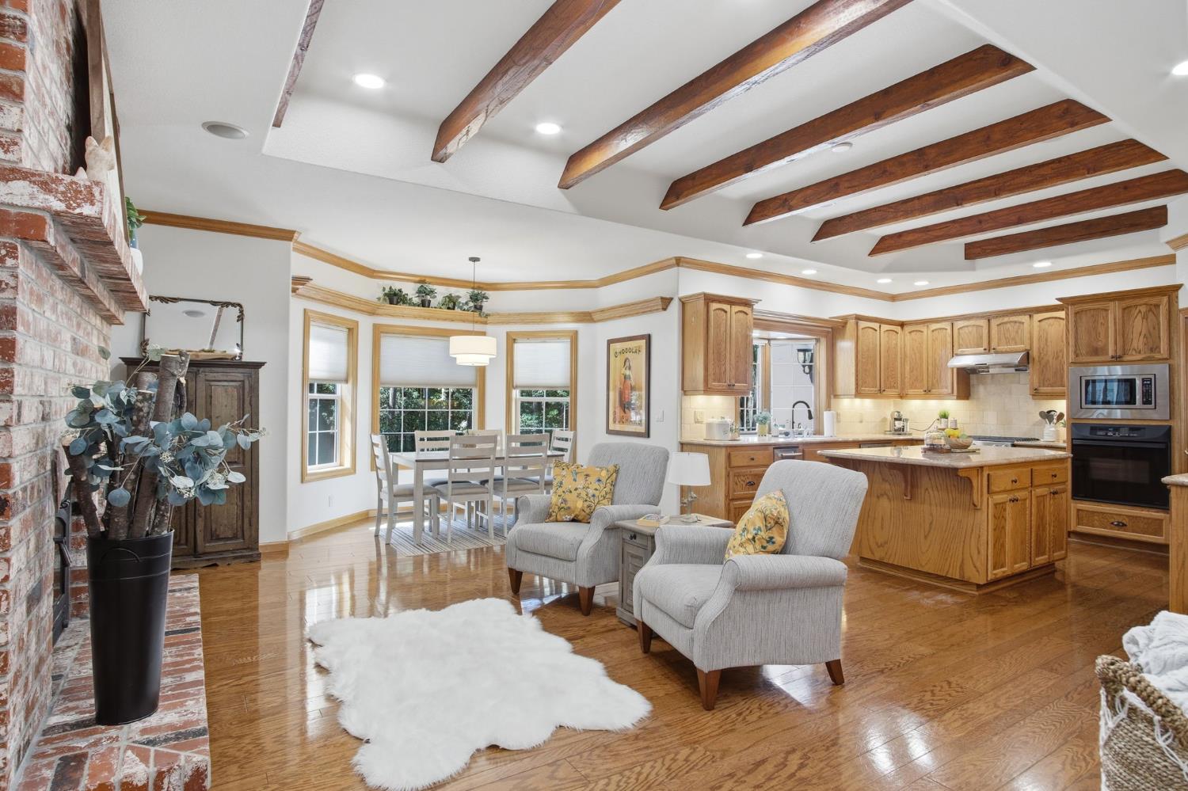
Welcome to The Cedars - a much sought-after gated-community in Grass Valley. This beautifully maintained, spacious single-story home features 3-4 bedrooms and 3.5 bathrooms. Situated on a 1.5 acre corner lot, enjoy the peaceful outdoors either on your spacious backyard deck, walking through your own park-like setting which is fully-fenced, landscaped walking paths, and a wood-burning fire pit for relaxing evenings with family and friends. The home includes a spacious living room with a brand-new Anderson sliding door and a gas fireplace. The formal dining room has plenty of natural light and hardwood floors. The kitchen has exposed wood beams, room for dining in front of a wood-burning fireplace, a bay window nook, 2 ovens, and granite counter tops with a granite center island. The Primary Suite contains 2 walk-in closets, double sinks, a soaking tub, and a large walk-in tiled shower. In addition, the home has a private Movie Theater/Flex Room with its own full bathroom and a private entrance. The Movie Theater can be converted into a 4th bedroom if desired. Other features include an 3-car garage with built-in storage cabinets, a tankless water heater, 2 HVAC units with multi zones, a water filtration system, a motorized outdoor awning, a central vacuum system, lots of storage under the house, and a whole house generator. This peaceful and tranquil property is ready to welcome you home!

Save
Ask
Tour
Hide
Share
Listing Snapshot
Price 
$1,149,000
Days On Site 
0 Days
Bedrooms 
3
Inside Area (SqFt) 
3,460 sqft
Total Baths 
4
Full Baths 
3
Partial Baths 
1
Lot Size 
1.5 Acres
Year Built 
1999
MLS® Number 
226087006
Status 
Active
Property Tax 
N/A
HOA/Condo/Coop Fees 
$144.17 monthly
Sq Ft Source 
N/A
Friends & Family
Recent Activity
8 hours agoListing updated with changes from the MLS®
9 hours agoListing first seen on site
General Features
Acres 
1.5
Attached Garage 
Yes
Cross Street 
SOMERSET
Foundation 
Raised
Garage 
Yes
Garage Spaces 
3
Parking 
PavedAttachedGarage Door OpenerGarage Faces SideGuestInside Entrance
Pets 
Yes
Property Condition 
Updated/Remodeled
Property Sub Type 
Single Family Residence
Sewer 
Other
Utilities 
Natural Gas AvailableCable AvailableNatural Gas ConnectedElectricity Available
Water Source 
Public
Zoning 
SFR RA-1.5
Interior Features
Appliances 
Trash CompactorBuilt-In Electric OvenFree-Standing RefrigeratorBuilt-In Gas RangeDishwasherDisposalMicrowavePlumbed For Ice MakerTankless Water HeaterWater PurifierWasher/Dryer Stacked
Cooling 
Ceiling Fan(s)Multi UnitsCentral AirZoned
Electric 
Generator220 Volts in Kitchen220 Volts in Laundry
Fireplace 
Yes
Fireplace Features 
Living RoomFamily RoomWood BurningGas LogMasonry
Fireplaces 
3
Flooring 
CarpetTileWood
Heating 
CentralZoned
Interior 
Cathedral Ceiling(s)Central VacuumWalk-In Closet(s)StorageGranite CountersKitchen IslandDouble Vanity
Laundry Features 
Laundry RoomSinkGas Dryer Hookup
Window Features 
Double Pane WindowsScreens
Save
Ask
Tour
Hide
Share
Exterior Features
Construction Details 
StuccoFrame
Exterior 
Fire Pit
Fencing 
Fenced
Lot Features 
Corner LotLevelSlopedSprinklers In FrontSprinklers In RearLandscaped
Patio And Porch 
Front PorchAwning(s)DeckCovered
Roof 
Concrete
Waterfront Features 
Stream
Windows/Doors 
Double Pane WindowsScreens
Community Features
Association Amenities 
Other
Association Dues 
1730
Community Features 
Gated
Financing Terms Available 
CashConventionalSubmit
HOA Fee Frequency 
Annually
MLS Area 
13105
Roads 
Asphalt
School District 
Nevada
Schools
School District
Nevada
Elementary School
Unknown
Middle School
Unknown
High School
Unknown
Listing courtesy of PMZ Real Estate


All measurements and all calculations of the area are approximate. Information provided by Seller/Other sources, not verified by Broker. All interested persons should independently verify the accuracy of information. Provided properties may or may not be listed by the office/agent presenting the information. Data maintained by MetroList® may not reflect all real estate activity in the market. All real estate content on this site is subject to the Federal Fair Housing Act of 1968, as amended, which makes it illegal to advertise any preference, limitation or discrimination because of race, color, religion, sex, handicap, family status or national origin or an intention to make any such preference, limitation or discrimination. Terms of Use
Last checked 2026-07-29 10:22 AM PDT

Neighborhood & Commute
Source: Walkscore
Save
Ask
Tour
Hide
Share