


3001 Mosaic WayRoseville, CA 95747
Mortgage Calculator
Monthly Payment (Est.)
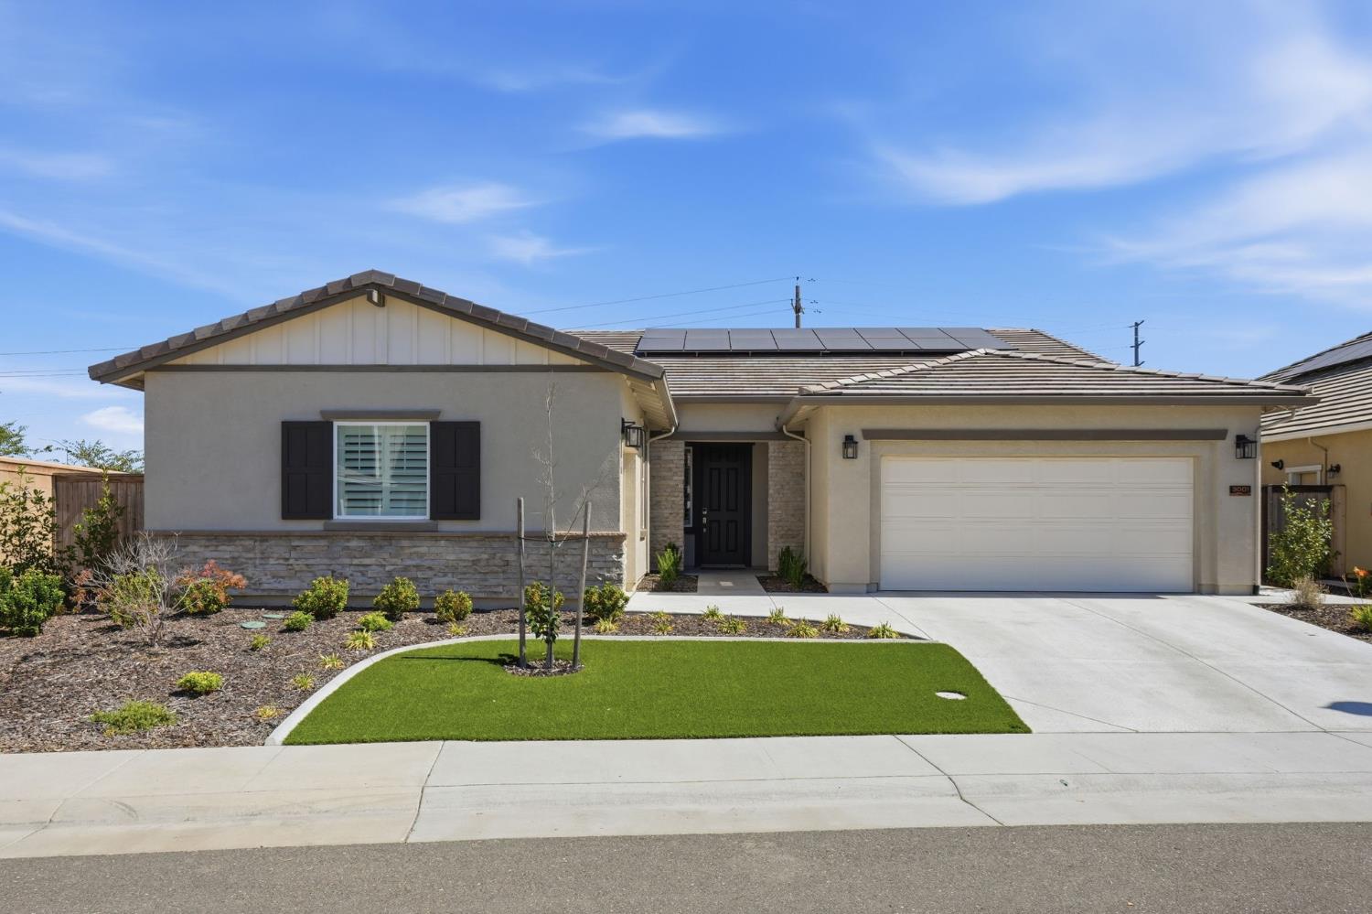
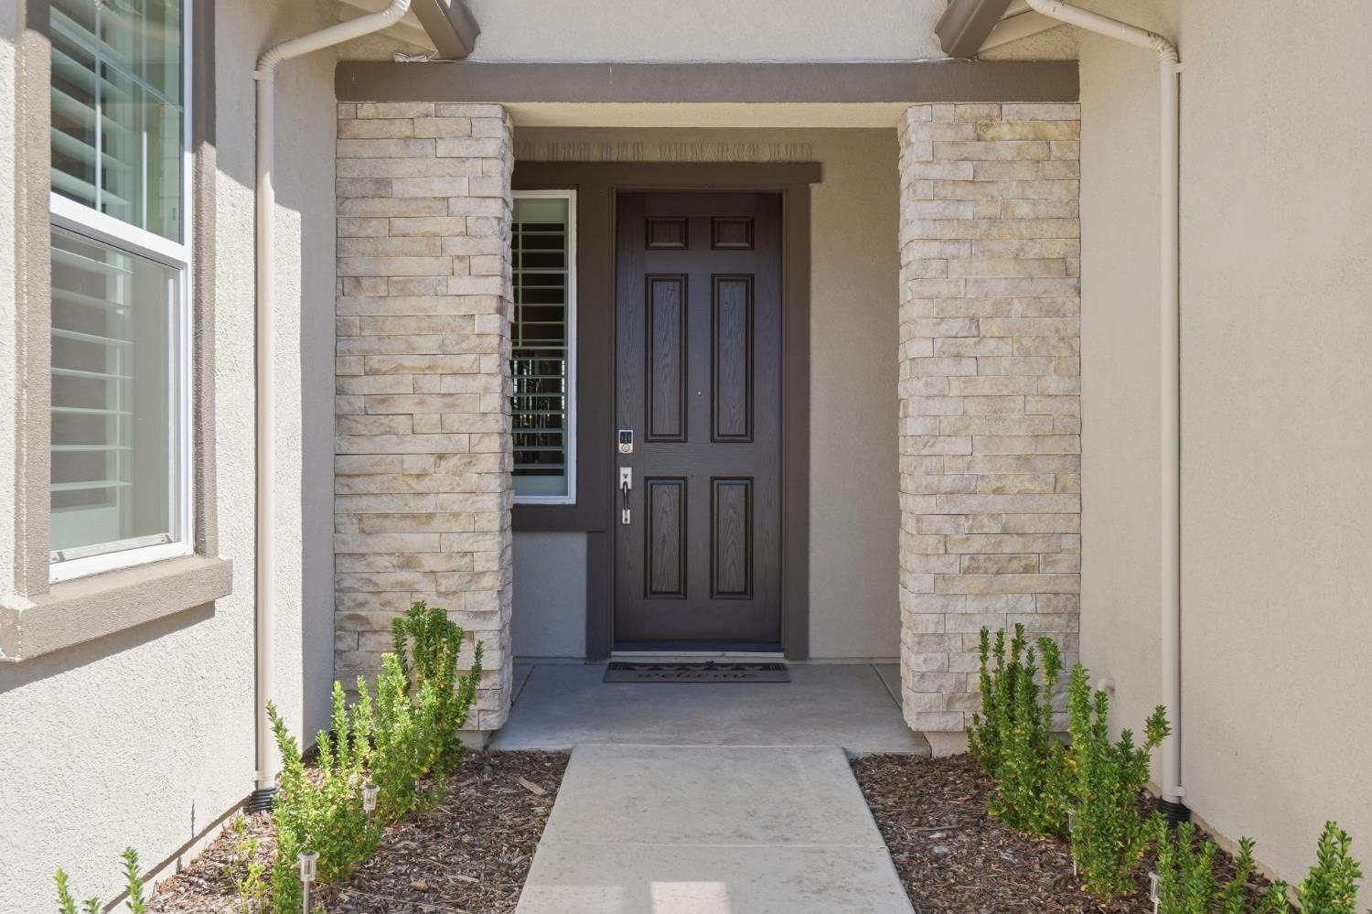
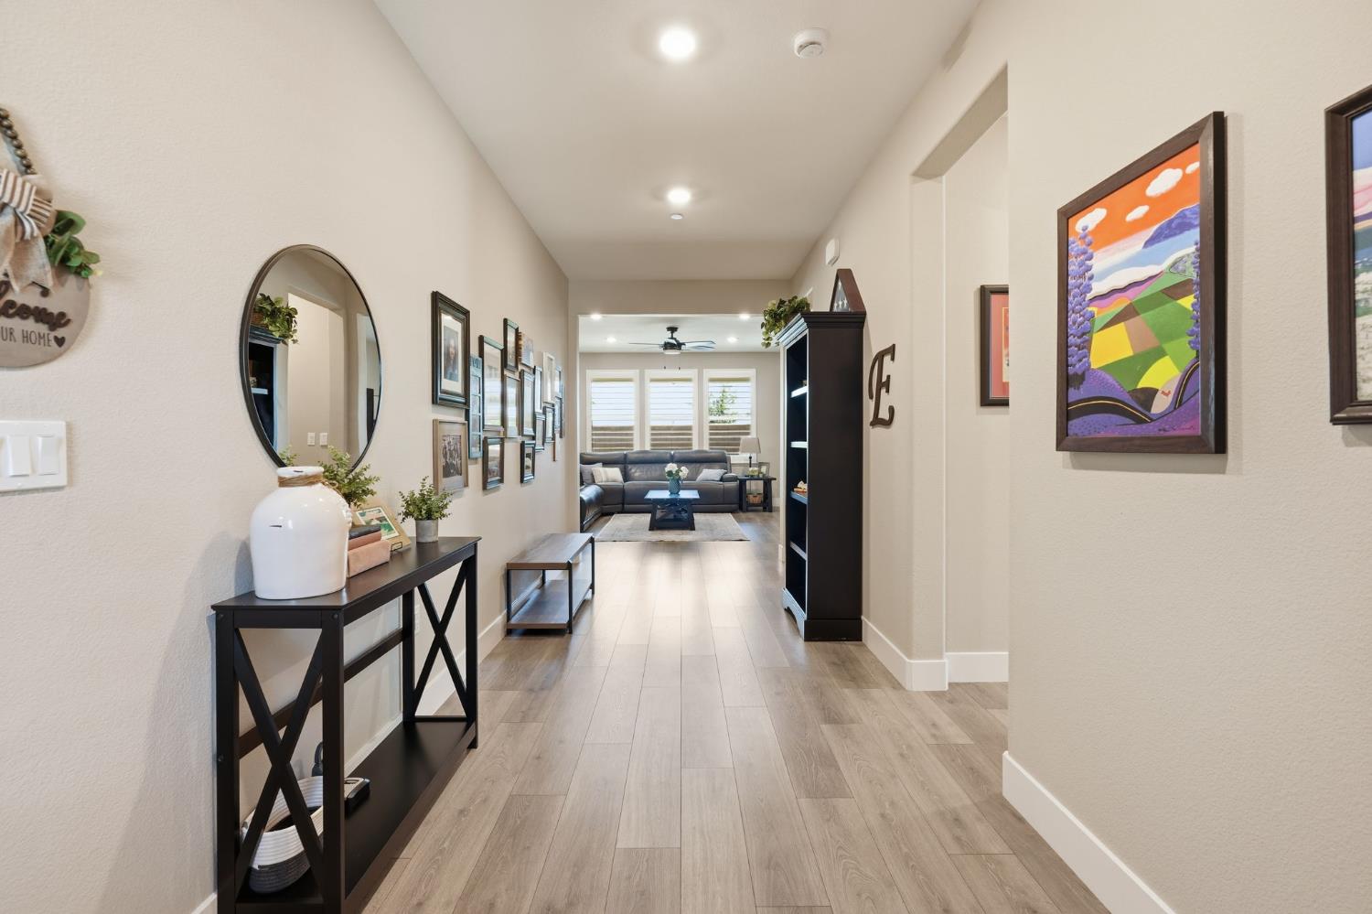
$3,535Welcome to 3001 Mosaic Way, a stunning Taylor Morrison home offering 4 bedrooms, 3 bathrooms, and approximately 2,480 square feet of thoughtfully designed living space. Built in 2024, this exceptional residence stands apart from new construction with over $100,000 in professionally completed premium upgrades and improvementsallowing you to enjoy a fully finished, move-in ready home without the additional time, expense, or hassle of completing these projects yourself. The spacious open-concept floor plan is designed for both comfortable everyday living and effortless entertaining, featuring abundant natural light, designer finishes, and custom plantation shutters throughout. A whole house fan enhances year-round comfort and energy efficiency, while every detail reflects the quality craftsmanship and thoughtful design Taylor Morrison is known for. Step outside to a professionally designed outdoor retreat featuring low-maintenance landscaping with artificial turf in both the front and backyards, an expansive wrap around concrete patio, and two permitted pergolas that create exceptional outdoor living and entertaining spaces. Relax in the covered hot tub with professionally installed electrical or enjoy the beautifully finished backyard that offers year-round enjoyment with minimal water usage. The finished garage is equally impressive, complete with a Tesla EV charging station, custom built-in cabinetry, pegboard organization, professionally installed overhead storage racks, and additional ceiling-mounted storage for exceptional organization and functionality. A Tuff Shed on its own concrete pad provides even more space for tools, equipment, or hobbies. Located in one of the area's newest and most desirable communities, this turnkey home delivers the quality and attention to detail that Taylor Morrison is known for, while offering the significant advantage of extensive upgrades already completed. From the premium interior finishes to the thoughtfully designed outdoor living spaces, every improvement has been carefully selected to create a home that is both beautiful and functionalready for you to move in and enjoy from day one.
| 14 minutes ago | Listing updated with changes from the MLS® | |
| 2 hours ago | Listing first seen on site |

All measurements and all calculations of the area are approximate. Information provided by Seller/Other sources, not verified by Broker. All interested persons should independently verify the accuracy of information. Provided properties may or may not be listed by the office/agent presenting the information. Data maintained by MetroList® may not reflect all real estate activity in the market. All real estate content on this site is subject to the Federal Fair Housing Act of 1968, as amended, which makes it illegal to advertise any preference, limitation or discrimination because of race, color, religion, sex, handicap, family status or national origin or an intention to make any such preference, limitation or discrimination. Terms of Use
Last checked 2026-07-10 05:55 PM PDT