


5615 48th AvenueSacramento, CA 95823

Mortgage Calculator
Monthly Payment (Est.)
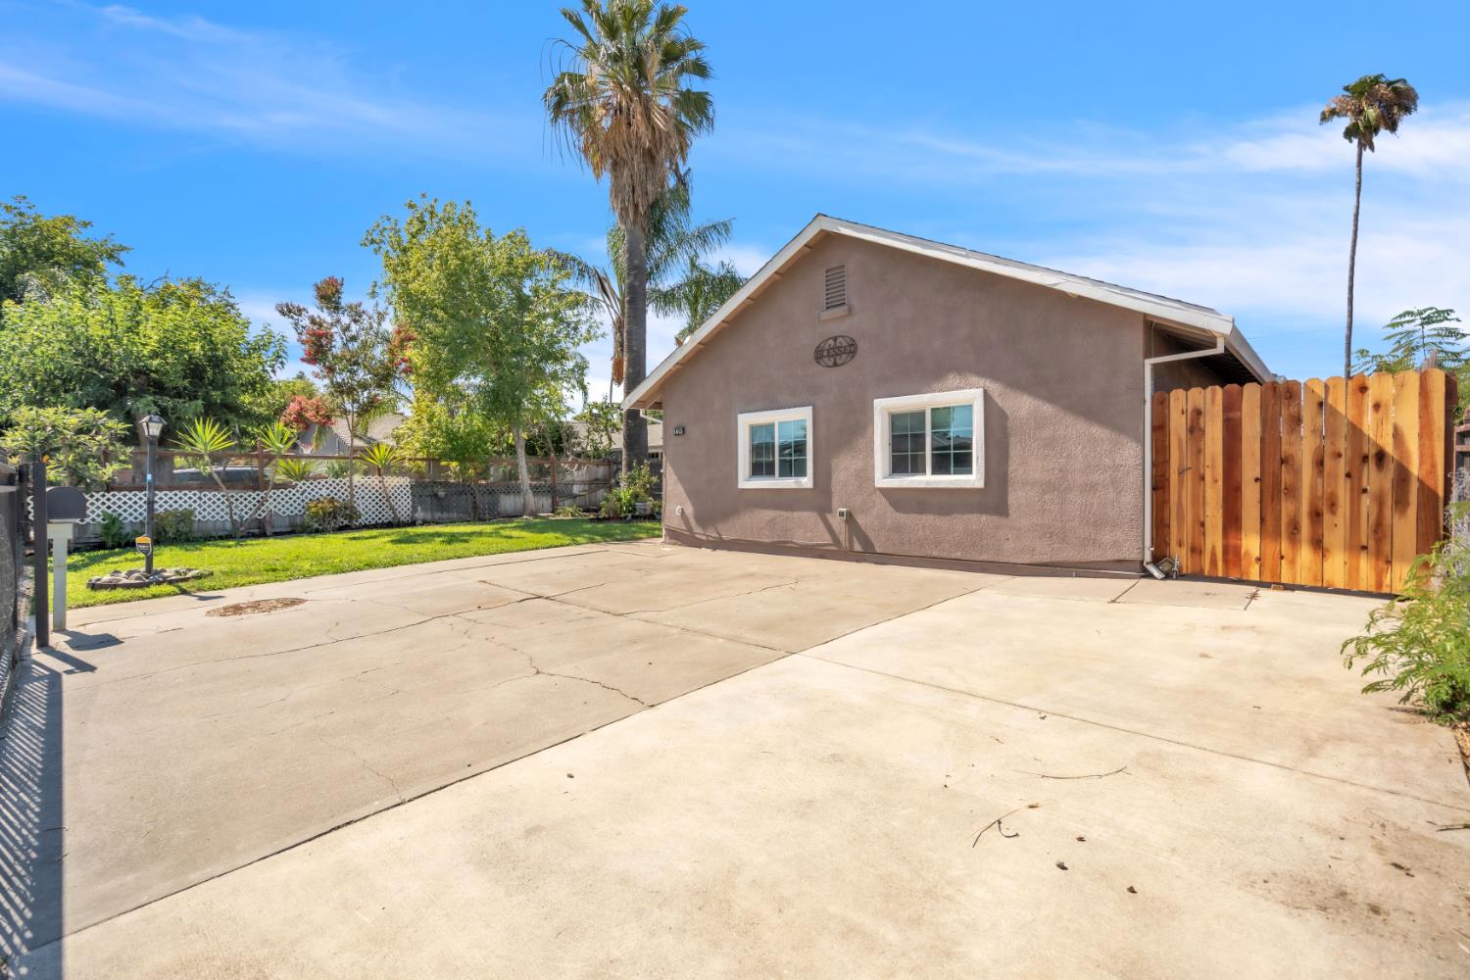
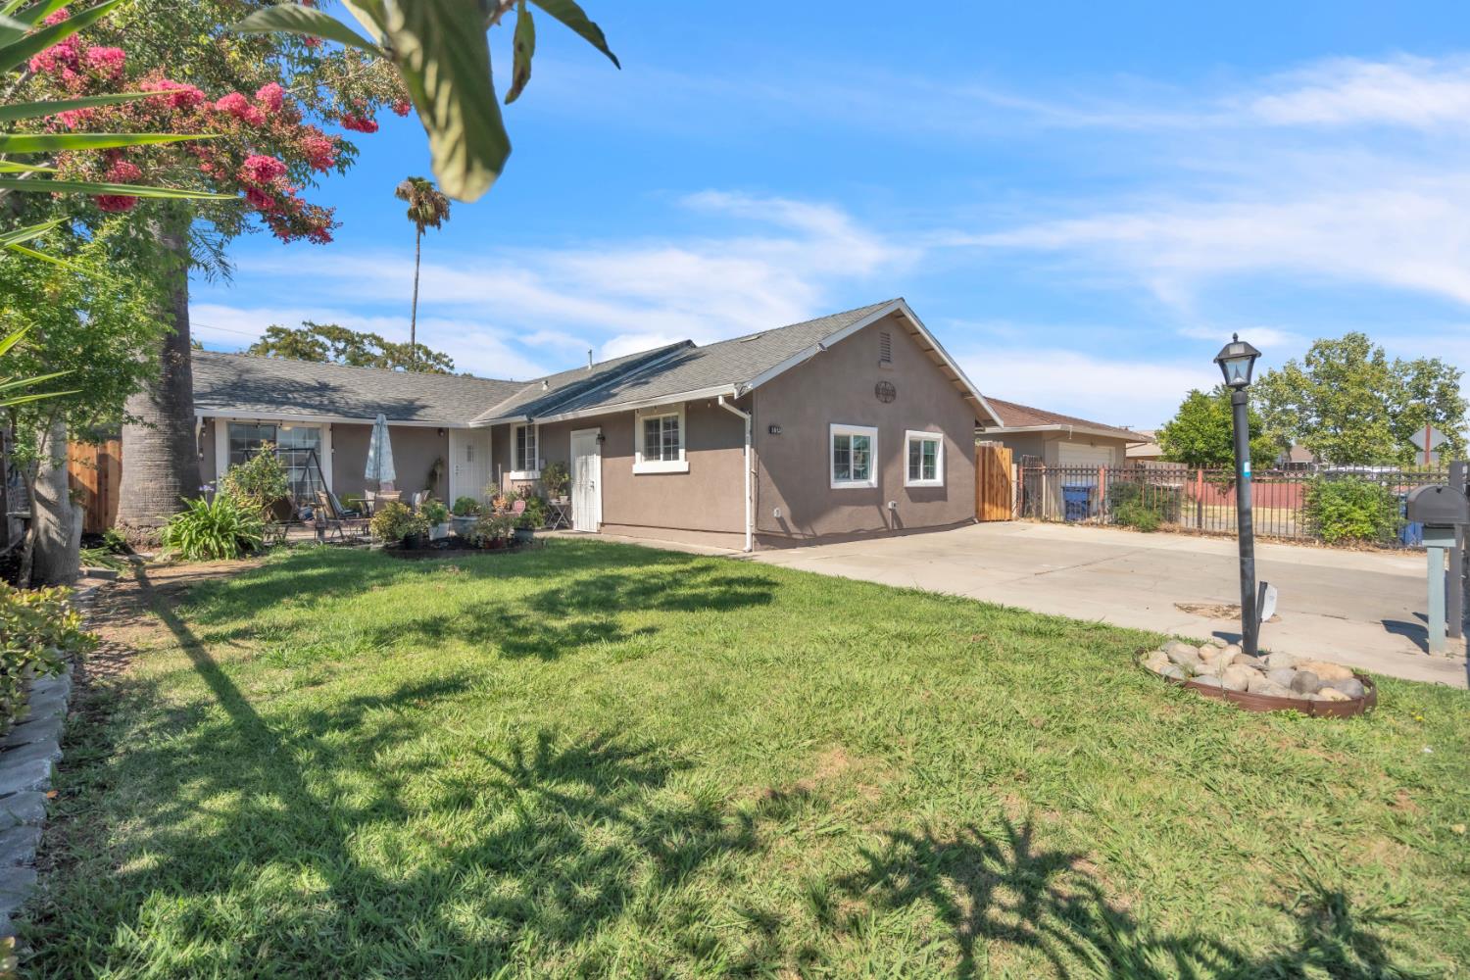
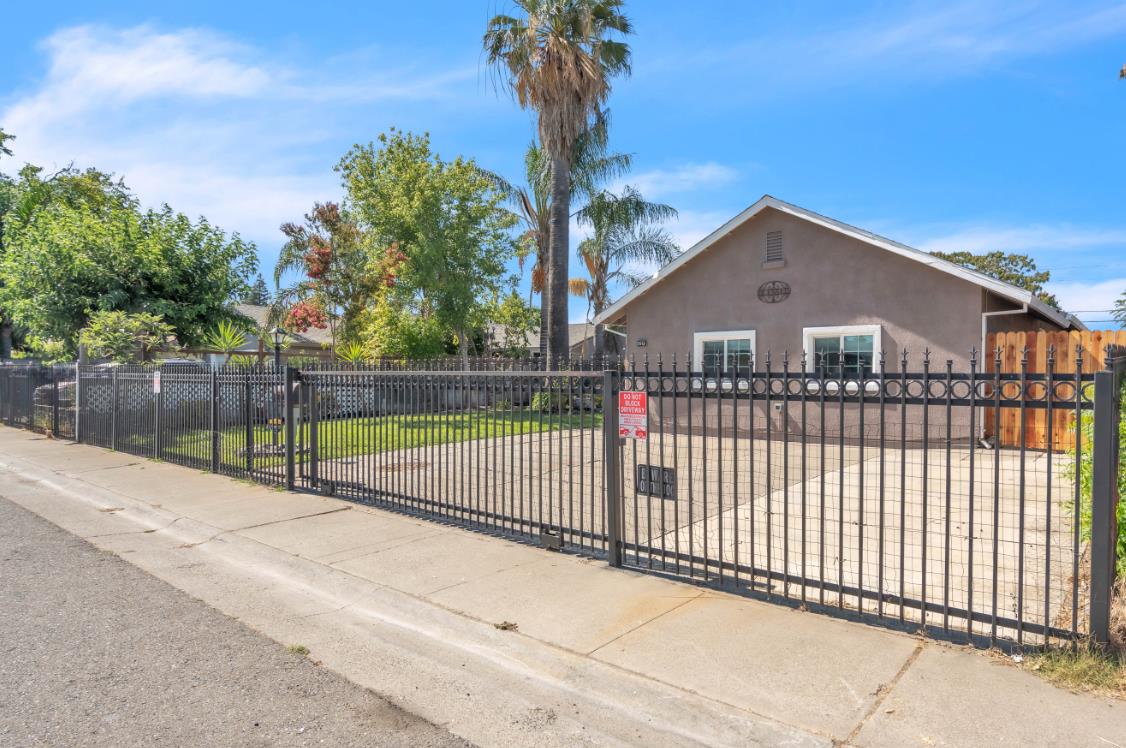
$2,071Discover an inviting home ready for you at 5615 48th Ave, Sacramento, CA, a residential property offering 1592 square feet of thoughtfully designed living space. This residence provides a harmonious blend of comfort and practicality, creating a perfect backdrop for your daily life. The heart of this home is undoubtedly its kitchen, a space crafted for both culinary exploration and casual gatherings. Equipped with sleek stainless steel appliances, it invites you to create and connect in a modern and efficient environment. Among the home's three bathrooms, you will find a refreshing walk-in shower, offering a spa-like experience and a convenient, accessible design. Beyond the interior, a private yard awaits, providing a personal sanctuary for relaxation or outdoor activities. Complementing this outdoor space is a patio, ideal for al fresco dining or simply enjoying the California sunshine. With its four bedrooms and three bathrooms, this property is designed to accommodate a diverse range of needs and lifestyles. The permitted garage conversion is perfect for an in-law quarters or a possible rental opportunity. Inquire today to experience the appeal of this Sacramento residence.
| 4 days ago | Listing updated with changes from the MLS® | |
| 5 days ago | Listing first seen on site |

All measurements and all calculations of the area are approximate. Information provided by Seller/Other sources, not verified by Broker. All interested persons should independently verify the accuracy of information. Provided properties may or may not be listed by the office/agent presenting the information. Data maintained by MetroList® may not reflect all real estate activity in the market. All real estate content on this site is subject to the Federal Fair Housing Act of 1968, as amended, which makes it illegal to advertise any preference, limitation or discrimination because of race, color, religion, sex, handicap, family status or national origin or an intention to make any such preference, limitation or discrimination. Terms of Use
Last checked 2026-07-14 11:29 PM PDT