Save
Ask
Tour
Hide
Share
$985,000
4 Days On Site

551 Southgate Road
Sacramento, CA 95815

For Sale|Single Family Residence|Active
3
Beds
3
Total Baths
2
Full Baths
1
Partial Bath
2,089
SqFt
$472
/SqFt
Subdivision:
Woodlake
County:
Sacramento
551 Southgate Road551 Southgate Road551 Southgate Road551 Southgate Road
Save
Ask
Tour
Hide
Share

Mortgage Calculator

Monthly Payment (Est.)

$4,494
Calculator powered by Showcase IDX, a Constellation1 Company. Copyright ©2026 Information is deemed reliable but not guaranteed.

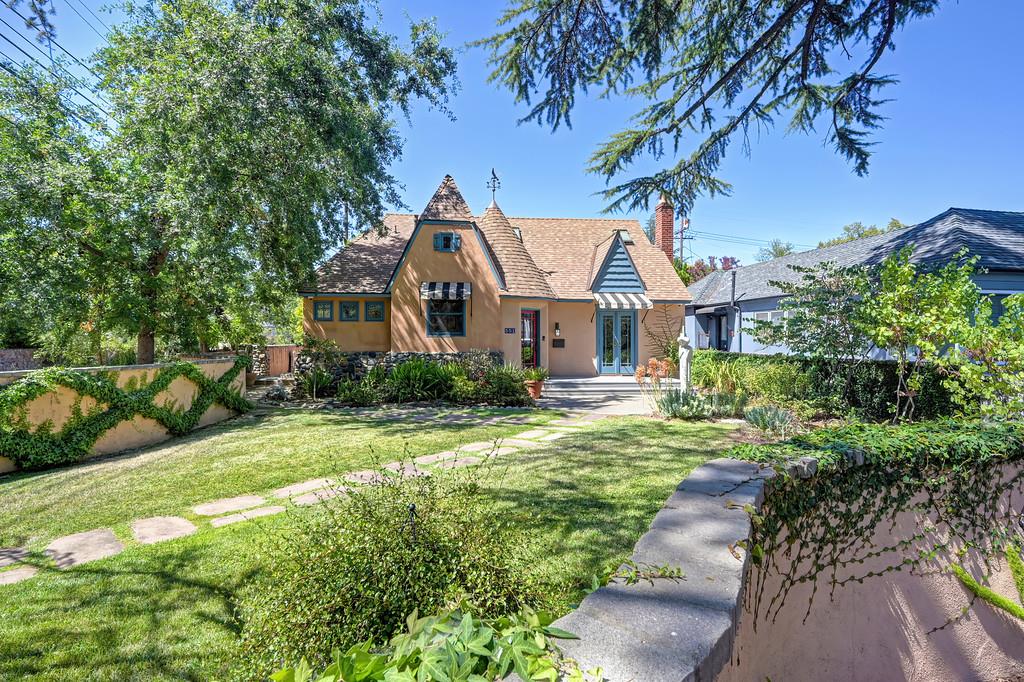
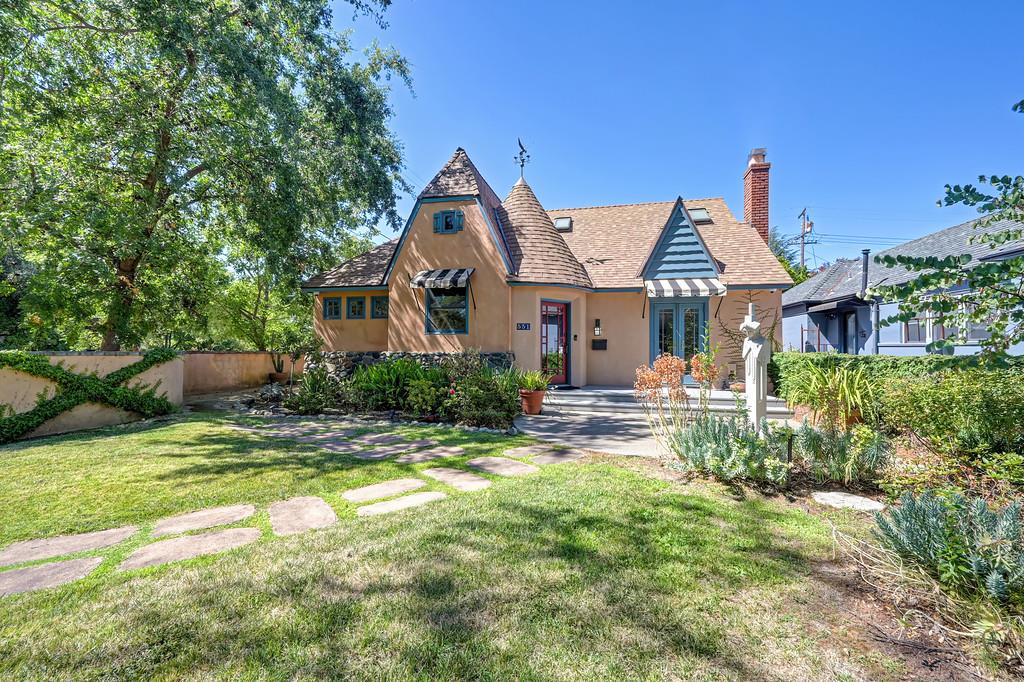
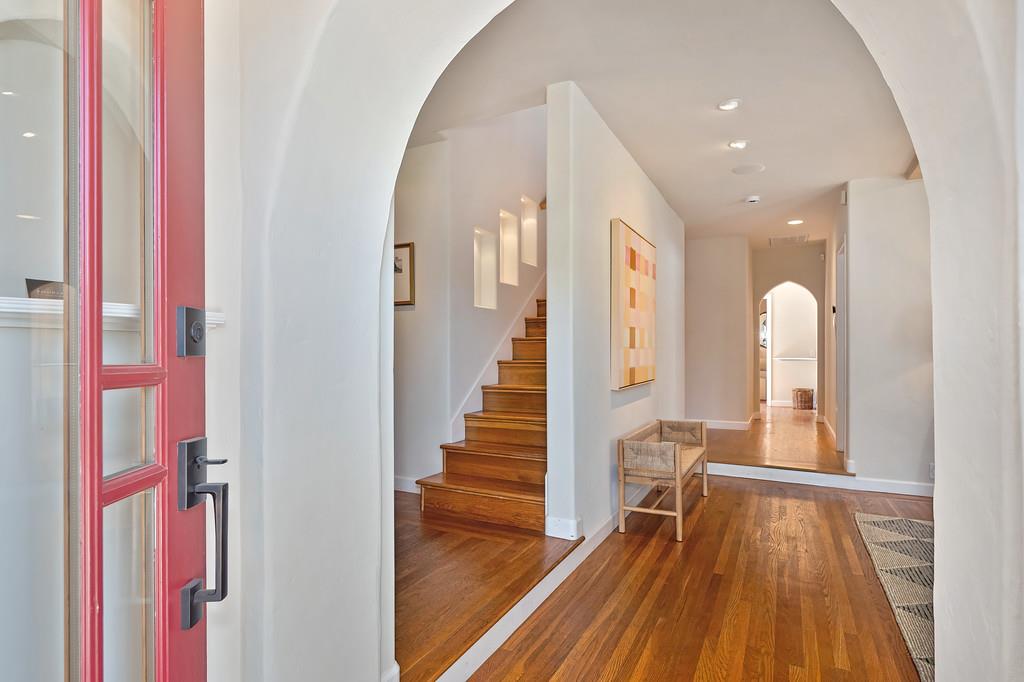
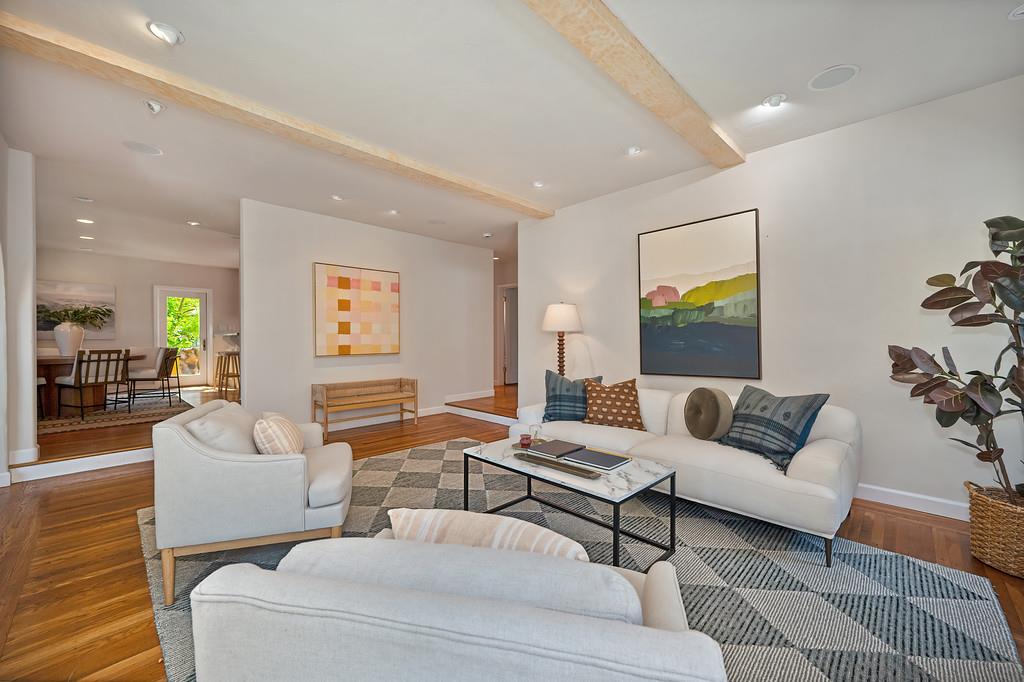
Fabulous 1930's Woodlake classic Tudor Revival sits on a large corner lot, perfectly blending vintage character with a thoughtful remodel & a new 2024 roof. The main home is built for entertaining with an open floor plan, highlighted by a beautiful chef's kitchen with stone countertops, pro-style Thermador cooktop, GE Monogram ovens, & center island. Hardwood floors, recessed lighting, premium Pella doors & windows, & loads of storage throughout. Beautifully landscaped courtyard; outdoor fireplace, built-in gas BBQ, easy-care aggregate patio, & mature trees create a private outdoor retreat. Adding even more value is the 600-square-foot ADU located above the 2 car garage plus storage room. Complete with its own kitchen & full bath, this flexible space is ideal for a home office, guest suite, or rental income. Located with quick access to the American River Parkway, & major commuter routes, this property offers a beautiful balance of historic charm & modern convenience. Exceptional neighborhood & wonderful neighbors.

Save
Ask
Tour
Hide
Share
Listing Snapshot
Price 
$985,000
Days On Site 
4 Days
Bedrooms 
3
Inside Area (SqFt) 
2,089 sqft
Total Baths 
3
Full Baths 
2
Partial Baths 
1
Lot Size 
0.19 Acres
Year Built 
N/A
MLS® Number 
226087691
Status 
Active
Property Tax 
N/A
HOA/Condo/Coop Fees 
N/A
Sq Ft Source 
N/A
Friends & Family
Recent Activity
11 hours agoListing updated with changes from the MLS®
4 days agoListing first seen on site
General Features
Acres 
0.19
Cross Street 
Forrest St
Direction Faces 
South
Foundation 
Raised
Garage 
Yes
Garage Spaces 
2
Green Energy Efficient 
ThermostatWindows
Levels 
Two
Parking 
DetachedGarage Door OpenerGarage Faces Side
Parking Spaces 
2
Property Sub Type 
Single Family Residence
Sewer 
Public Sewer
Style 
Tudor
Water Source 
Public
Zoning 
R1
Interior Features
Appliances 
WasherDryerBuilt-In Electric OvenGas CooktopBuilt-In RefrigeratorDishwasherDisposalMicrowaveWarming DrawerRange Hood
Basement 
Partial
Cooling 
Ceiling Fan(s)Central Air
Fireplace 
Yes
Fireplace Features 
Living Room
Fireplaces 
1
Flooring 
Wood
Heating 
Central
Interior 
Walk-In Closet(s)Beamed CeilingsKitchen IslandDouble Vanity
Laundry Features 
Laundry Room
Window Features 
Skylight(s)Double Pane Windows
Save
Ask
Tour
Hide
Share
Exterior Features
Construction Details 
StuccoFrame
Exterior 
Uncovered Courtyard
Fencing 
Partial
Lot Features 
Corner LotLevelSprinklers In FrontSprinklers In Rear
Other Structures 
Shed(s)Guest House
Patio And Porch 
CoveredFront PorchDeckPatio
Roof 
Composition
Windows/Doors 
Skylight(s)Double Pane Windows
Community Features
Accessibility Features 
Therapeutic Whirlpool
Community Features 
Curbs
Financing Terms Available 
Submit
MLS Area 
10815
Roads 
Paved
School District 
Sacramento
Schools
School District
Sacramento
Elementary School
Unknown
Middle School
Unknown
High School
Unknown
Listing courtesy of Compass


All measurements and all calculations of the area are approximate. Information provided by Seller/Other sources, not verified by Broker. All interested persons should independently verify the accuracy of information. Provided properties may or may not be listed by the office/agent presenting the information. Data maintained by MetroList® may not reflect all real estate activity in the market. All real estate content on this site is subject to the Federal Fair Housing Act of 1968, as amended, which makes it illegal to advertise any preference, limitation or discrimination because of race, color, religion, sex, handicap, family status or national origin or an intention to make any such preference, limitation or discrimination. Terms of Use
Last checked 2026-07-13 08:59 PM PDT

Neighborhood & Commute
Source: Walkscore
Save
Ask
Tour
Hide
Share