Save
Ask
Tour
Hide
Share
$3,300,000
New Listing

4100 Elderberry Lane
Sacramento, CA 95864

For Sale|Single Family Residence|Active
5
Beds
4
Total Baths
4
Full Baths
3,309
SqFt
$997
/SqFt
1952
Built
County:
Sacramento
4100 Elderberry Lane4100 Elderberry Lane4100 Elderberry Lane4100 Elderberry Lane
Save
Ask
Tour
Hide
Share

Mortgage Calculator

Monthly Payment (Est.)

$15,056
Calculator powered by Showcase IDX, a Constellation1 Company. Copyright ©2026 Information is deemed reliable but not guaranteed.

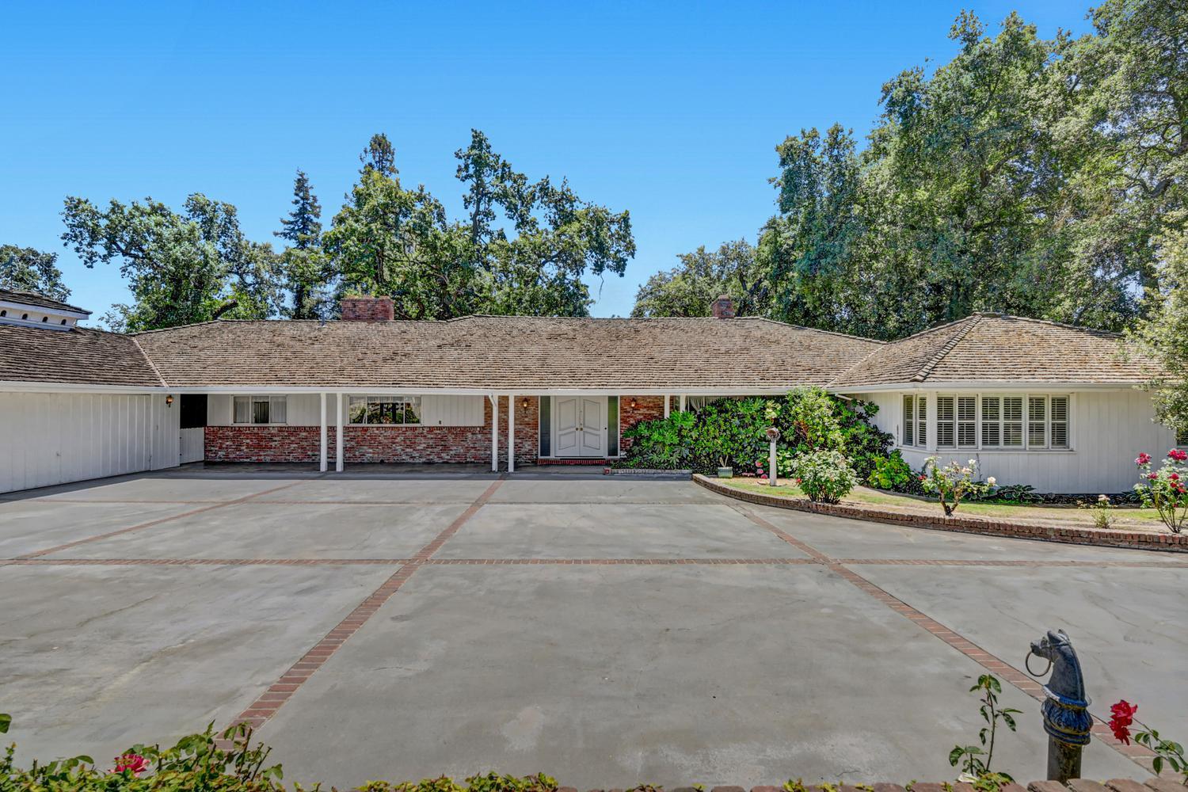
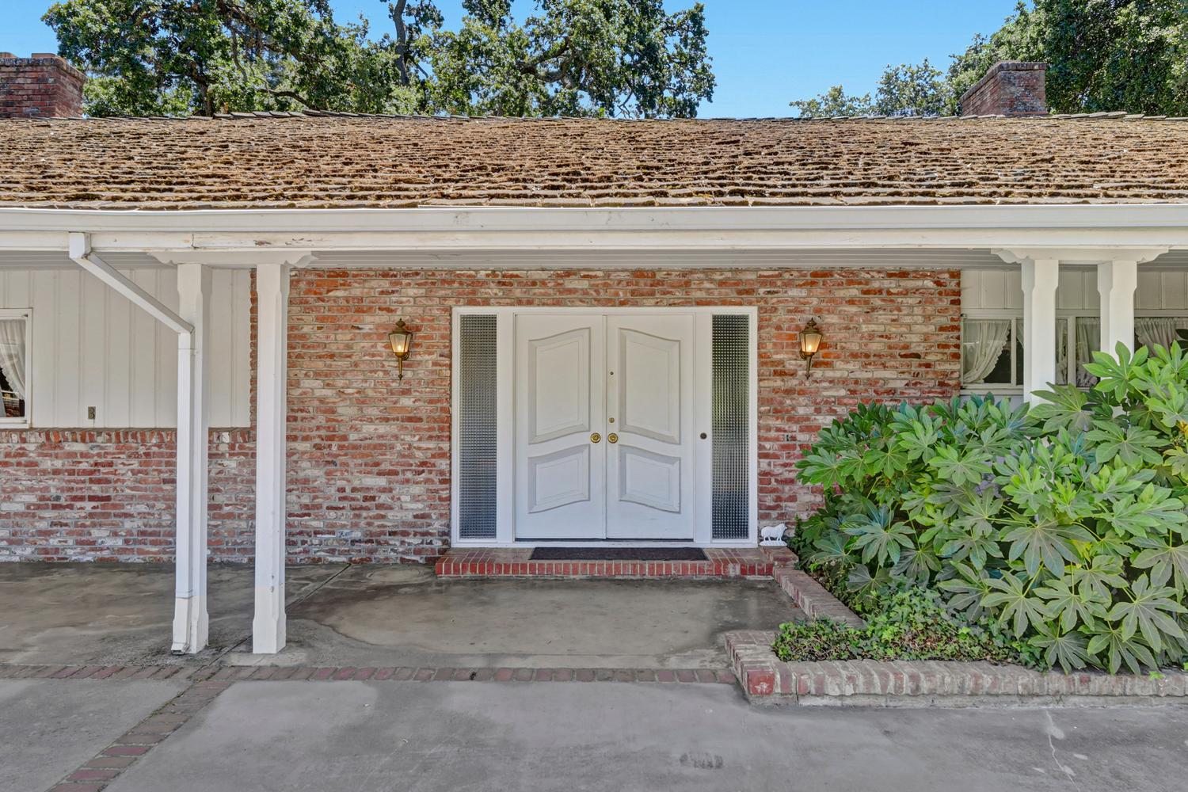
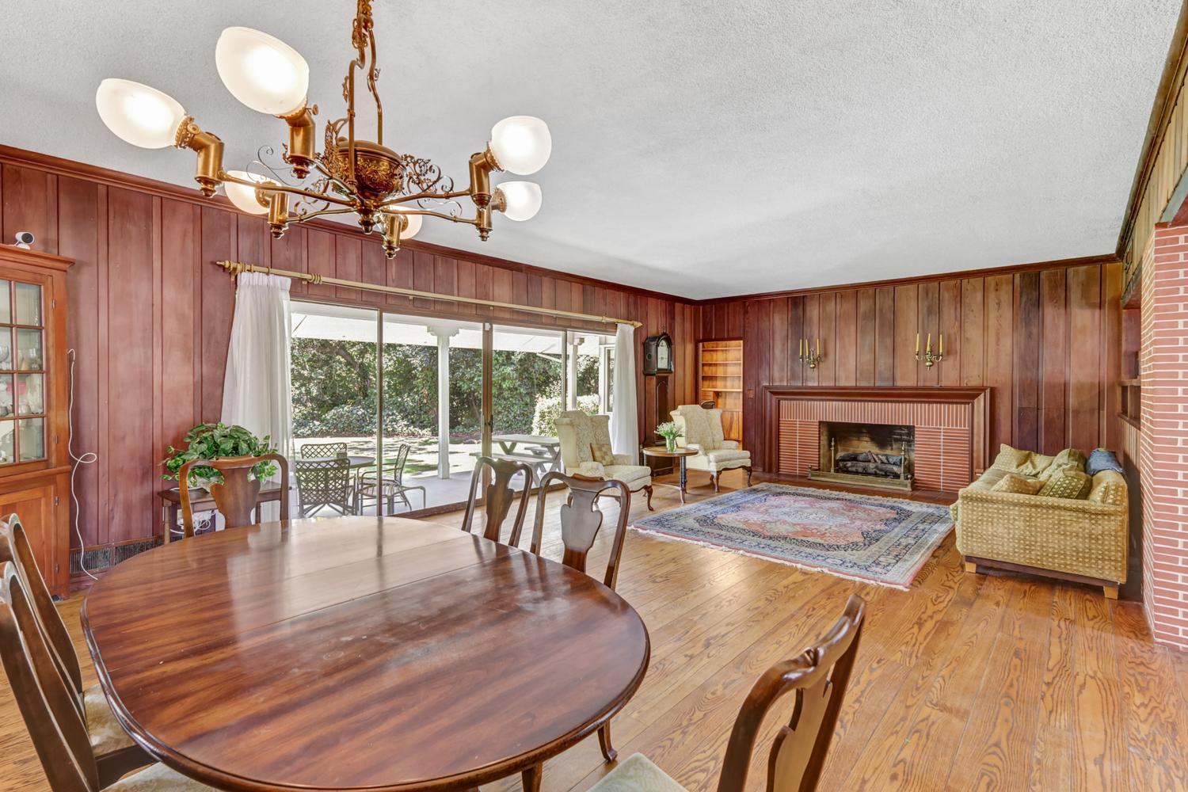
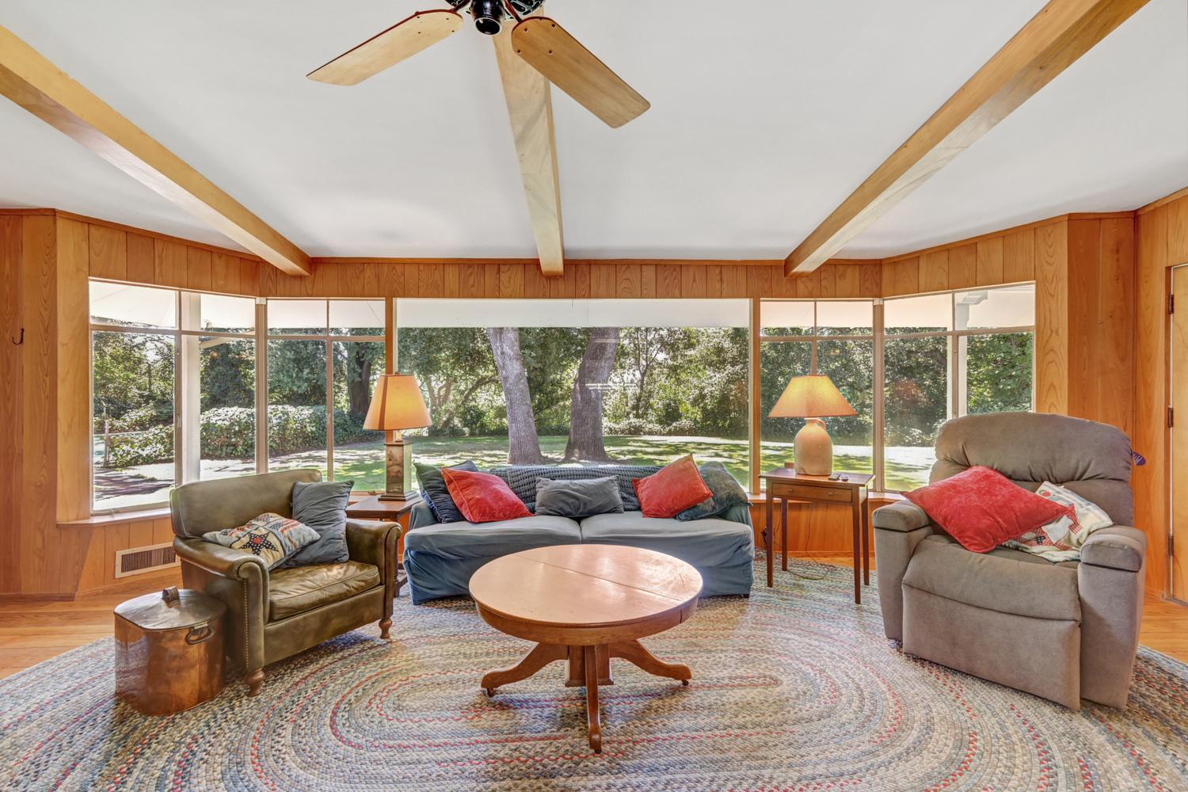
Country Living on 3.28 acres in the Prestigious Wilhaggin Neighborhood * Family has lovingly maintained 3,300 sq. ft. Quintecential Ranchette since 1952 * Serene and Private Ambiance with Unique and Rare Opportunity to Grow * Ready for horses, grazing sheep, and other farm animals * Long driveway off Estates Drive leads to front fenced pasture, Ample parking for many vehicles, 5 bedroom & 4 bath house * Wood-Paneled Living, Dining and Office * Two Dramatic Brick Fireplaces * Built in Custom Cabinetry * Hardwood Floors Throughout, Carpet in Bedrooms * Attached to two car garage is workshop and bedroom / full bathroom * Built-In Pool * Wood stairway leads to Two Stall Barn with Storage Outbuilding, Dog Kennel, Riding Arena, and Lower Pasture * Property being sold in conjunction with APN #292-0200-040-000 *

Save
Ask
Tour
Hide
Share
Listing Snapshot
Price 
$3,300,000
Days On Site 
0 Days
Bedrooms 
5
Inside Area (SqFt) 
3,309 sqft
Total Baths 
4
Full Baths 
4
Partial Baths 
N/A
Lot Size 
3.28 Acres
Year Built 
1952
MLS® Number 
226087707
Status 
Active
Property Tax 
N/A
HOA/Condo/Coop Fees 
N/A
Sq Ft Source 
N/A
Friends & Family
Recent Activity
an hour agoListing updated with changes from the MLS®
2 hours agoListing first seen on site
General Features
Acres 
3.28
Additional Property Use 
FarmRanchResidentialLivestockVineyardPasture
Cross Street 
Estates Drive
Foundation 
Raised
Garage 
Yes
Garage Spaces 
2
Green Energy Efficient 
Insulation
Levels 
One
Parking 
PavedGarage Faces Front
Parking Spaces 
4
Property Sub Type 
Single Family Residence
Sewer 
Septic Tank
Style 
Ranch
Utilities 
Natural Gas AvailableCable AvailableNatural Gas Connected
Water Source 
Well
Zoning 
RD-1
Interior Features
Appliances 
DisposalFree-Standing Gas Oven
Cooling 
Ceiling Fan(s)Central Air
Electric 
220 Volts
Fireplace 
Yes
Fireplace Features 
Living Room
Fireplaces 
2
Flooring 
CarpetWood
Heating 
CentralFireplace(s)
Interior 
Cathedral Ceiling(s)Beamed CeilingsDouble VanityLaminate Counters
Save
Ask
Tour
Hide
Share
Exterior Features
Construction Details 
BrickWood Siding
Fencing 
WoodFenced
Lot Features 
Irregular LotSlopedPrivateSecludedGardenSplit PossibleSee RemarksWoodedLandscaped
Other Structures 
Barn(s)Shed(s)StorageWorkshopOutbuilding
Patio And Porch 
CoveredPatio
Pool Features 
Private
Private Pool 
Yes
Roof 
Wood
View 
Trees/WoodsPasture
Waterview 
Trees/WoodsPasture
Community Features
Financing Terms Available 
CashConventional
Horse Allowed 
Yes
Horse Property 
Barn
MLS Area 
10864
Roads 
Paved
School District 
Sacramento
Schools
School District
Sacramento
Elementary School
Unknown
Middle School
Unknown
High School
Unknown
Listing courtesy of Windermere Signature Properties Sierra Oaks


All measurements and all calculations of the area are approximate. Information provided by Seller/Other sources, not verified by Broker. All interested persons should independently verify the accuracy of information. Provided properties may or may not be listed by the office/agent presenting the information. Data maintained by MetroList® may not reflect all real estate activity in the market. All real estate content on this site is subject to the Federal Fair Housing Act of 1968, as amended, which makes it illegal to advertise any preference, limitation or discrimination because of race, color, religion, sex, handicap, family status or national origin or an intention to make any such preference, limitation or discrimination. Terms of Use
Last checked 2026-07-10 06:00 PM PDT

Neighborhood & Commute
Source: Walkscore
Save
Ask
Tour
Hide
Share