


8652 Nash WaySacramento, CA 95828
Mortgage Calculator
Monthly Payment (Est.)
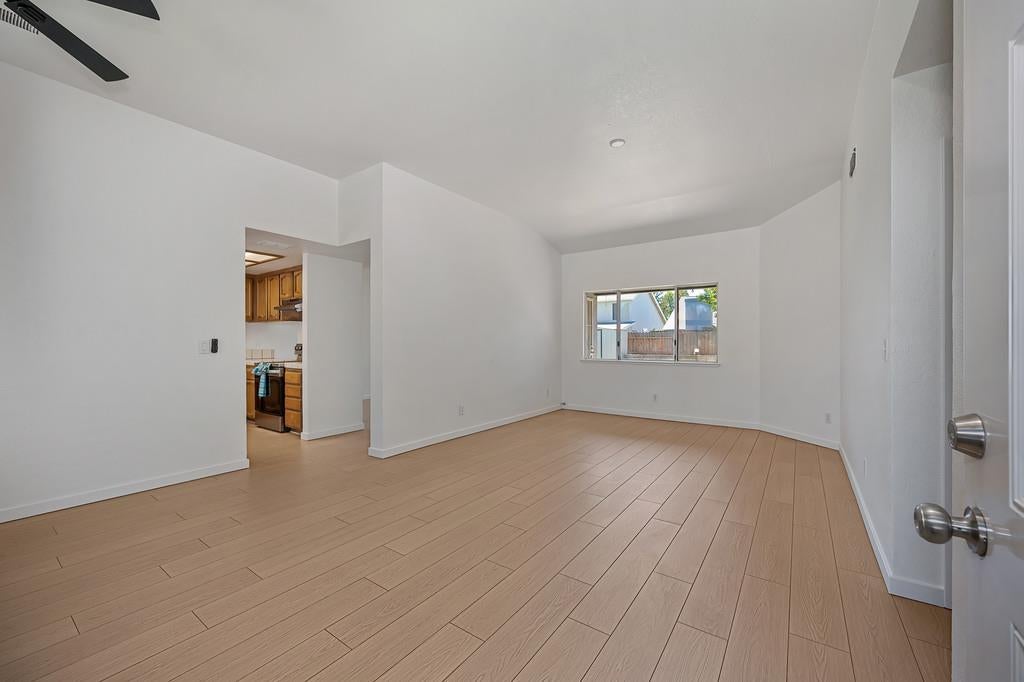
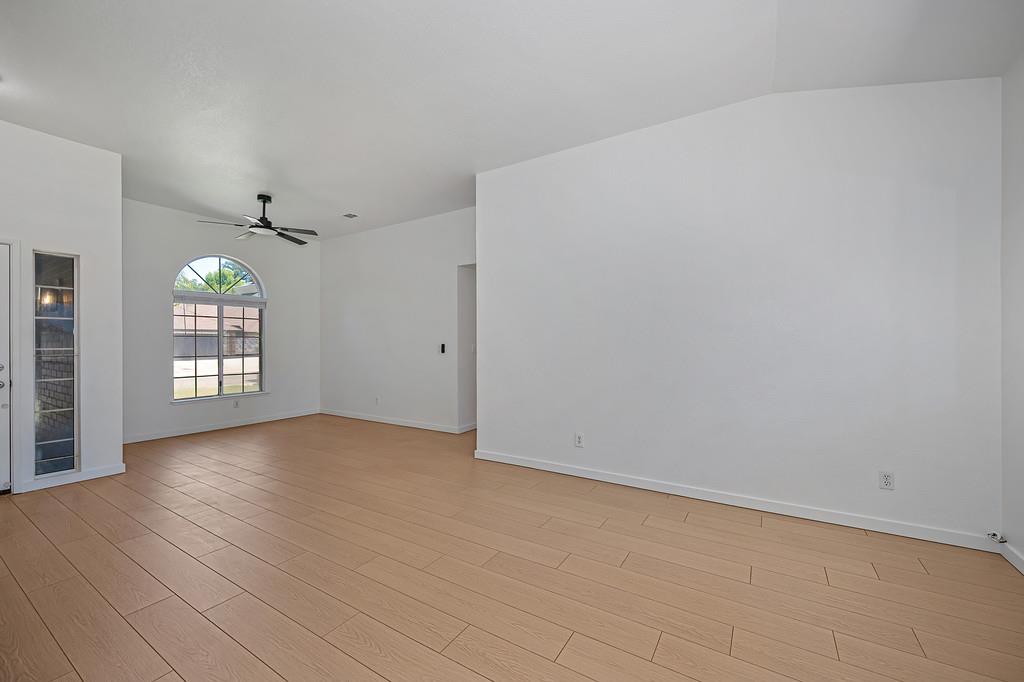
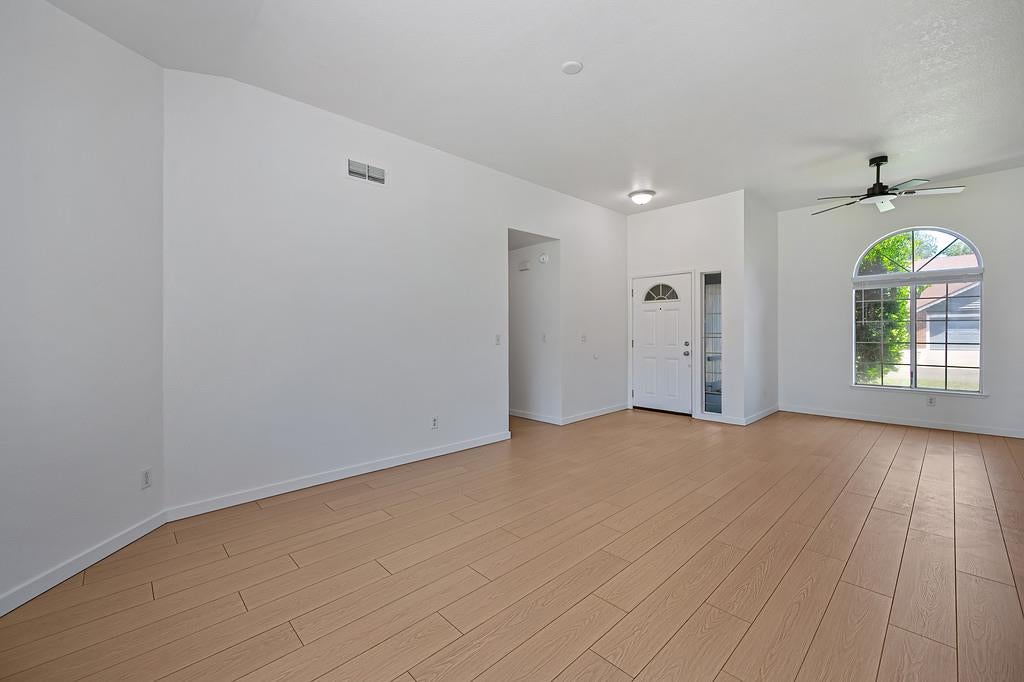
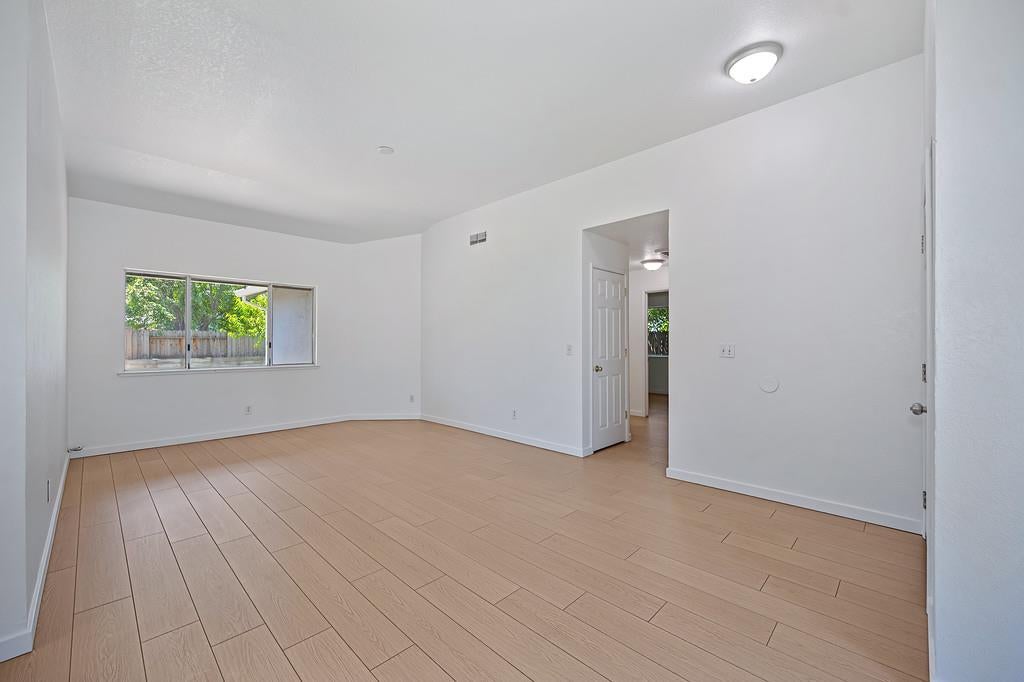
$2,236Well-maintained single-story home nestled in the desirable Vintage Park neighborhood. Offering 1,529 square feet of thoughtfully designed living space, this home features 3 bedrooms and 2 full bathrooms. The functional floor plan includes formal living and dining rooms, complemented by a spacious family room. Large windows fill the home with abundant natural light, creating a bright and welcoming atmosphere throughout. Recent updates include a newer roof, HVAC system, flooring, lighting, and fresh interior paint, allowing the next owner to move in with confidence. Step outside to a generously sized backyard with ample space for gardening, entertaining, or simply relaxing, offering endless possibilities to create your own outdoor retreat. Ideally located near highly regarded schools, parks, walking trails, shopping, and dining.
| 2 days ago | Listing updated with changes from the MLS® | |
| 2 days ago | Listing first seen on site |

All measurements and all calculations of the area are approximate. Information provided by Seller/Other sources, not verified by Broker. All interested persons should independently verify the accuracy of information. Provided properties may or may not be listed by the office/agent presenting the information. Data maintained by MetroList® may not reflect all real estate activity in the market. All real estate content on this site is subject to the Federal Fair Housing Act of 1968, as amended, which makes it illegal to advertise any preference, limitation or discrimination because of race, color, religion, sex, handicap, family status or national origin or an intention to make any such preference, limitation or discrimination. Terms of Use
Last checked 2026-07-13 08:49 PM PDT