


8059 Ventnor CourtSacramento, CA 95829
Mortgage Calculator
Monthly Payment (Est.)
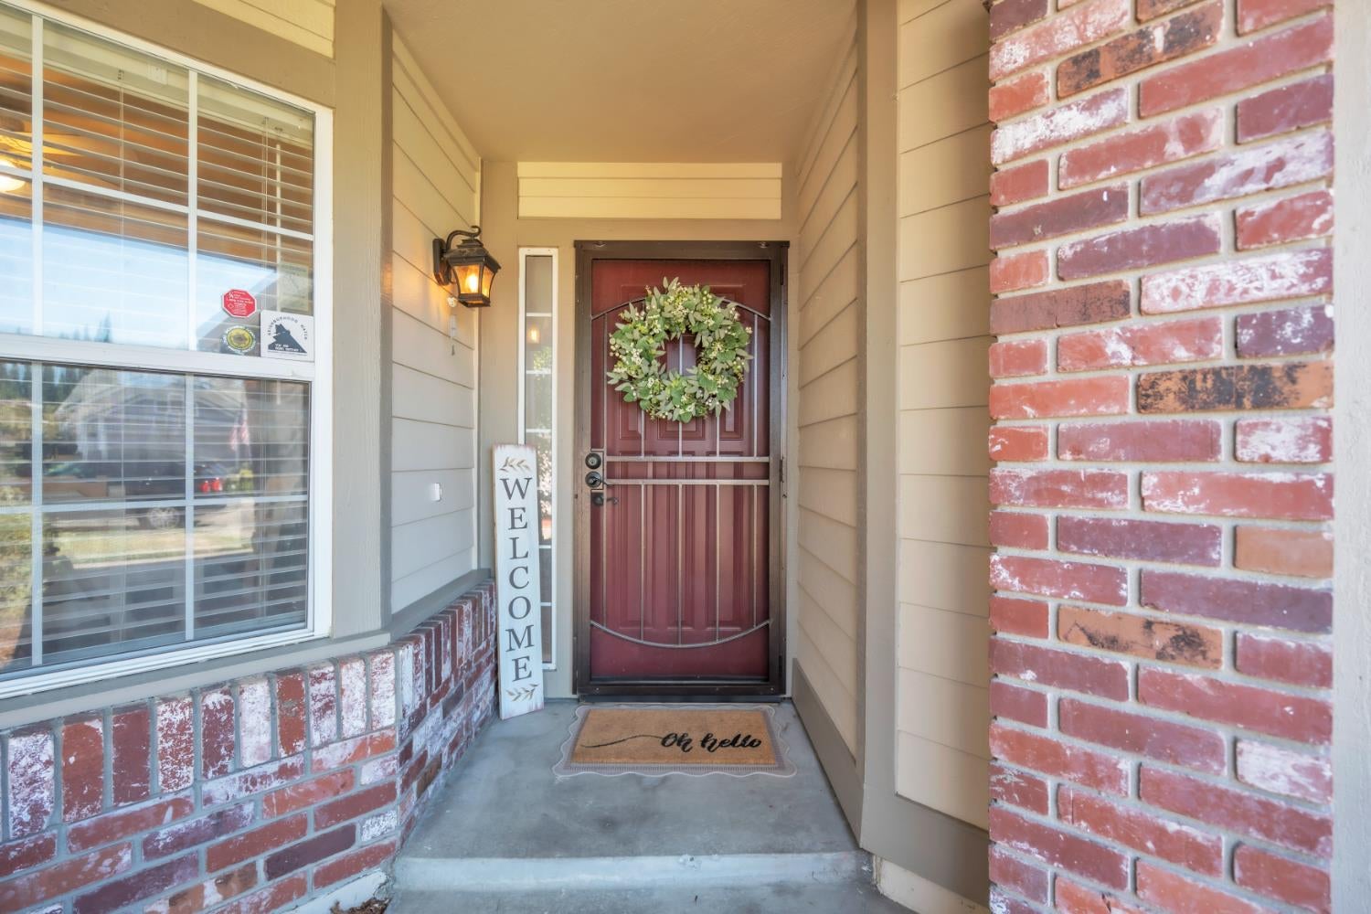
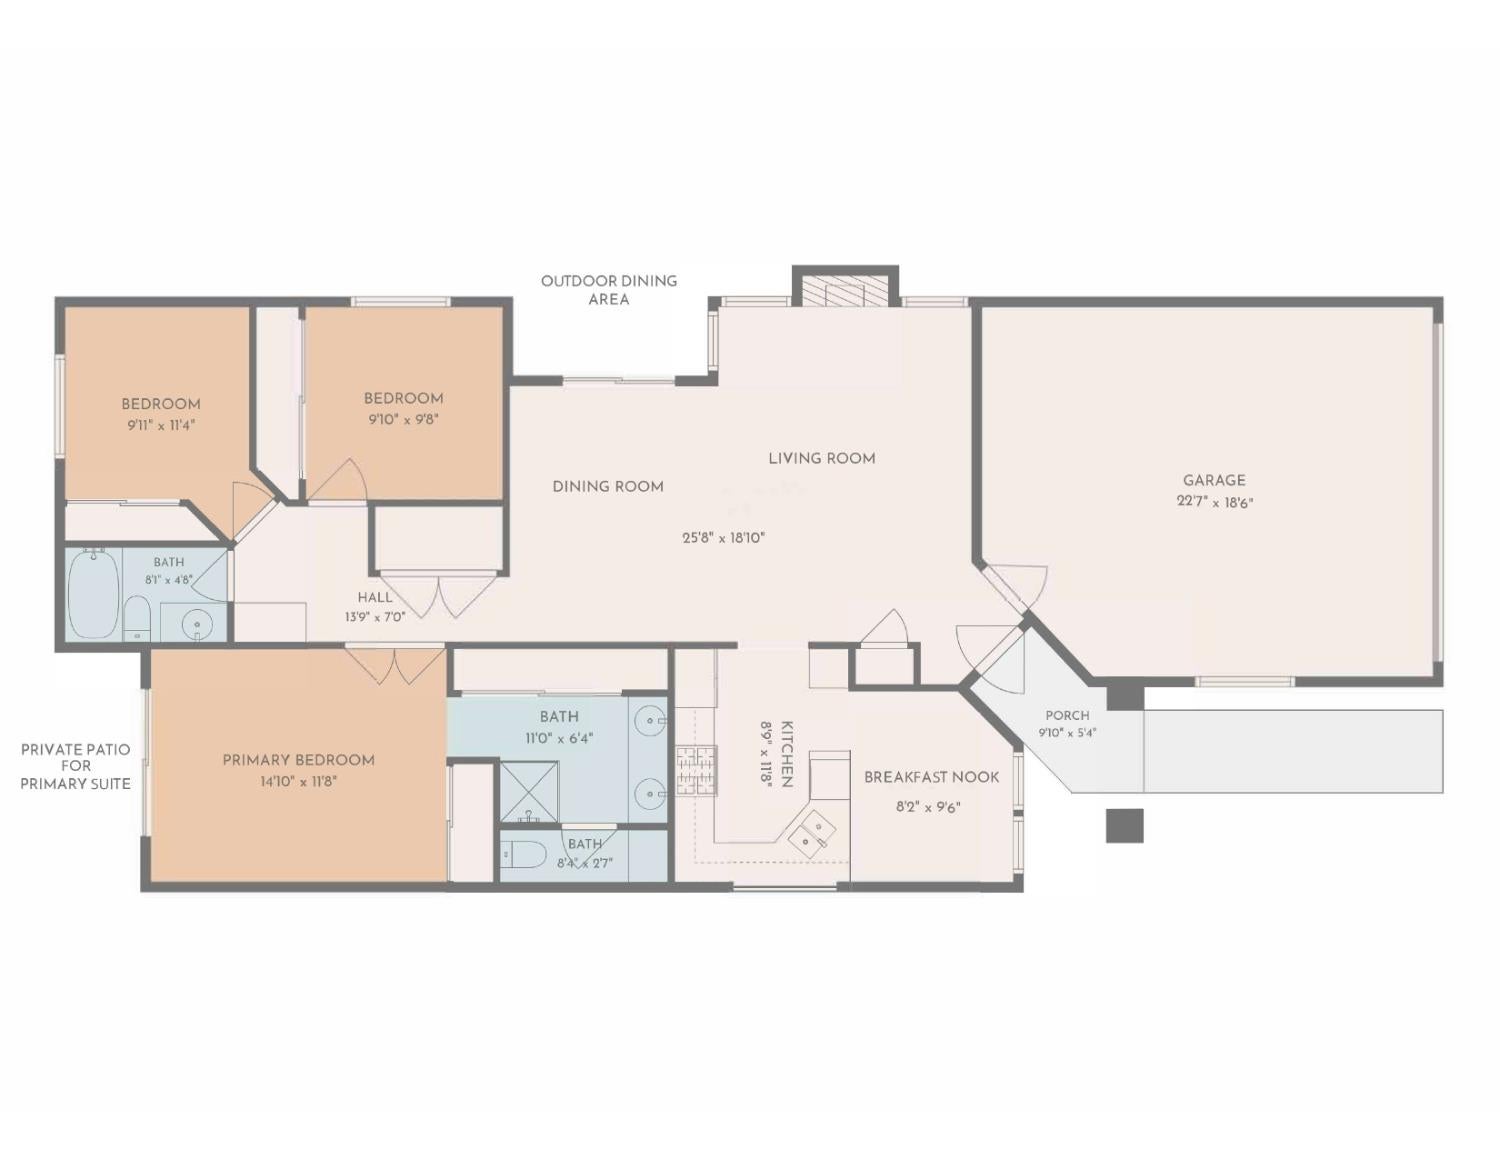
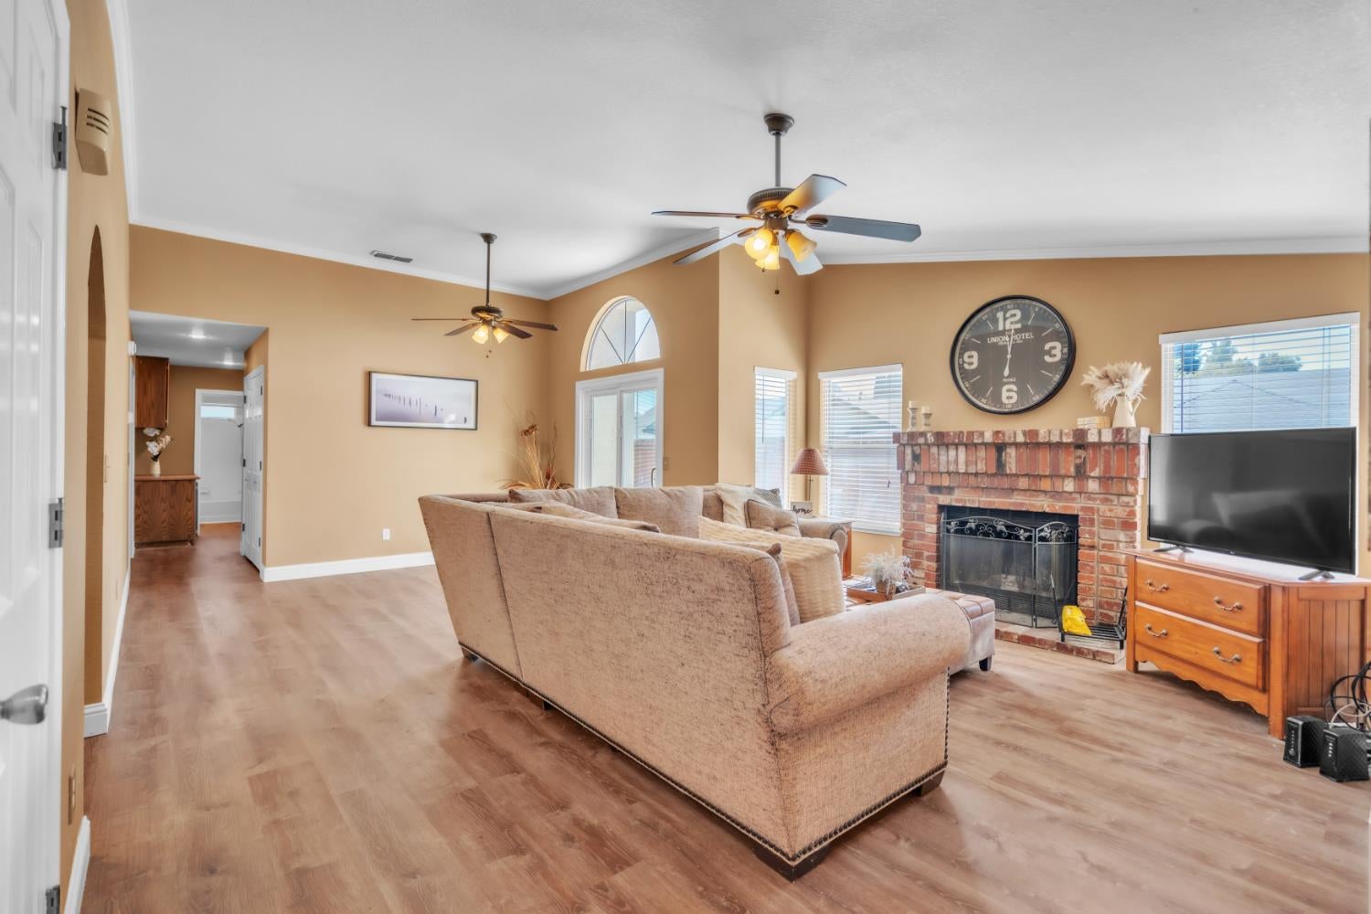
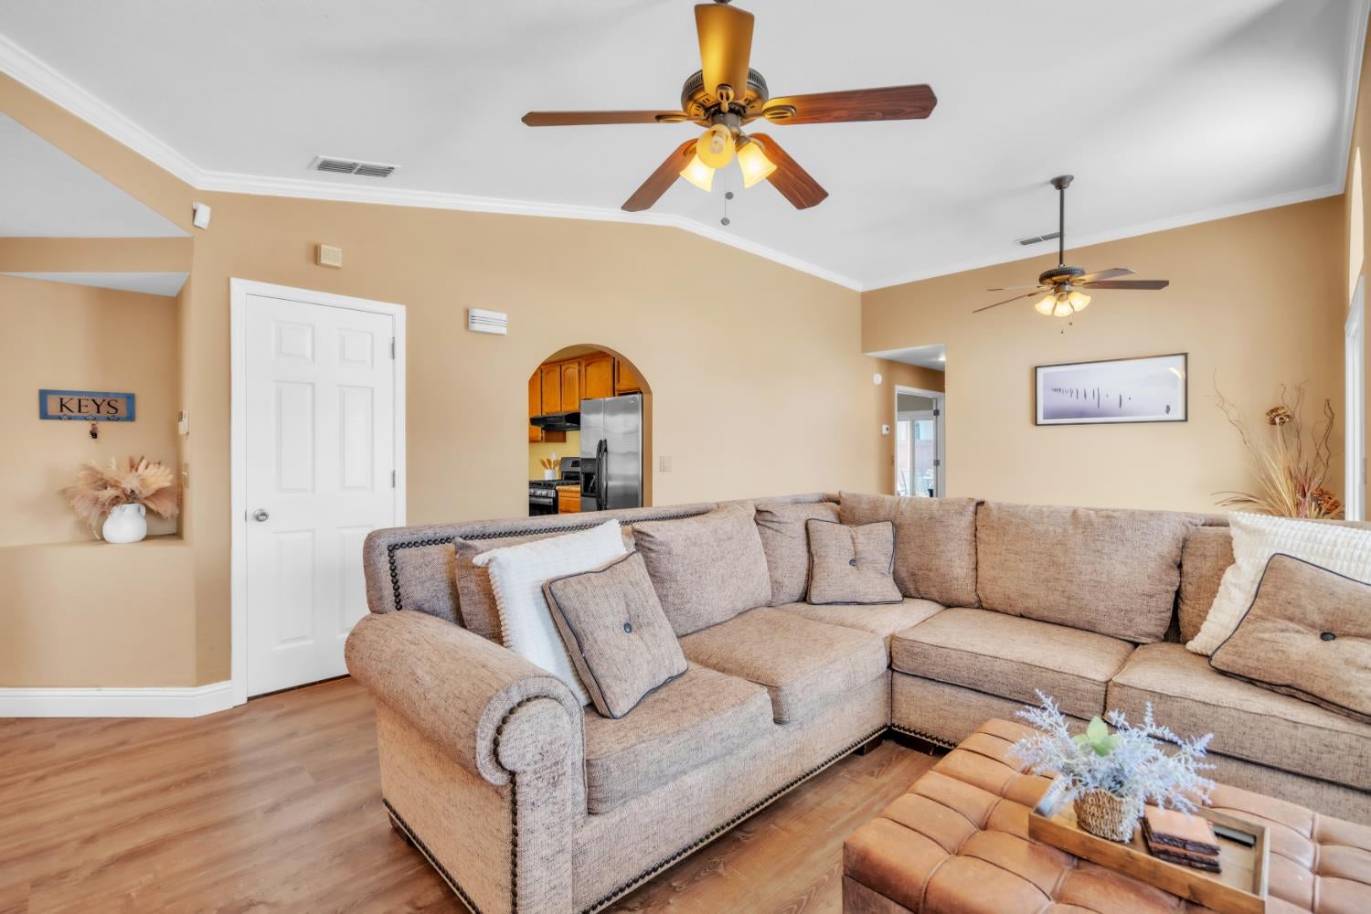
$2,167Step through the private entry and discover a thoughtfully refreshed Sacramento home filled with natural light and inviting spaces. The spacious living room features vaulted 11-foot ceilings, a striking wall of arched windows, and a classic brick fireplace that creates a warm focal point. New vinyl plank flooring flows seamlessly through the living room, dining area, and all bedrooms, offering a fresh, cohesive feel throughout. The beautifully remodeled kitchen is designed for both everyday living and effortless entertaining, featuring granite countertops and a functional layout. The primary suite provides a comfortable retreat with a dual-sink vanity and glass-enclosed shower. Outside, low-maintenance landscaping in both the front and rear yards makes enjoying the outdoors easy. With a newer roof and HVAC system, you can be sure that this home is move-in ready. Situated on a corner lot, on a court, and in a well-established Sacramento neighborhood with convenient commuter access, this home offers the ideal blend of comfort, style, and functionality. Enjoy easy access to shopping, dining, schools, parks, and major roadways. Thoughtfully updated and move-in ready, this inviting home is ready for its next chapter!
| 8 hours ago | Listing updated with changes from the MLS® | |
| 9 hours ago | Listing first seen on site |

All measurements and all calculations of the area are approximate. Information provided by Seller/Other sources, not verified by Broker. All interested persons should independently verify the accuracy of information. Provided properties may or may not be listed by the office/agent presenting the information. Data maintained by MetroList® may not reflect all real estate activity in the market. All real estate content on this site is subject to the Federal Fair Housing Act of 1968, as amended, which makes it illegal to advertise any preference, limitation or discrimination because of race, color, religion, sex, handicap, family status or national origin or an intention to make any such preference, limitation or discrimination. Terms of Use
Last checked 2026-08-28 08:35 AM PDT