


7112 Sunpace LaneSacramento, CA 95828
Mortgage Calculator
Monthly Payment (Est.)
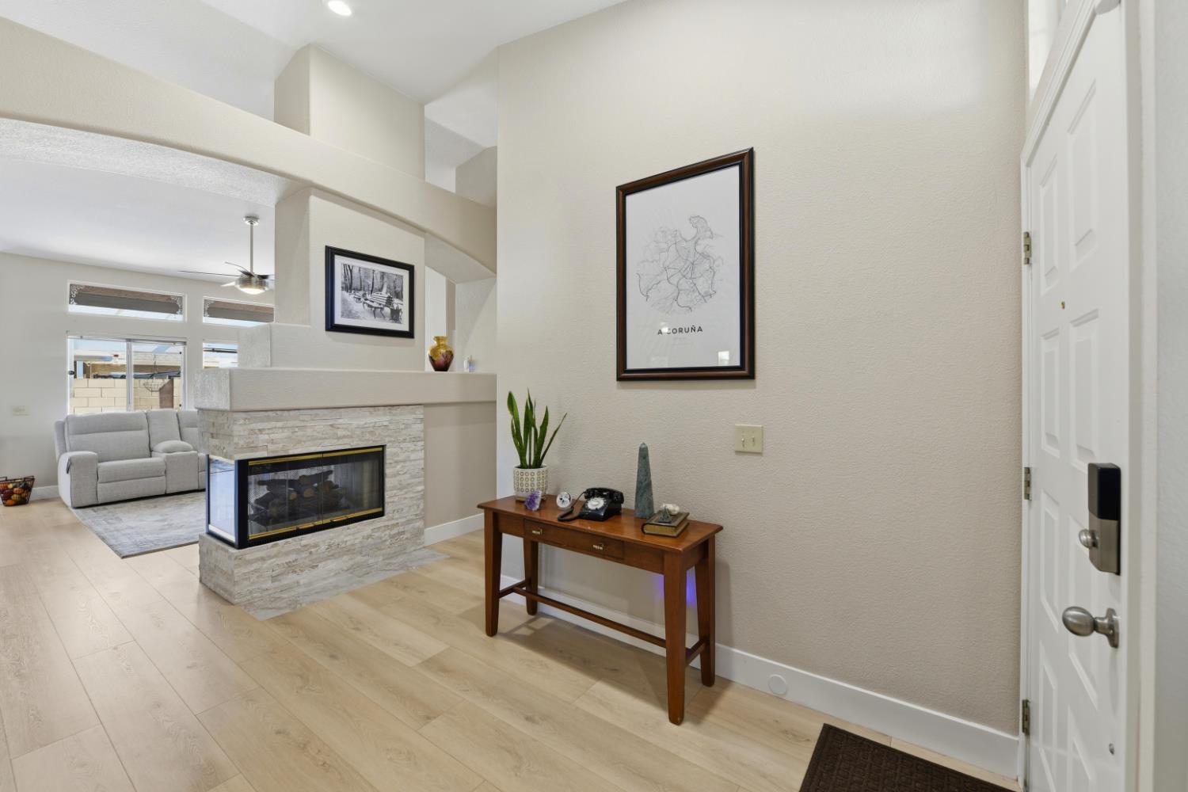
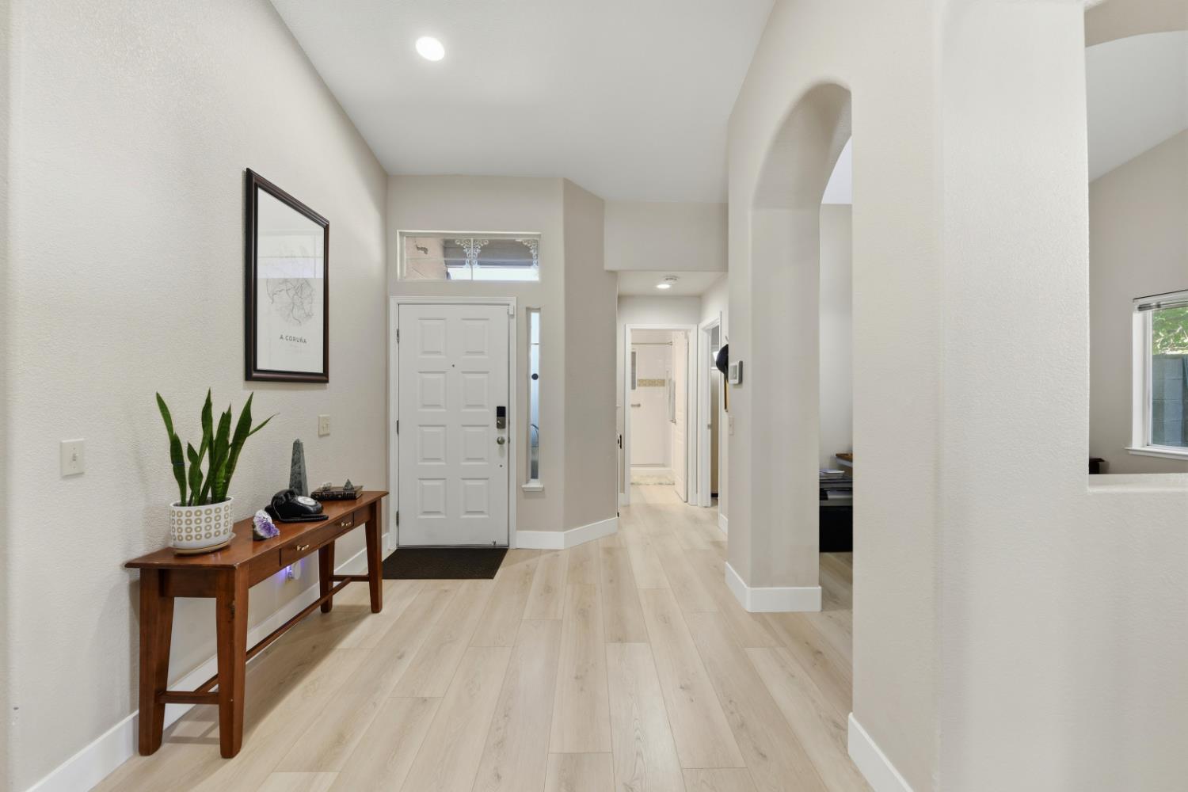
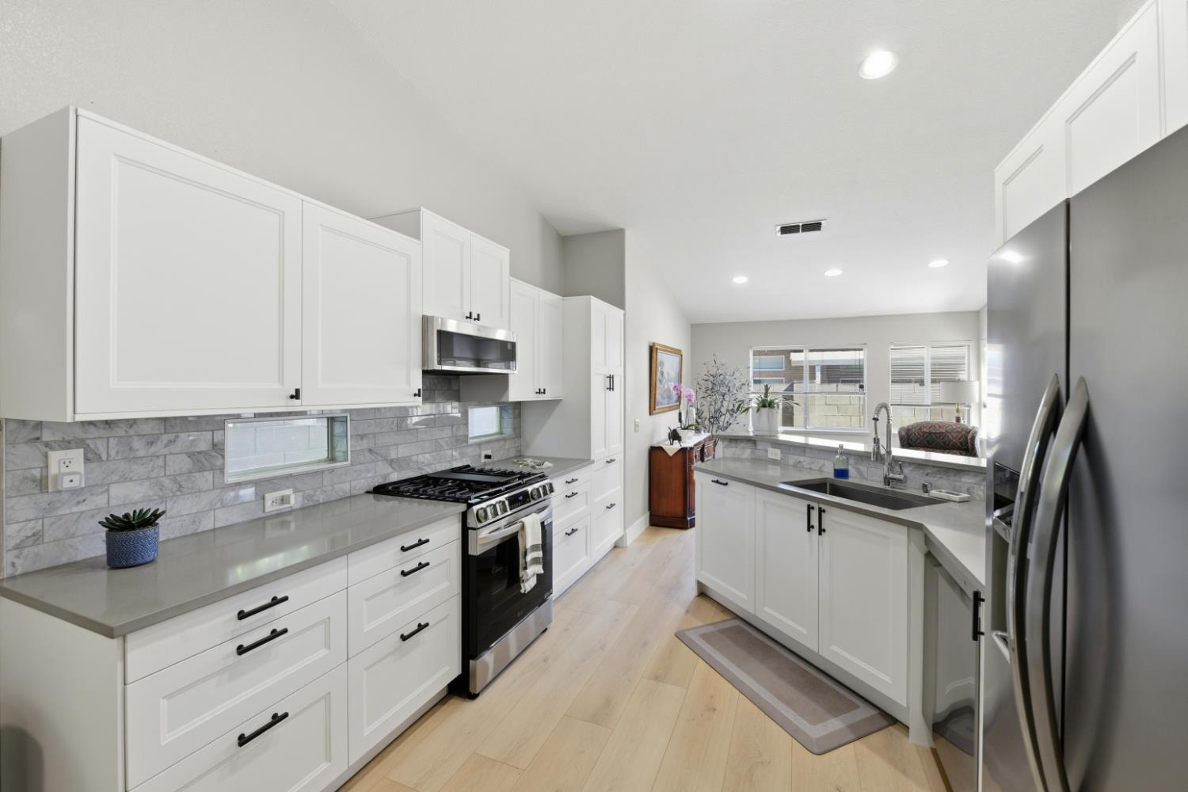
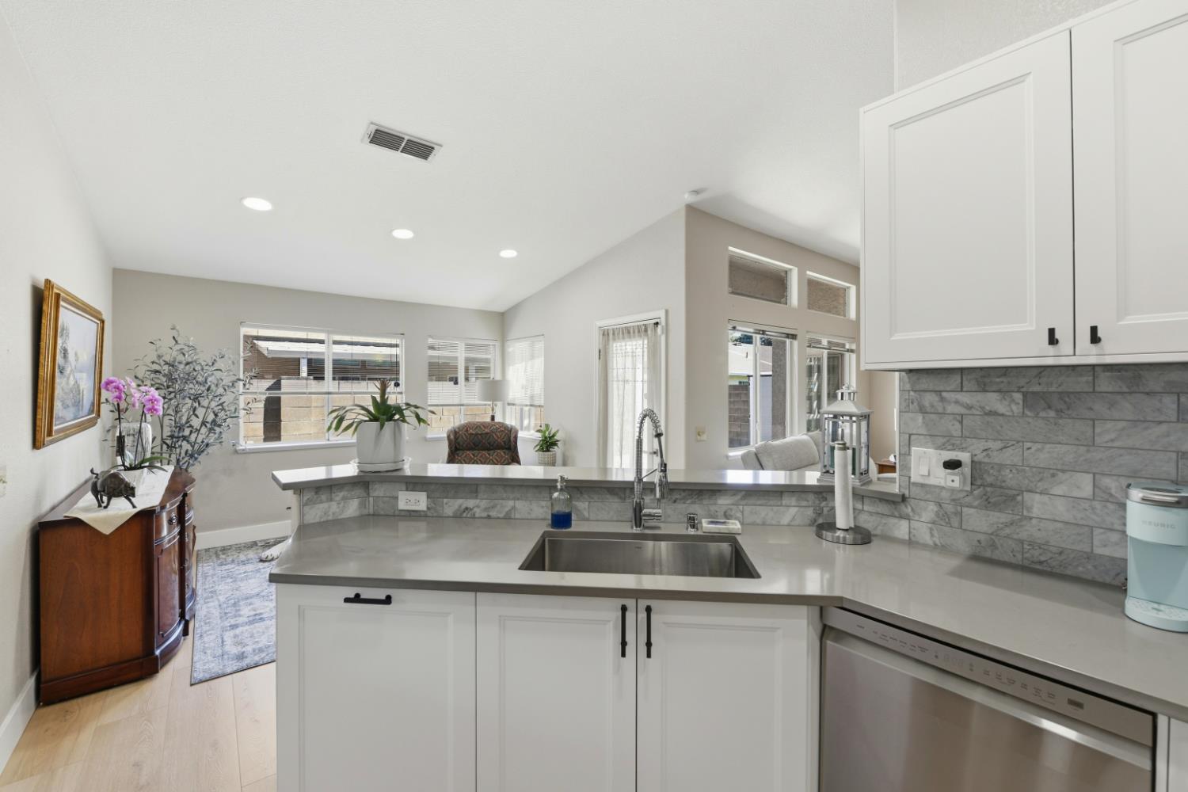
$1,939Welcome home to effortless luxury in SunCountry, one of the Sacramento area's premier 55+ active adult communities. Thoughtfully renovated and beautifully refreshed, this highly desirable 2-bedroom plus open den floor plan is perfectly positioned on a premium quiet corner lot filled with abundant natural light, offering exceptional craftsmanship, true turnkey living, and the resort-style lifestyle SunCountry is known for. HOA-maintained exterior paint, roof, gutters, and front landscaping provide the ultimate in carefree, low-maintenance living. Step inside to soaring vaulted ceilings, abundant natural light, waterproof luxury vinyl plank flooring, elegant 5-inch baseboards, and a stunning floor-to-ceiling double-sided fireplace with a custom faux stone surround, creating a dramatic focal point between the welcoming entry and spacious living room. The spectacular kitchen was completely remodeled in 2024 with quartz countertops, white cabinetry, a timeless marble subway tile backsplash, stainless steel appliances, recessed LED lighting, generous prep space, and an open layout ideal for both everyday living and entertaining. Both bathrooms have been beautifully remodeled with tile flooring, full tile walk-in showers featuring built-in niches and linear drains, updated lighting, freshly painted vanities with new hardware, and designer finishes throughout. The spacious primary suite offers vaulted ceilings, private access to the covered patio, and a beautifully updated ensuite bath. Additional 2024 improvements include freshly painted laundry room cabinets. Within the past two months, the kitchen, dining area, both bathrooms, and ceilings throughout the home have been freshly painted, creating a bright, fresh, move-in-ready feel. Relax beneath the covered pergola while enjoying the privacy and openness of this premium corner lot, perfect for morning coffee, outdoor dining, or entertaining family and friends. Life at SunCountry extends well beyond your front door with two clubhouses, two swimming pools, a relaxing spa, two pickleball courts, a bocce ball court, and an active calendar of clubs, activities, bingo, and social events. The clubhouses feature full kitchens, spacious meeting halls, and game rooms. Residents also enjoy the convenience of dedicated RV and additional vehicle storage at no additional cost, one of the community's most valuable amenities. Extensively updated from top to bottom, meticulously maintained, and ideally located!
| 3 days ago | Listing updated with changes from the MLS® | |
| 4 days ago | Listing first seen on site |

All measurements and all calculations of the area are approximate. Information provided by Seller/Other sources, not verified by Broker. All interested persons should independently verify the accuracy of information. Provided properties may or may not be listed by the office/agent presenting the information. Data maintained by MetroList® may not reflect all real estate activity in the market. All real estate content on this site is subject to the Federal Fair Housing Act of 1968, as amended, which makes it illegal to advertise any preference, limitation or discrimination because of race, color, religion, sex, handicap, family status or national origin or an intention to make any such preference, limitation or discrimination. Terms of Use
Last checked 2026-07-13 08:49 PM PDT