


8834 Breaker Point CourtElk Grove, CA 95758
Mortgage Calculator
Monthly Payment (Est.)
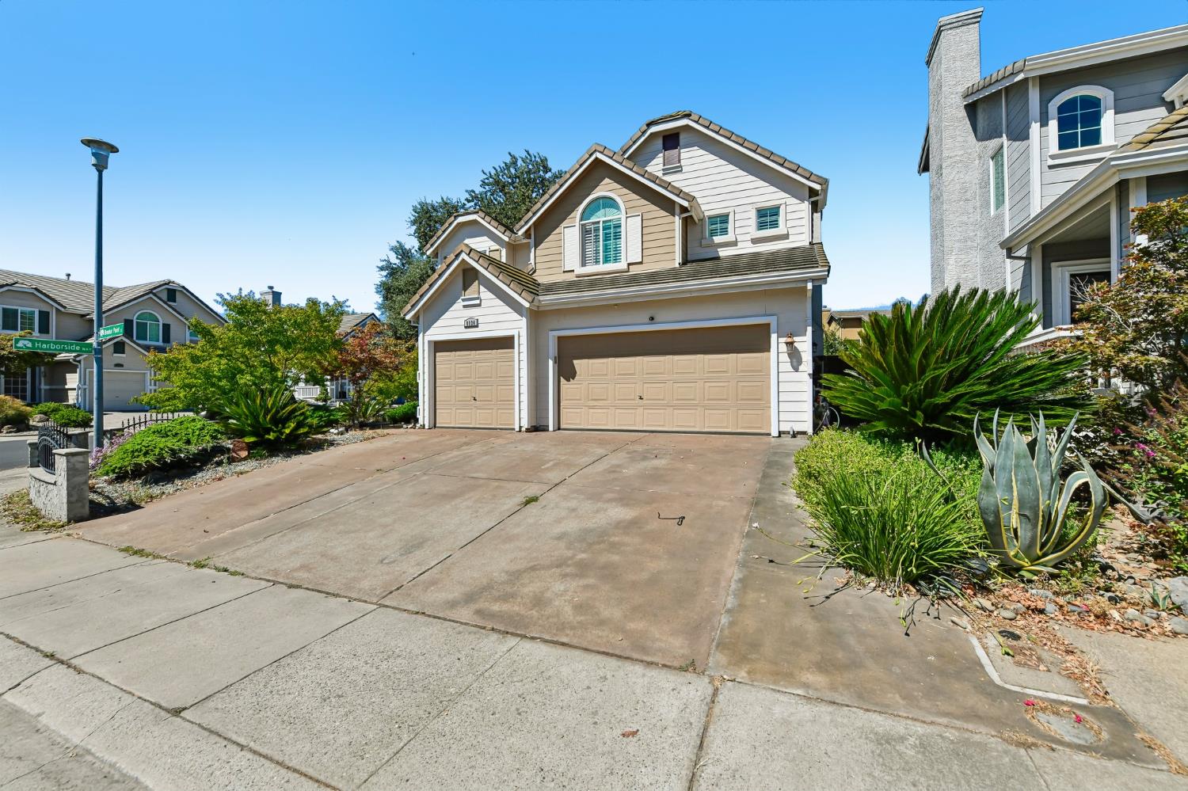
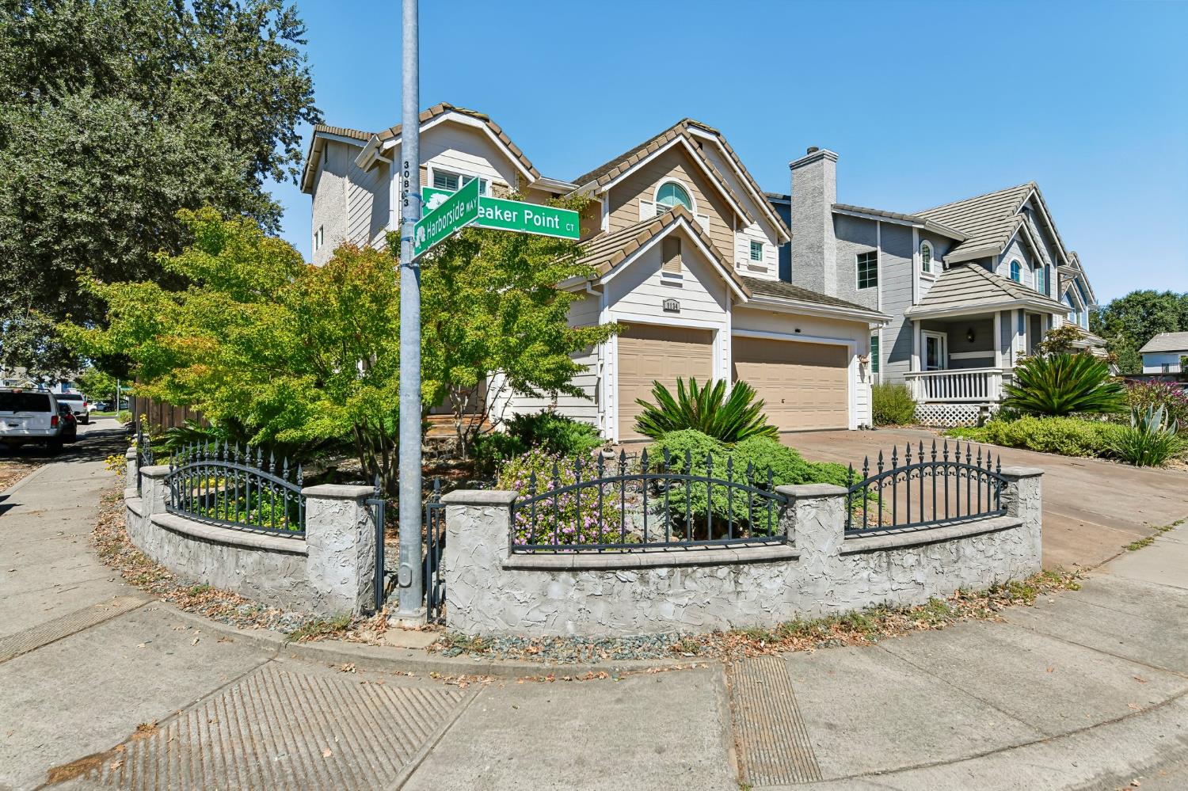
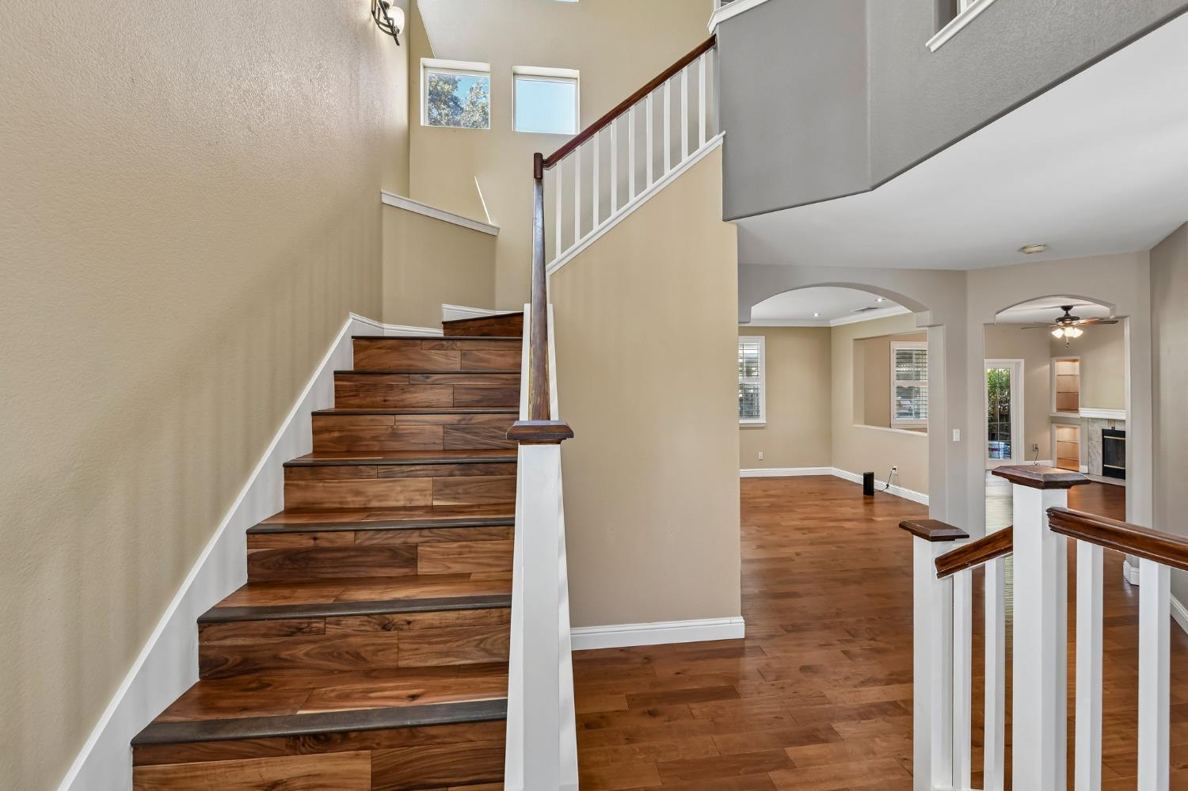
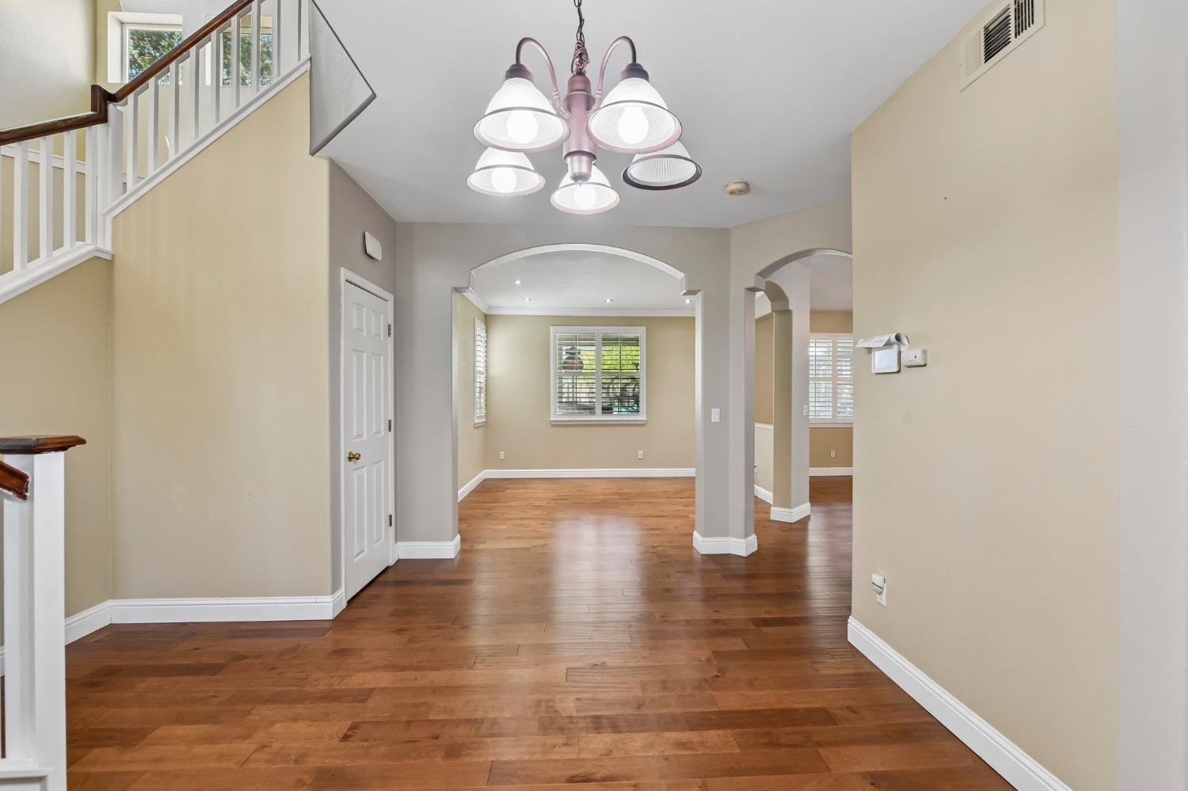
$2,623Welcome to this beautiful 4 bedroom, 2.5 bathroom home nestled in the heart of Elk Grove. Ideally situated on a desirable corner lot of a quiet cul-de-sac, this home offers both privacy and a peaceful neighborhood setting. Step inside and be welcomed by an abundance of natural light enhanced by soaring high ceilings. The downstairs features an inviting open-concept living space with a dedicated dining area, perfect for everyday living and entertaining. The stunning kitchen has been recently remodeled with modern finishes and thoughtful updates throughout. The spacious 3-car garage provides ample storage, including a unique fully insulated pantry for added convenience. Upstairs, you will find 4 spacious bedrooms, 2 full bathrooms, AND a loft which can be used for anything from an office space, play area, or whatever fits your family's needs. The backyard features RV access, a pergola to keep cool, and a storage shed. The home is in close proximity to shopping, schools, parks, and the tranquil Laguna Creek walking trail. Come see this gem soon - it won't last long!
| a month ago | Listing updated with changes from the MLS® | |
| a month ago | Status changed to Pending | |
| 2 months ago | Listing first seen on site |

All measurements and all calculations of the area are approximate. Information provided by Seller/Other sources, not verified by Broker. All interested persons should independently verify the accuracy of information. Provided properties may or may not be listed by the office/agent presenting the information. Data maintained by MetroList® may not reflect all real estate activity in the market. All real estate content on this site is subject to the Federal Fair Housing Act of 1968, as amended, which makes it illegal to advertise any preference, limitation or discrimination because of race, color, religion, sex, handicap, family status or national origin or an intention to make any such preference, limitation or discrimination. Terms of Use
Last checked 2026-09-15 08:43 PM PDT