


2850 Woodbury CourtAtwater, CA 95301
Mortgage Calculator
Monthly Payment (Est.)
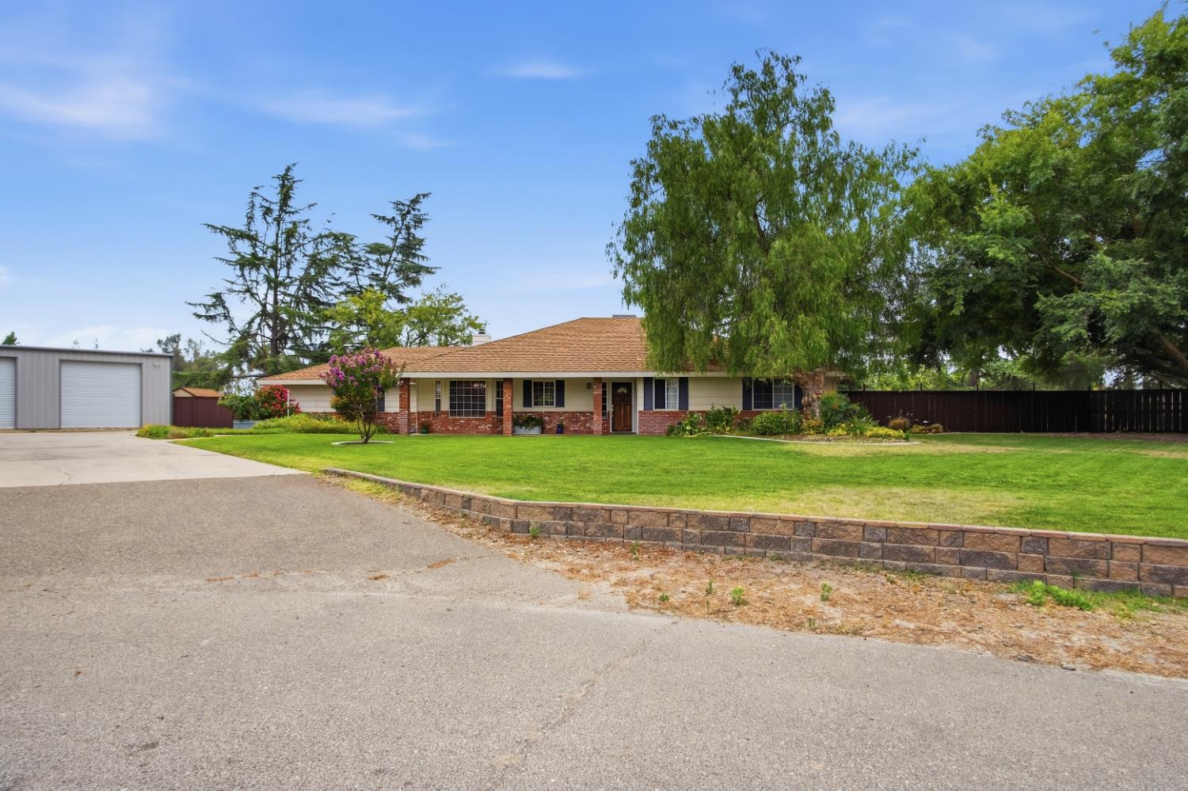
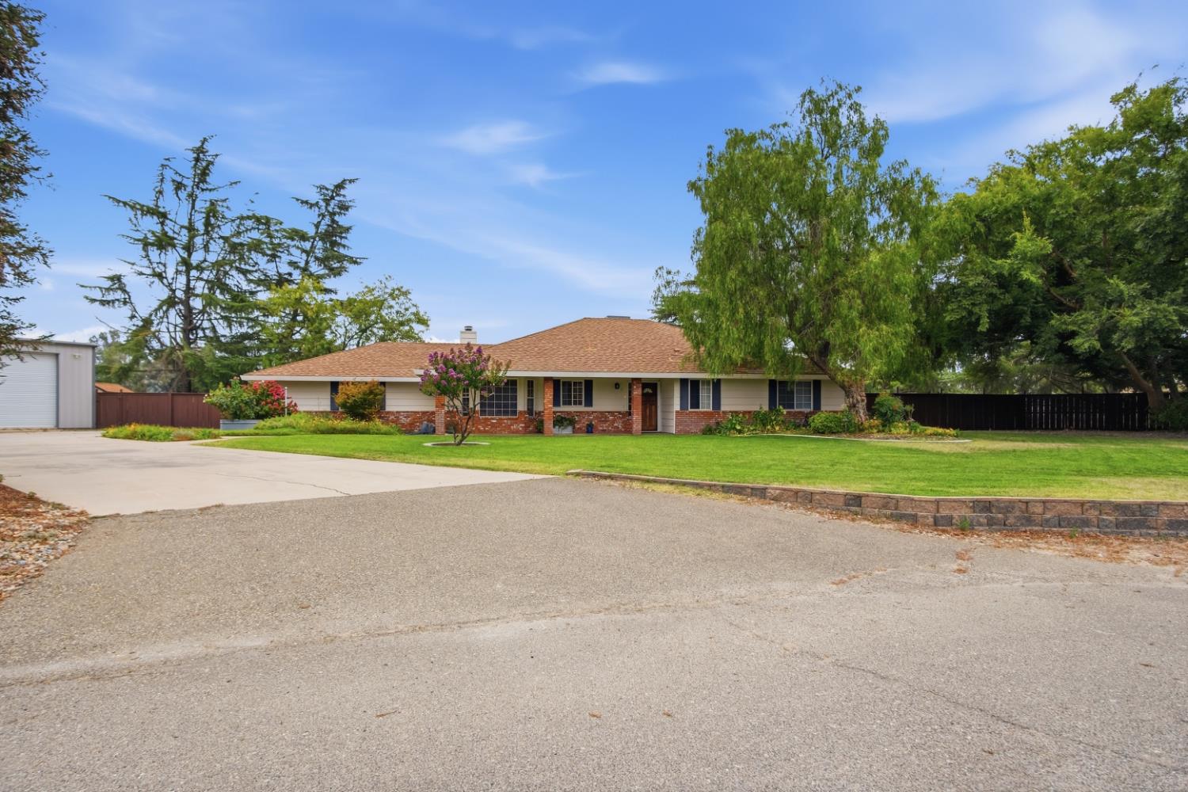
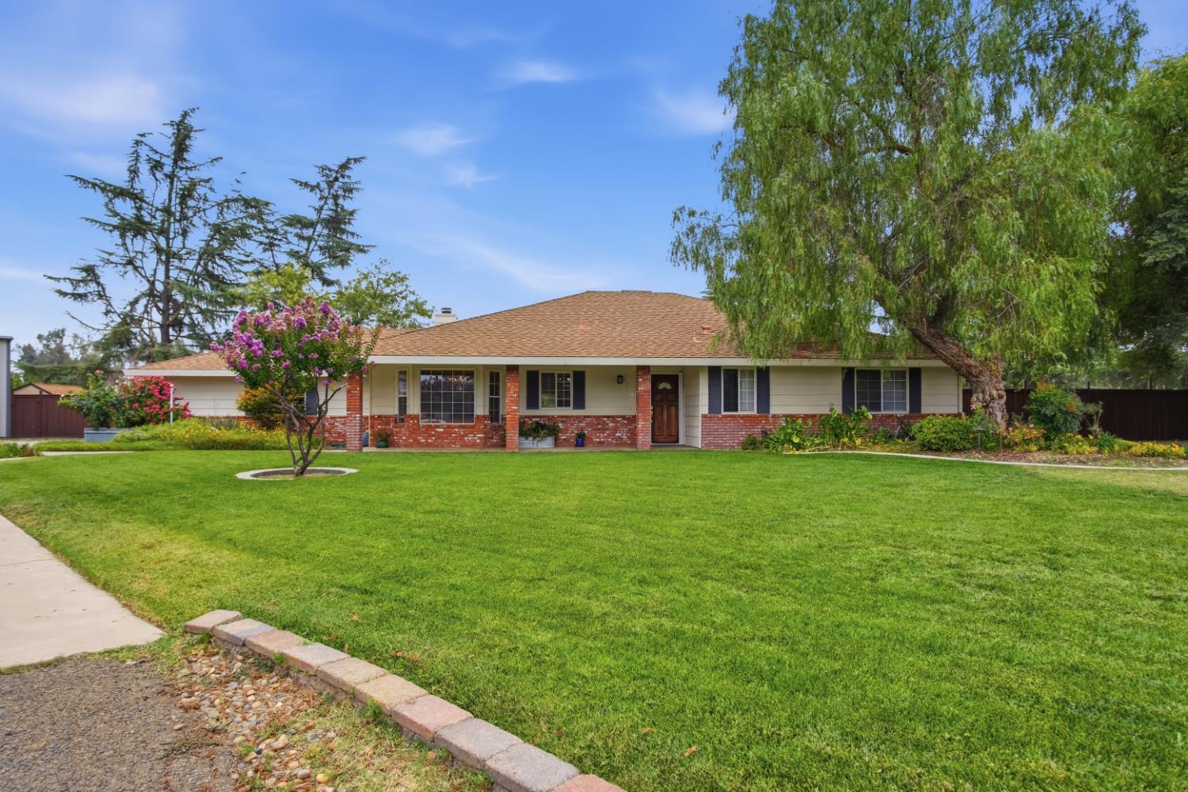
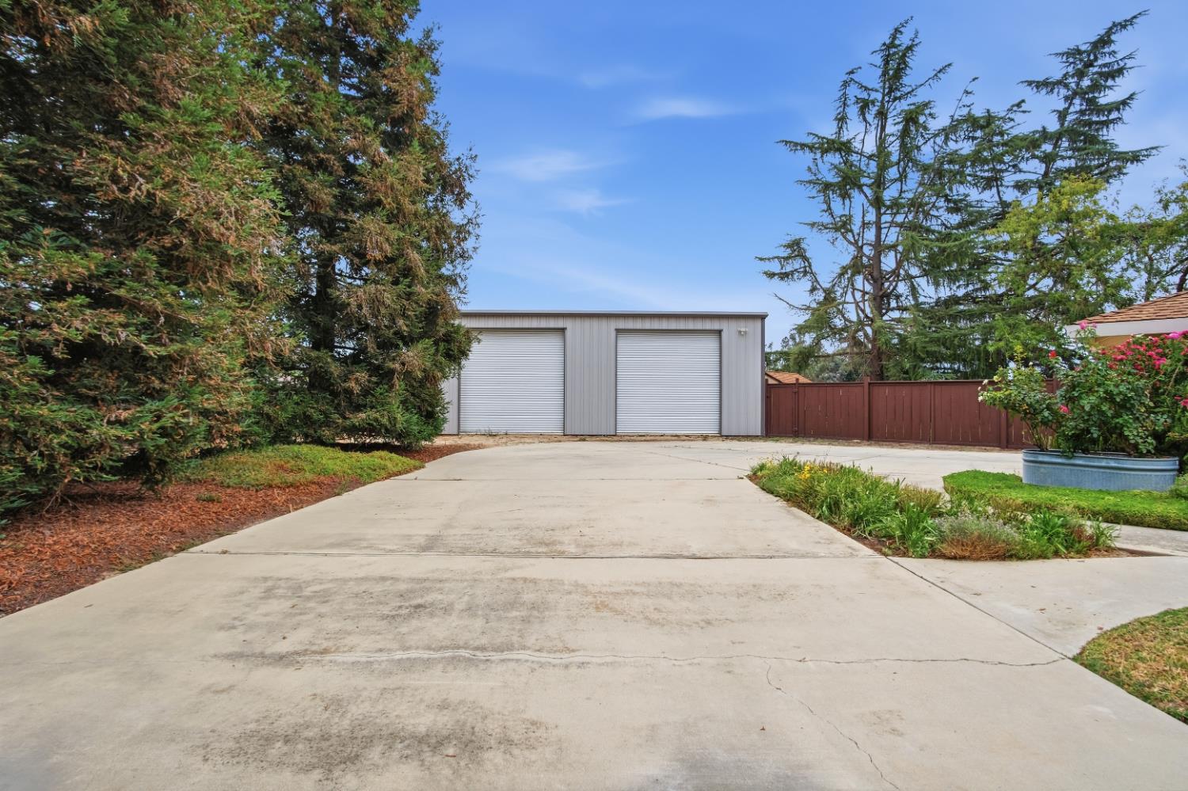
$3,737Welcome to your dream home with amazing SHOP and OWNED SOLAR in the highly sought-after McSwain community! This beautifully updated property spans one acre at the end of a quiet court and boasts a completely remodeled kitchen featuring stunning granite countertops, custom cabinetry, a decorative backsplash, a striking copper farmhouse sink, and sleek stainless-steel appliances. The kitchen's open design includes an eat-in bar and dining area, seamlessly connecting to a cozy family room with a fireplace, perfect for gatherings. Also updated was the master bath which was thoughtfully designed with unique finishing touches. Bedrooms are spacious as well as the indoor laundry room. Additional interior features include lovely laminate flooring throughout, recessed lighting, and 2 car garage. Step outside to a vast, landscaped yard, ideal for outdoor living and entertaining, especially in the evening hours with its impressive outdoor lighting. Enjoy a covered patio, a cozy fire pit, and a playground area for the kids they will love it. For those who need extra space for projects or storage, the incredible shop is a standout feature, with two 12-foot doors, full air and 110 & 220 electrical throughout, and is completely insulated, making it functional year-round. This property is more than just a home; it's a lifestyle. Don't miss your chance to own your dream home!
| 5 hours ago | Listing updated with changes from the MLS® | |
| 6 hours ago | Listing first seen on site |

All measurements and all calculations of the area are approximate. Information provided by Seller/Other sources, not verified by Broker. All interested persons should independently verify the accuracy of information. Provided properties may or may not be listed by the office/agent presenting the information. Data maintained by MetroList® may not reflect all real estate activity in the market. All real estate content on this site is subject to the Federal Fair Housing Act of 1968, as amended, which makes it illegal to advertise any preference, limitation or discrimination because of race, color, religion, sex, handicap, family status or national origin or an intention to make any such preference, limitation or discrimination. Terms of Use
Last checked 2026-07-14 09:27 PM PDT