


7824 Mchenry AvenueModesto, CA 95356
Mortgage Calculator
Monthly Payment (Est.)
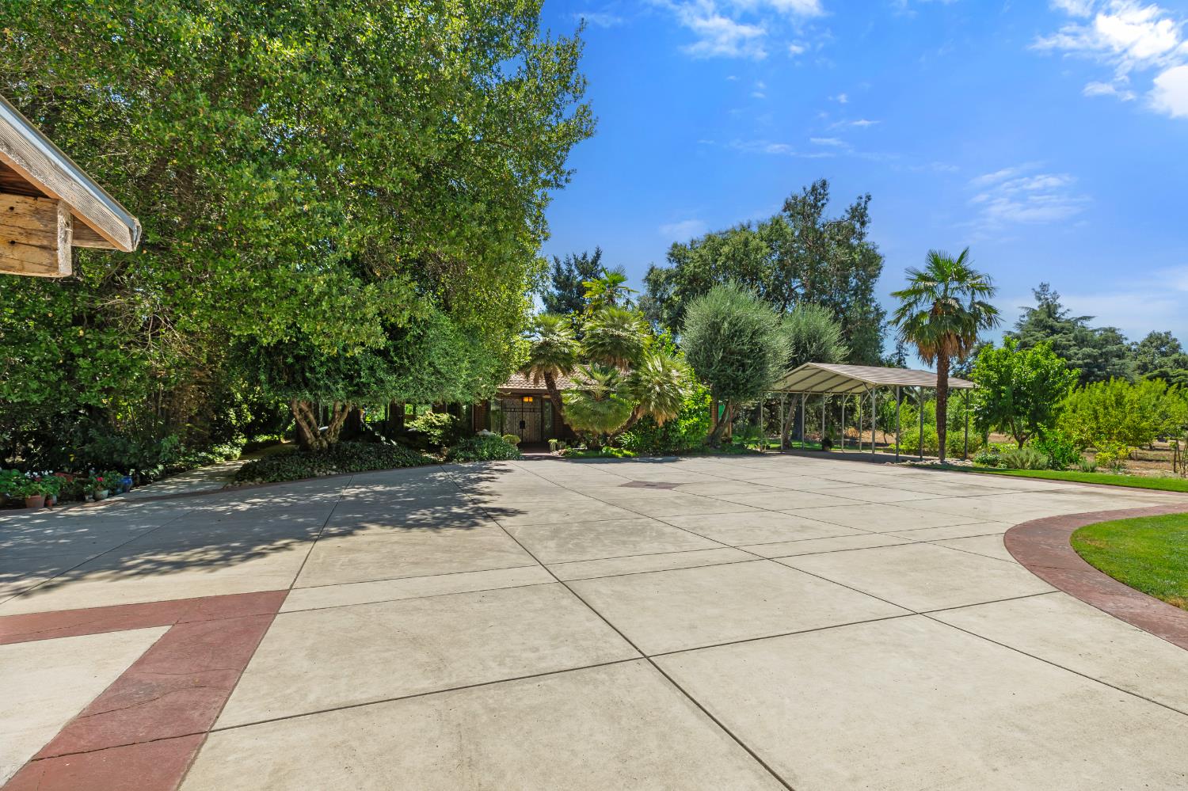
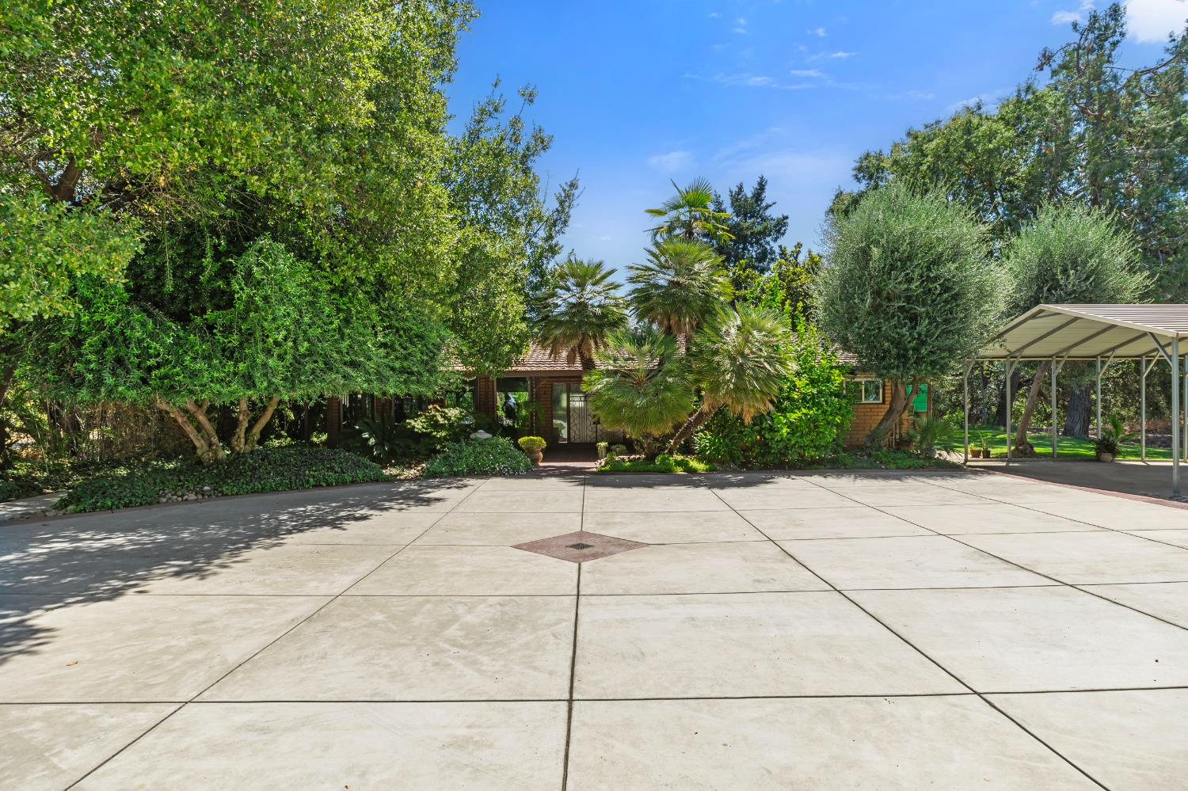
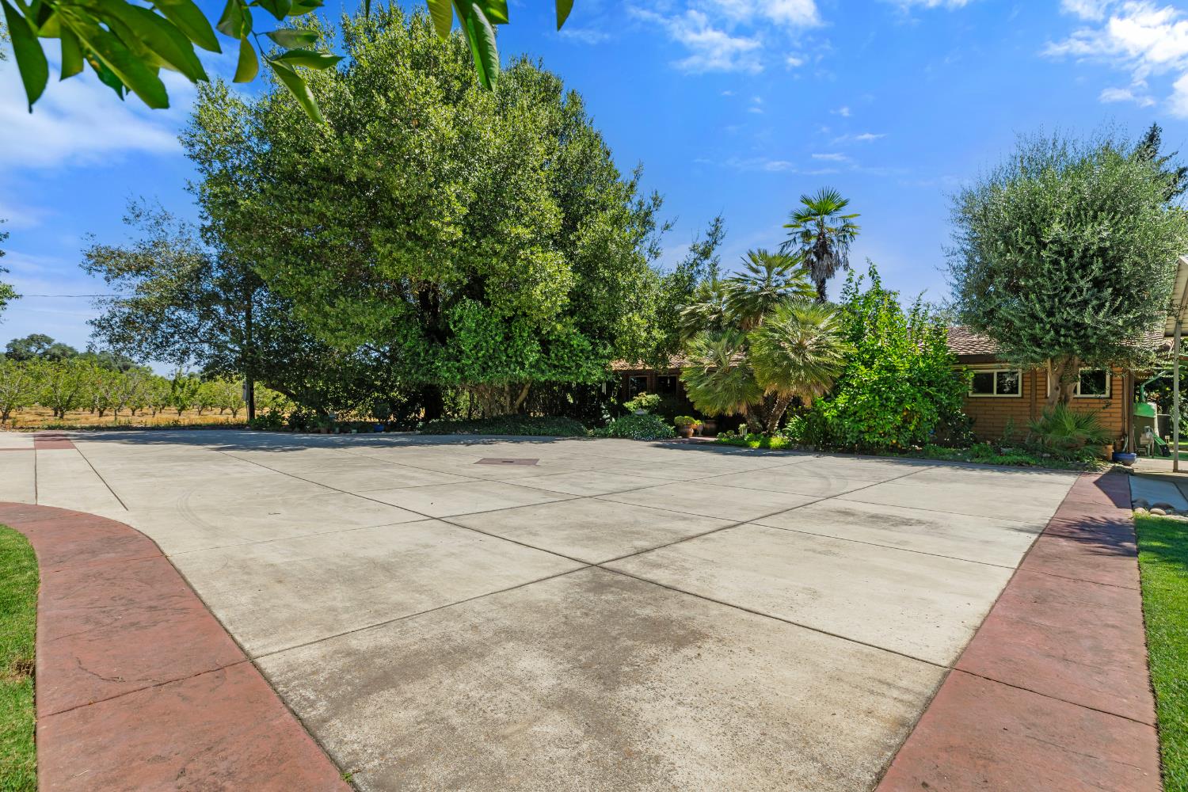
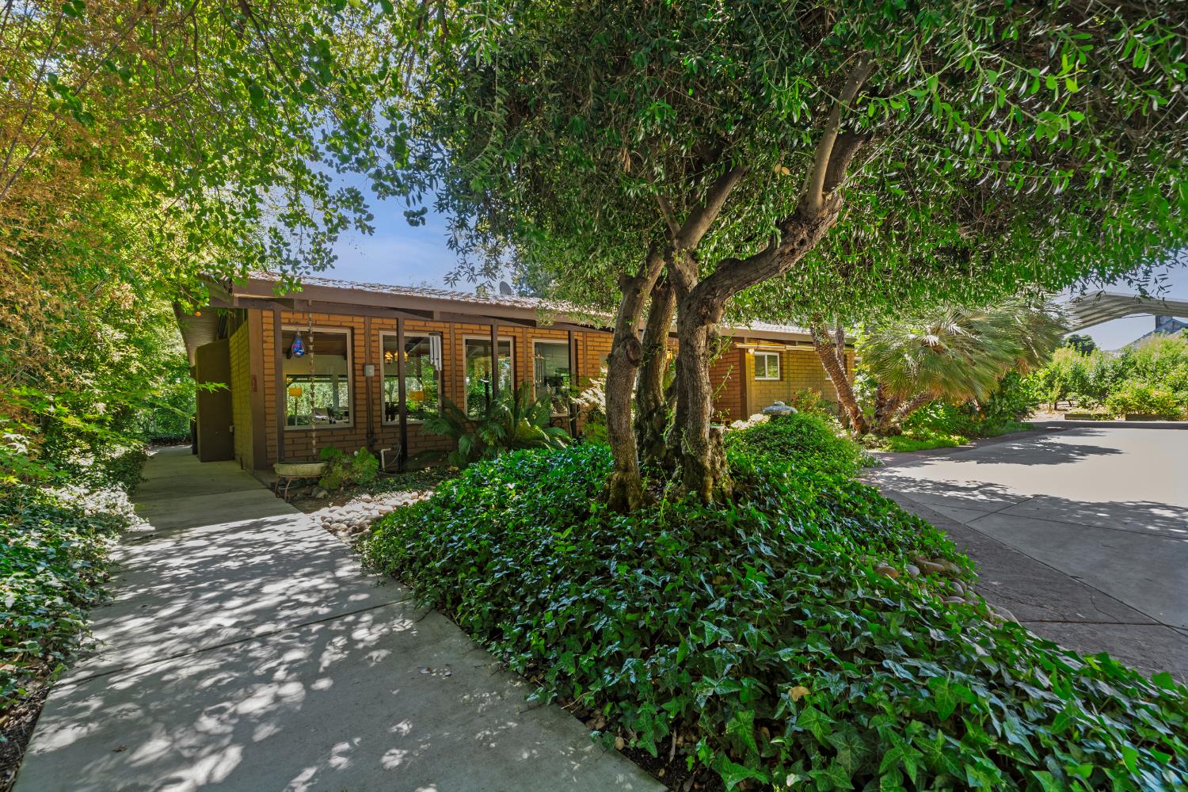
$4,334Welcome to 7824 McHenry Avenue, a rare North Modesto country property offering approximately 3.46 acres of privacy, scenic natural views, and a unique opportunity to enjoy a peaceful rural lifestyle while remaining just minutes from everyday conveniences. Privately positioned at the end of a long driveway, this distinctive single-story adobe home features 2 bedrooms and 2 bathrooms, blending timeless mid-century architecture with thoughtfully curated modern upgrades. The remodeled kitchen serves as the heart of the home, featuring elegant quartz countertops, shaker cabinetry, designer lighting, stainless steel appliances, and a stylish tile backsplash. Luxury vinyl plank flooring flows through the main living areas, while rich Brazilian cherry hardwood flooring extends throughout the hallways and bedrooms, adding warmth and sophistication. The home's striking architectural character is immediately apparent with soaring vaulted tongue-and-groove wood ceilings, exposed beams, and original adobe walls that create a warm, inviting atmosphere. Large dual-pane windows and expansive sliding glass doors flood the home with natural light while capturing peaceful views of the surrounding landscape and elevated bluff overlooking the river bottom. A built-in central vacuum system adds everyday convenience and functionality throughout the home. The spacious primary suite offers a tranquil retreat with direct access to the outdoor patio. Its fully renovated spa-inspired bathroom showcases a freestanding soaking tub, walk-in tile shower, elegant marble dual-sink vanity, designer finishes, and contemporary fixtures that create a luxurious everyday escape.Step outside to enjoy mature trees, shaded patios, and serene outdoor living spaces ideal for relaxing or entertaining while taking in the beauty and privacy of the surrounding acreage. The 3.46-acre property offers exceptional flexibility for gardening, recreation, equestrian use, hobbies, or future possibilities.Ideally located along the desirable McHenry Avenue corridor near the Del Rio community, Del Rio Country Club, Vintage Faire Mall, shopping, dining, medical services, and convenient Highway 99 access, this exceptional property offers a rare combination of architectural character, modern upgrades, expansive acreage, and an unbeatable location!
| 6 hours ago | Listing updated with changes from the MLS® | |
| 6 hours ago | Listing first seen on site |

All measurements and all calculations of the area are approximate. Information provided by Seller/Other sources, not verified by Broker. All interested persons should independently verify the accuracy of information. Provided properties may or may not be listed by the office/agent presenting the information. Data maintained by MetroList® may not reflect all real estate activity in the market. All real estate content on this site is subject to the Federal Fair Housing Act of 1968, as amended, which makes it illegal to advertise any preference, limitation or discrimination because of race, color, religion, sex, handicap, family status or national origin or an intention to make any such preference, limitation or discrimination. Terms of Use
Last checked 2026-07-23 06:29 AM PDT