


1108 Fremont WaySacramento, CA 95818
Mortgage Calculator
Monthly Payment (Est.)
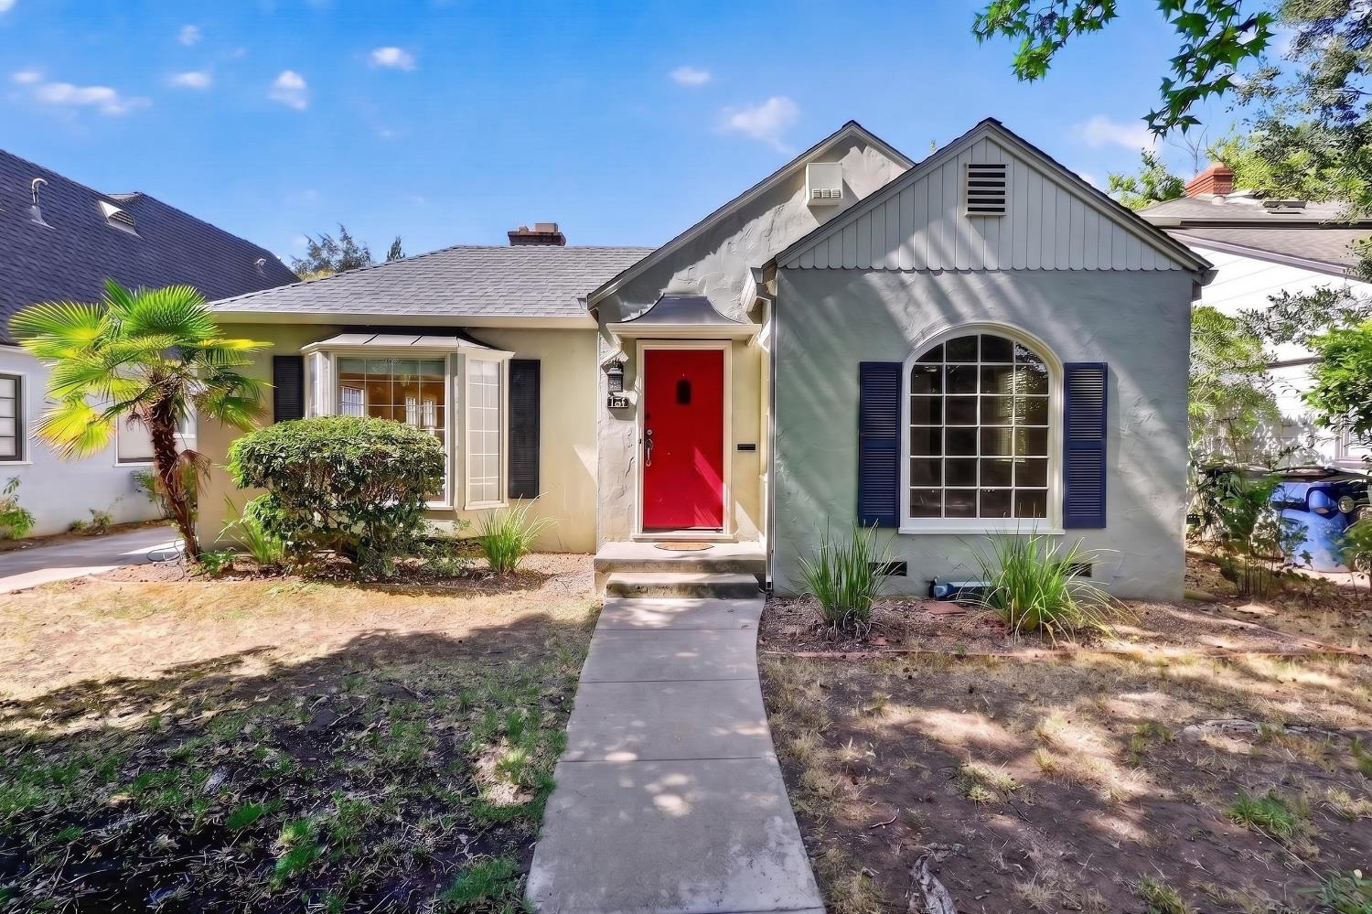
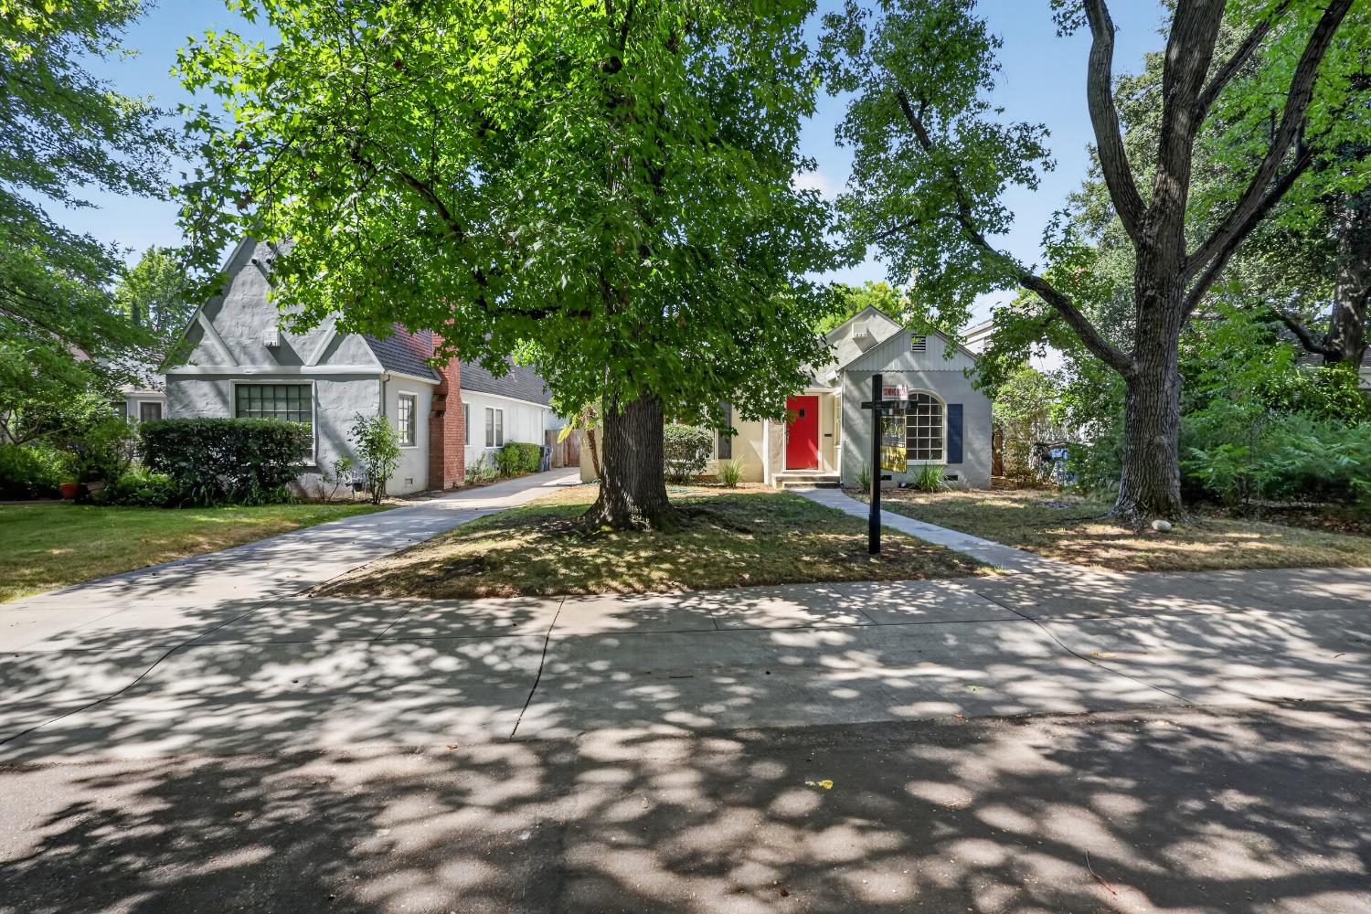
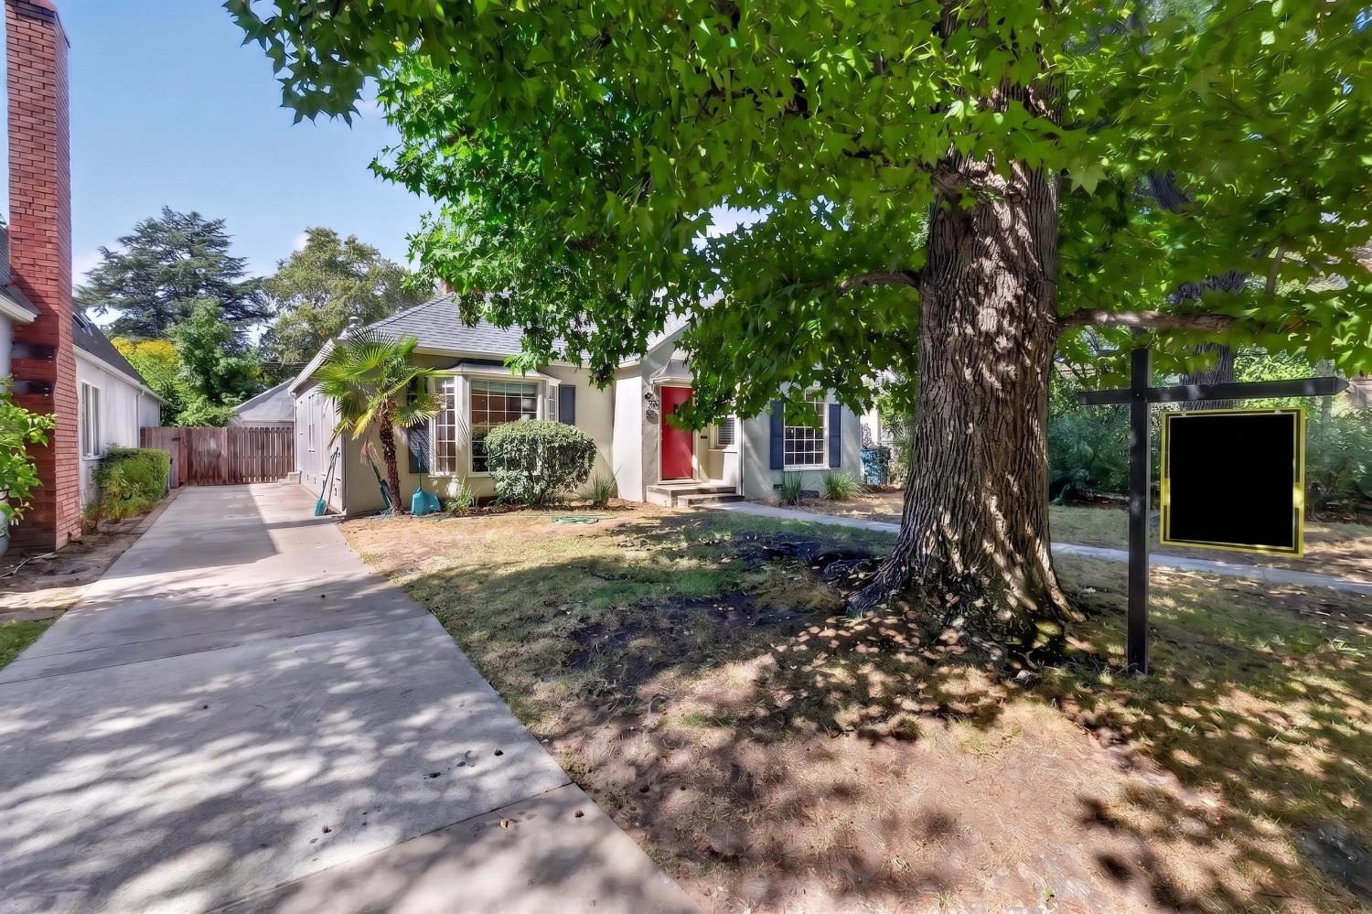
$3,367Welcome to 1108 Fremont Way, where timeless charm meets an unbeatable Sacramento location. This beautifully maintained home offers the perfect opportunity to enjoy comfort, convenience, and the vibrant lifestyle that makes this neighborhood so desirable. Step inside to inviting living spaces filled with natural light, creating a warm and welcoming atmosphere that's perfect for both relaxing and entertaining. Outside, you'll love being just minutes from William Land Park, home to miles of walking trails, picnic areas, golf, playgrounds, the Sacramento Zoo, and Fairytale Town. Enjoy shopping, dining, and everyday conveniences at nearby Crocker Village, with Midtown and Downtown Sacramento just a short drive away for award-winning restaurants, nightlife, and entertainment. Commuters will appreciate easy access to Interstate 5, Highway 50, and Sacramento International Airport. Whether you're enjoying a morning walk through the neighborhood, spending the afternoon at the park, or meeting friends for dinner nearby, this home offers the perfect blend of tranquility and city convenience. Don't miss your chance to own a home in one of Sacramento's most established and sought-after neighborhoods.
| 3 hours ago | Listing updated with changes from the MLS® | |
| yesterday | Listing first seen on site |

All measurements and all calculations of the area are approximate. Information provided by Seller/Other sources, not verified by Broker. All interested persons should independently verify the accuracy of information. Provided properties may or may not be listed by the office/agent presenting the information. Data maintained by MetroList® may not reflect all real estate activity in the market. All real estate content on this site is subject to the Federal Fair Housing Act of 1968, as amended, which makes it illegal to advertise any preference, limitation or discrimination because of race, color, religion, sex, handicap, family status or national origin or an intention to make any such preference, limitation or discrimination. Terms of Use
Last checked 2026-07-13 08:54 PM PDT