Save
Ask
Tour
Hide
Share
$749,950
New Listing

4409 Curlew Street
Stockton, CA 95219

For Sale|Single Family Residence|Active
4
Beds
3
Total Baths
3
Full Baths
2,782
SqFt
$270
/SqFt
1992
Built
County:
San Joaquin
4409 Curlew Street4409 Curlew Street4409 Curlew Street4409 Curlew Street
Save
Ask
Tour
Hide
Share

Mortgage Calculator

Monthly Payment (Est.)

$3,422
Calculator powered by Showcase IDX, a Constellation1 Company. Copyright ©2026 Information is deemed reliable but not guaranteed.

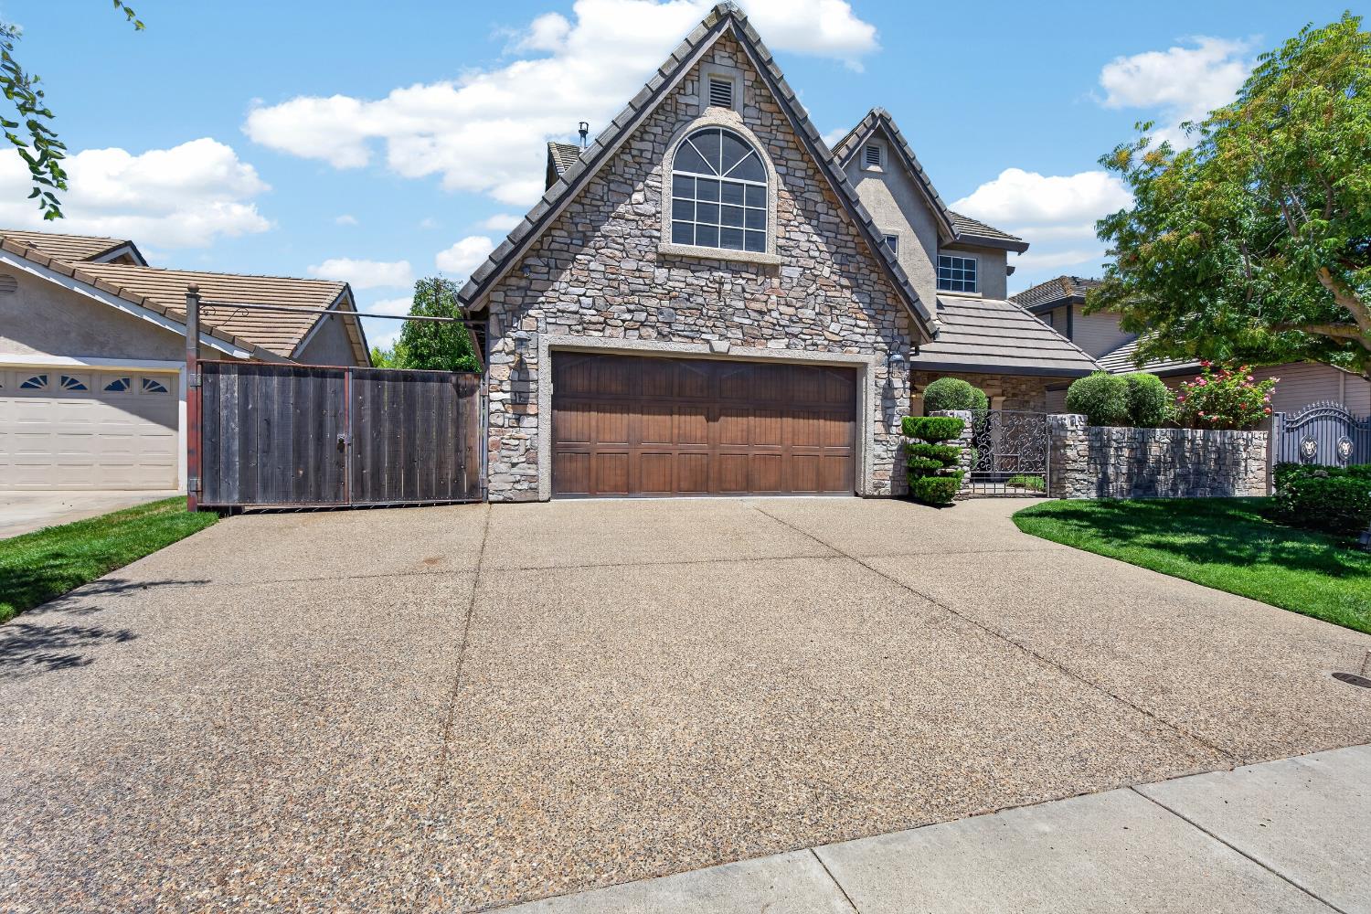
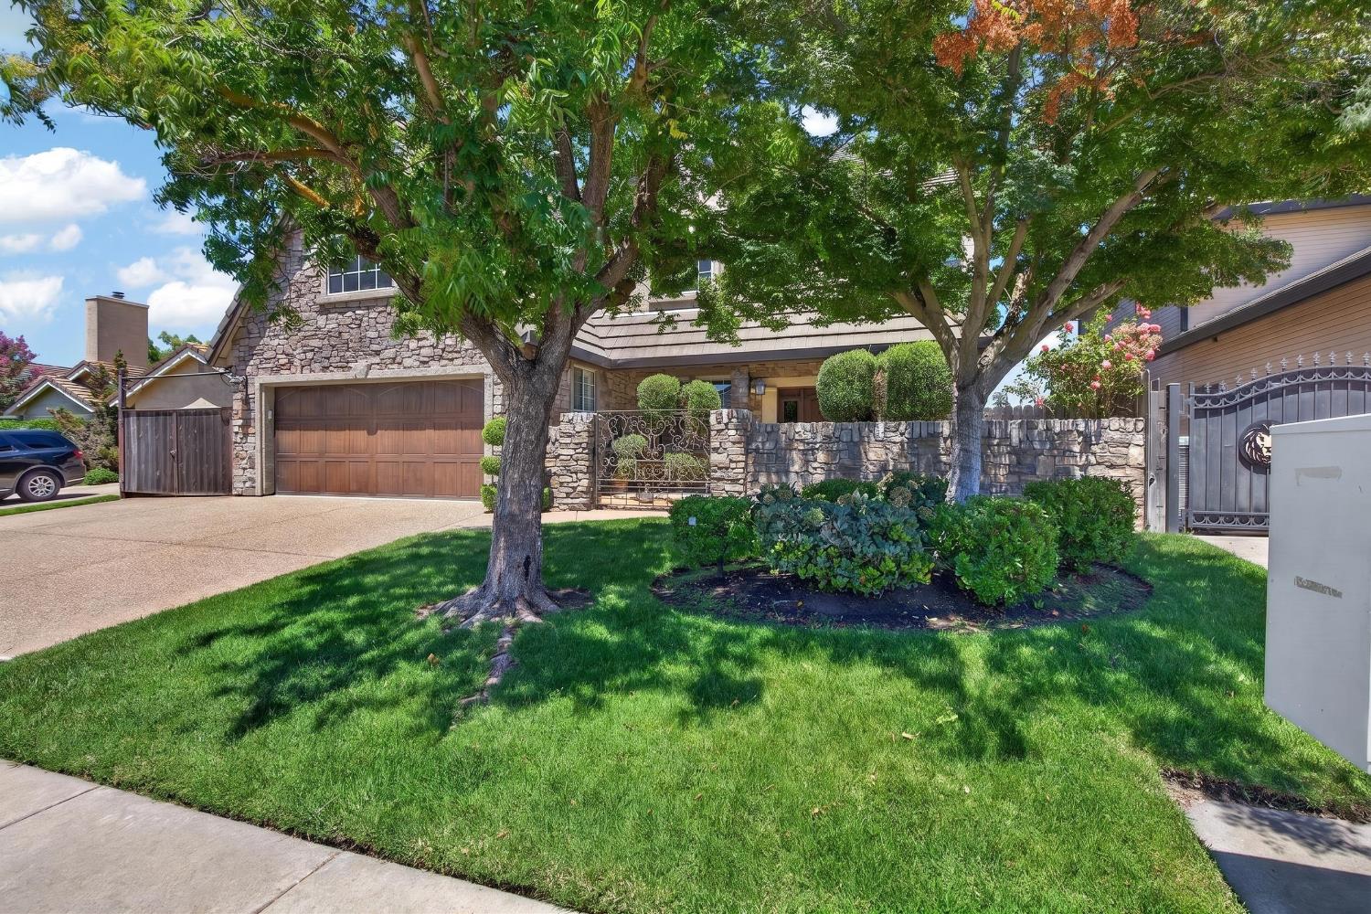
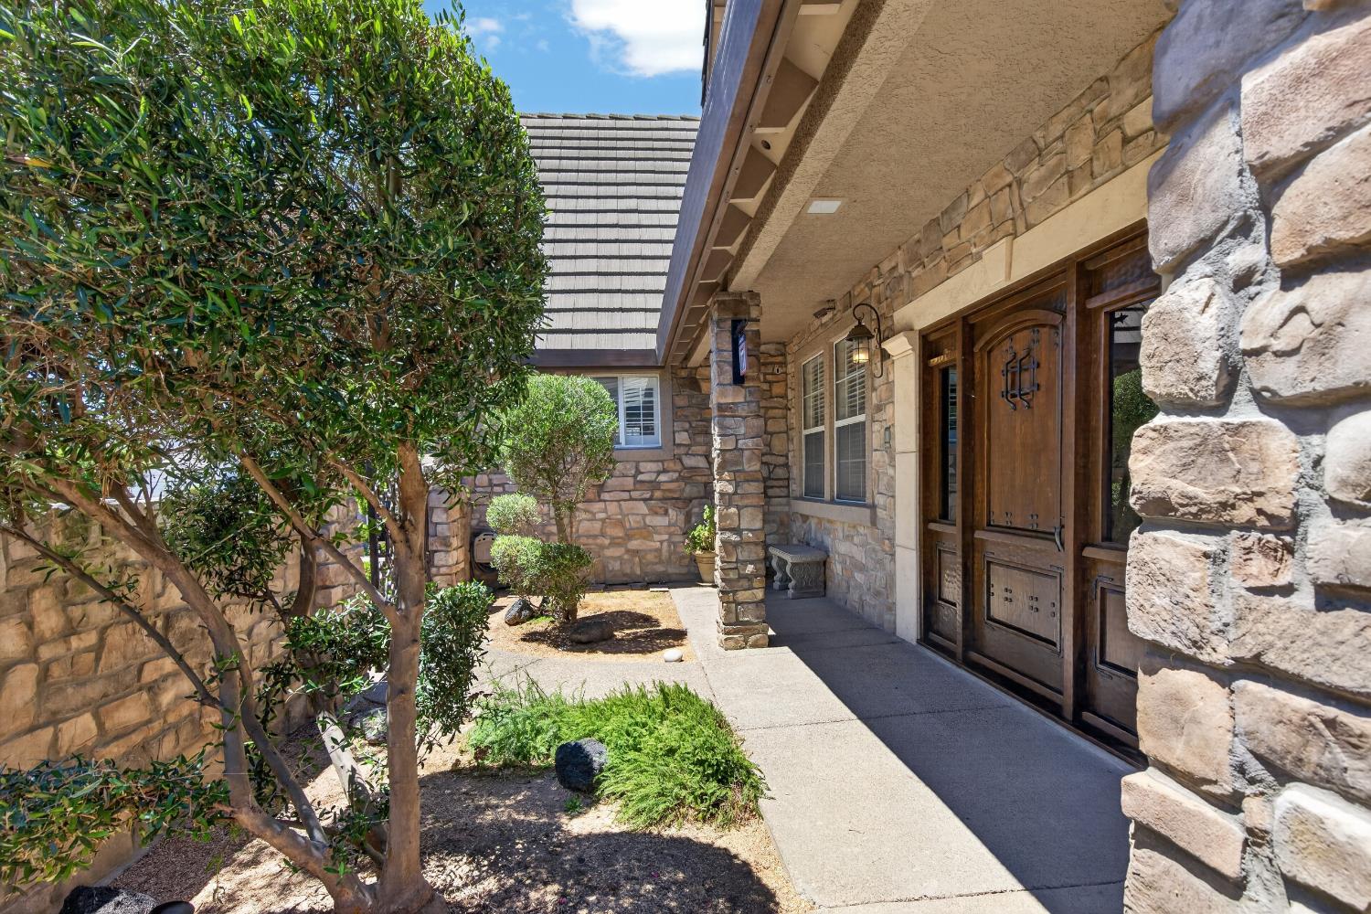
Welcome to 4409 Curlew Street, where waterfront living, privacy and generous space come together in Stockton's Twin Creeks neighborhood. A gated yard entrance welcomes you to this impressive property with abundant off-street parking for your boat, RV and additional vehicles. Inside, beautiful tile flooring flows through the home, while the expansive family room provides an exceptional setting for entertaining and everyday relaxation. The Master Bedroom offers a huge space for privacy and a master bathroom that will impress. The backyard is where this property truly stands apart. Step onto the oversized 2nd story deck complete with wrought-iron railing and plenty of space in ther rear yard for sunset dining, barbecues and gatherings. A private dock and deep-water access to the San Joaquin Delta place boating, water skiing, fishing and waterfront recreation just beyond your backyard. This home is one of only a few in this area that provide deep water recreation. Located within Lodi Unified School District and convenient to Interstate 5, parks, shopping and everyday services, this property offers the opportunity to enjoy the Delta lifestyle without giving up city conveniences. More than a home, 4409 Curlew Street is your private waterfront retreat.

Save
Ask
Tour
Hide
Share
Listing Snapshot
Price 
$749,950
Days On Site 
0 Days
Bedrooms 
4
Inside Area (SqFt) 
2,782 sqft
Total Baths 
3
Full Baths 
3
Partial Baths 
N/A
Lot Size 
0.322 Acres
Year Built 
1992
MLS® Number 
226089021
Status 
Active
Property Tax 
N/A
HOA/Condo/Coop Fees 
N/A
Sq Ft Source 
N/A
Friends & Family
Recent Activity
6 hours agoListing updated with changes from the MLS®
6 hours agoListing first seen on site
General Features
Acres 
0.322
Additional Property Use 
Residential
Attached Garage 
Yes
Cross Street 
Deep Water Lane
Direction Faces 
South
Foundation 
Slab
Garage 
Yes
Garage Spaces 
2
Parking 
AttachedGarage Door OpenerBoatGarage Faces Front
Pets 
Cats OKDogs OK
Property Sub Type 
Single Family Residence
Sewer 
Public Sewer
Style 
Contemporary
Utilities 
Cable AvailableNatural Gas AvailableElectricity Available
Water Source 
Public
Zoning 
R1
Interior Features
Appliances 
Built-In Gas OvenBuilt-In Gas RangeGas Water HeaterDishwasherDisposal
Cooling 
Ceiling Fan(s)Central Air
Electric 
220 Volts
Fireplace 
Yes
Fireplace Features 
Family RoomGas LogGas
Fireplaces 
2
Flooring 
Tile
Heating 
Central
Interior 
Walk-In Closet(s)Beamed CeilingsGranite CountersDouble Vanity
Laundry Features 
Laundry Room
Window Features 
Window CoveringsDouble Pane Windows
Save
Ask
Tour
Hide
Share
Exterior Features
Construction Details 
ConcreteStoneStuccoFrameGlass
Exterior 
BalconyDock
Fencing 
Back YardWoodFencedFront Yard
Frontage 
River
Lot Features 
LevelSprinklers In FrontSprinklers In Rear
Patio And Porch 
CoveredFront PorchPatio
Roof 
Tile
View 
River
Waterfront 
Yes
Waterfront Features 
River FrontRiver Access
Waterview 
River
Windows/Doors 
Window CoveringsDouble Pane Windows
Community Features
Accessibility Features 
Therapeutic Whirlpool
Financing Terms Available 
CashConventionalFHAVA Loan
MLS Area 
20703
Roads 
Paved
School District 
San Joaquin
Schools
School District
San Joaquin
Elementary School
Unknown
Middle School
Unknown
High School
Unknown
Listing courtesy of Cornerstone Real Estate Group


All measurements and all calculations of the area are approximate. Information provided by Seller/Other sources, not verified by Broker. All interested persons should independently verify the accuracy of information. Provided properties may or may not be listed by the office/agent presenting the information. Data maintained by MetroList® may not reflect all real estate activity in the market. All real estate content on this site is subject to the Federal Fair Housing Act of 1968, as amended, which makes it illegal to advertise any preference, limitation or discrimination because of race, color, religion, sex, handicap, family status or national origin or an intention to make any such preference, limitation or discrimination. Terms of Use
Last checked 2026-07-15 09:29 PM PDT

Neighborhood & Commute
Source: Walkscore
Save
Ask
Tour
Hide
Share