


2158 Mulholland DriveLathrop, CA 95330
Mortgage Calculator
Monthly Payment (Est.)
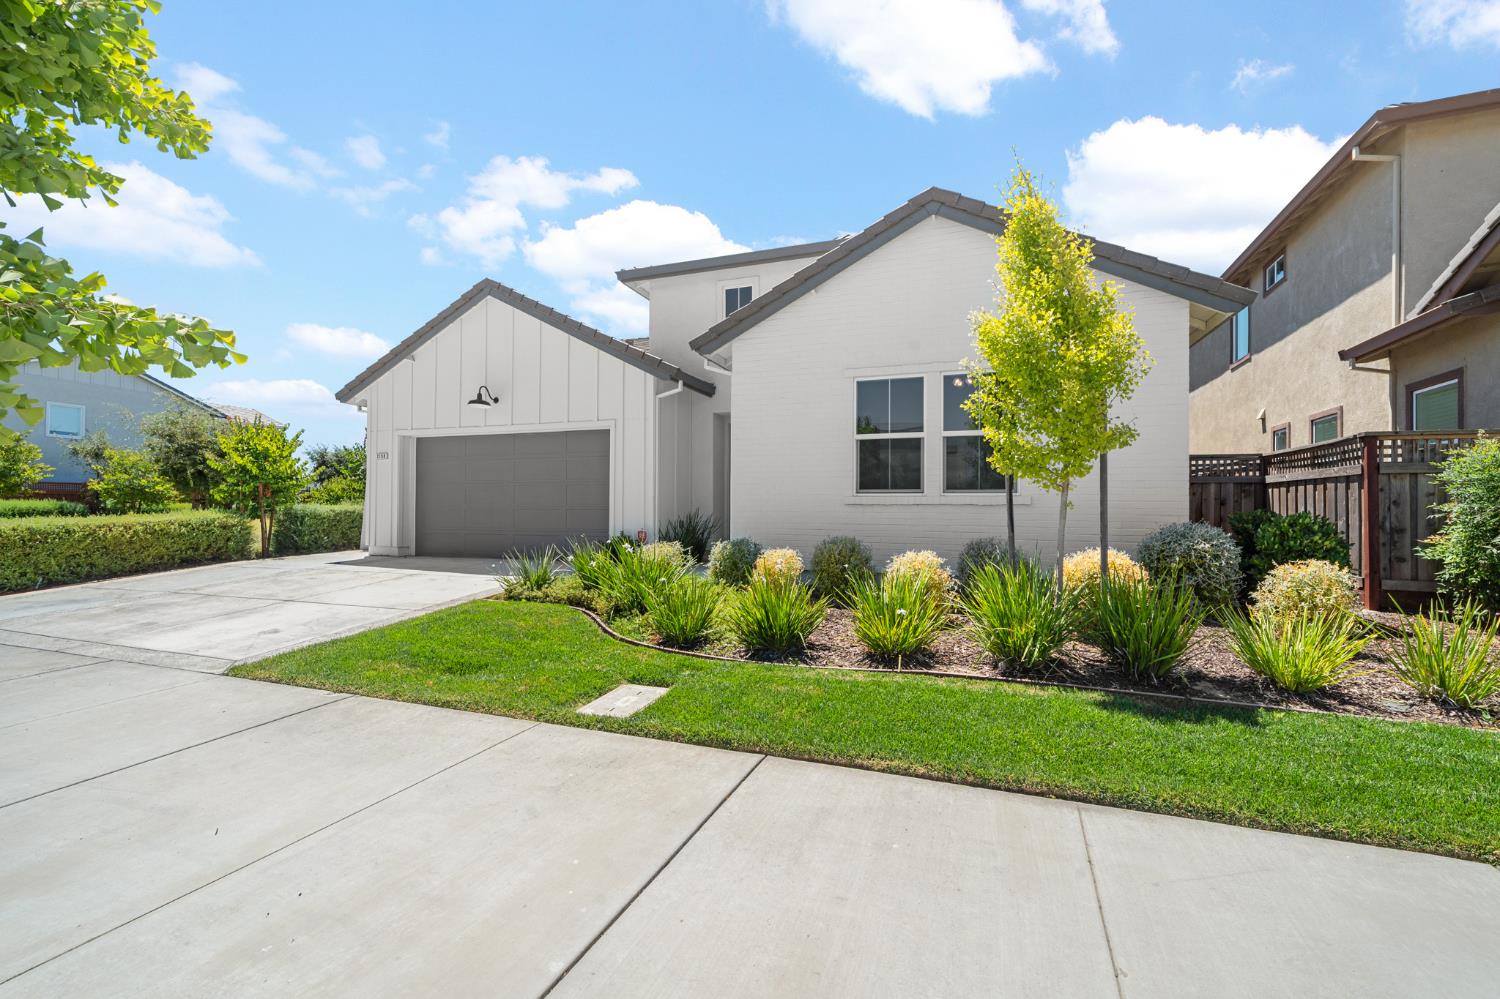
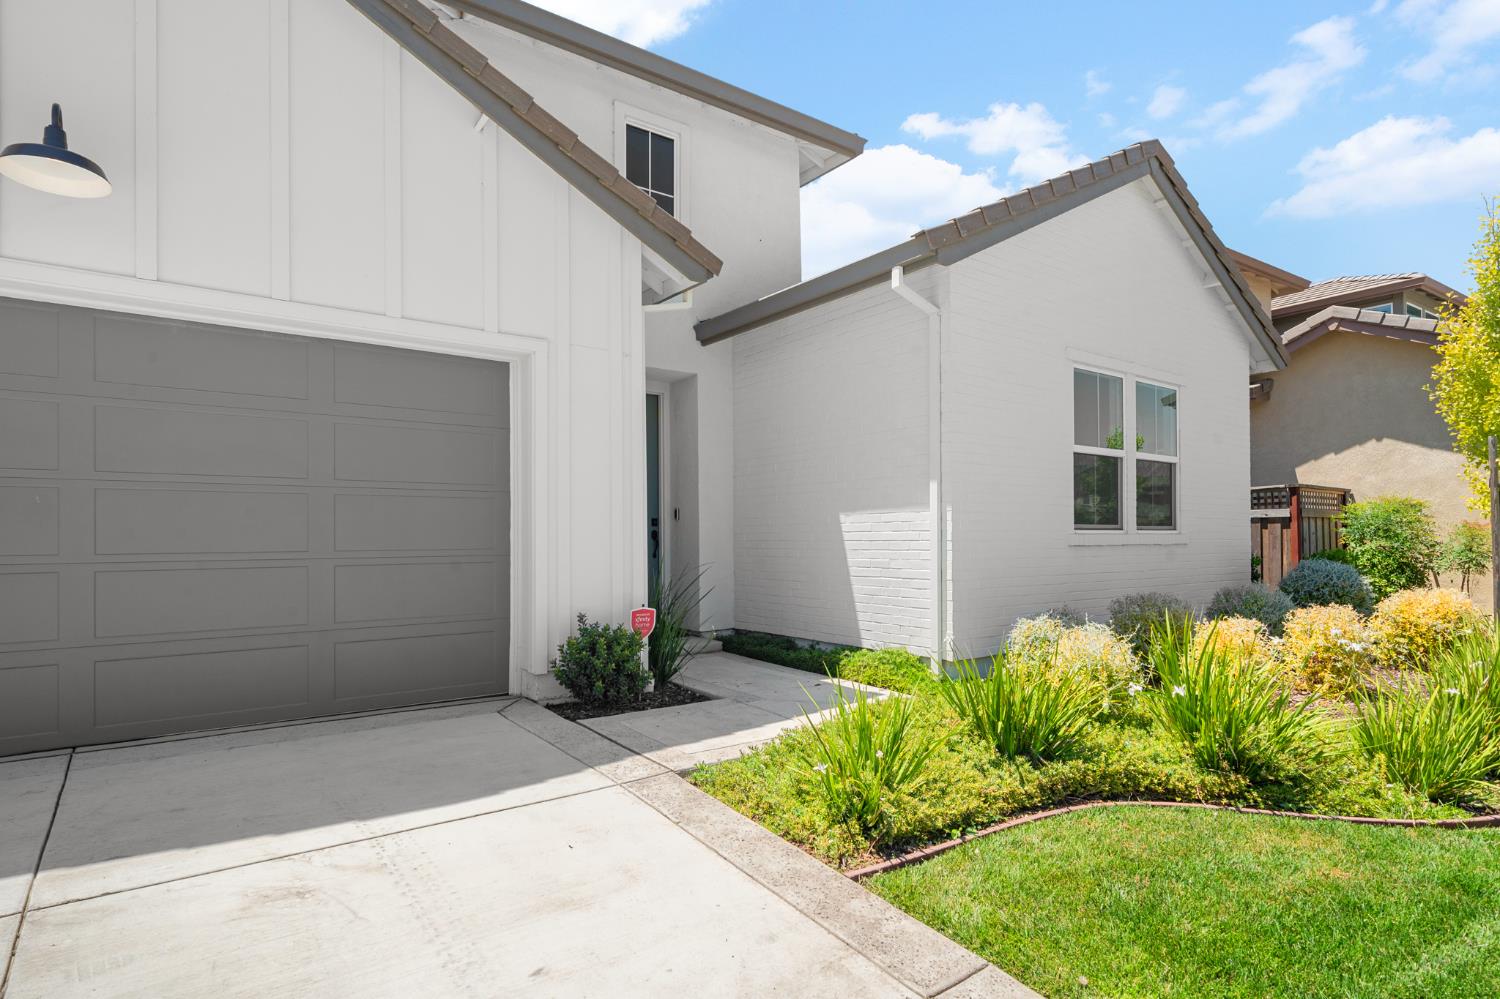
$3,645Nestled in the award-winning River Islands community, 2158 Mulholland Drive offers comfort, style, and convenience in one of Lathrop's most sought-after neighborhoods. This beautifully maintained single-story home, built in 2021, features 3 bedrooms, 2.5 bathrooms, and approximately 2,286 square feet of thoughtfully designed living space. The open-concept layout seamlessly connects the spacious great room, dining area, and kitchen, creating an inviting space for everyday living and entertaining. The private primary suite offers a relaxing retreat with a generous walk-in closet and ensuite bath, while two additional bedrooms provide flexibility for guests, a home office, or growing households. Situated on a 5,663 sq. ft. lot, the backyard is ready for outdoor dining, gardening, or your personal vision. Enjoy the exceptional River Islands lifestyle with scenic lakes, miles of walking and biking trails, neighborhood parks, highly regarded schools, and convenient access to shopping, dining, and major commuter routes. A wonderful opportunity to enjoy newer construction in a vibrant master-planned community.
| 7 hours ago | Listing updated with changes from the MLS® | |
| 7 hours ago | Listing first seen on site |

All measurements and all calculations of the area are approximate. Information provided by Seller/Other sources, not verified by Broker. All interested persons should independently verify the accuracy of information. Provided properties may or may not be listed by the office/agent presenting the information. Data maintained by MetroList® may not reflect all real estate activity in the market. All real estate content on this site is subject to the Federal Fair Housing Act of 1968, as amended, which makes it illegal to advertise any preference, limitation or discrimination because of race, color, religion, sex, handicap, family status or national origin or an intention to make any such preference, limitation or discrimination. Terms of Use
Last checked 2026-07-14 09:27 PM PDT