Save
Ask
Tour
Hide
Share
$1,075,000
New Listing

15201 De La Pena Circle
Rancho Murieta, CA 95683

For Sale|Single Family Residence|Active
4
Beds
4
Total Baths
3
Full Baths
1
Partial Bath
3,701
SqFt
$290
/SqFt
2002
Built
Subdivision:
Fairways - Rancho Murieta
County:
Sacramento
Upcoming Open Houses
Sat, Jul 18, 1:00 PM - 4:00 PM
Sun, Jul 19, 1:00 PM - 4:00 PM
15201 De La Pena Circle15201 De La Pena Circle15201 De La Pena Circle15201 De La Pena Circle
Save
Ask
Tour
Hide
Share

Mortgage Calculator

Monthly Payment (Est.)

$4,905
Calculator powered by Showcase IDX, a Constellation1 Company. Copyright ©2026 Information is deemed reliable but not guaranteed.

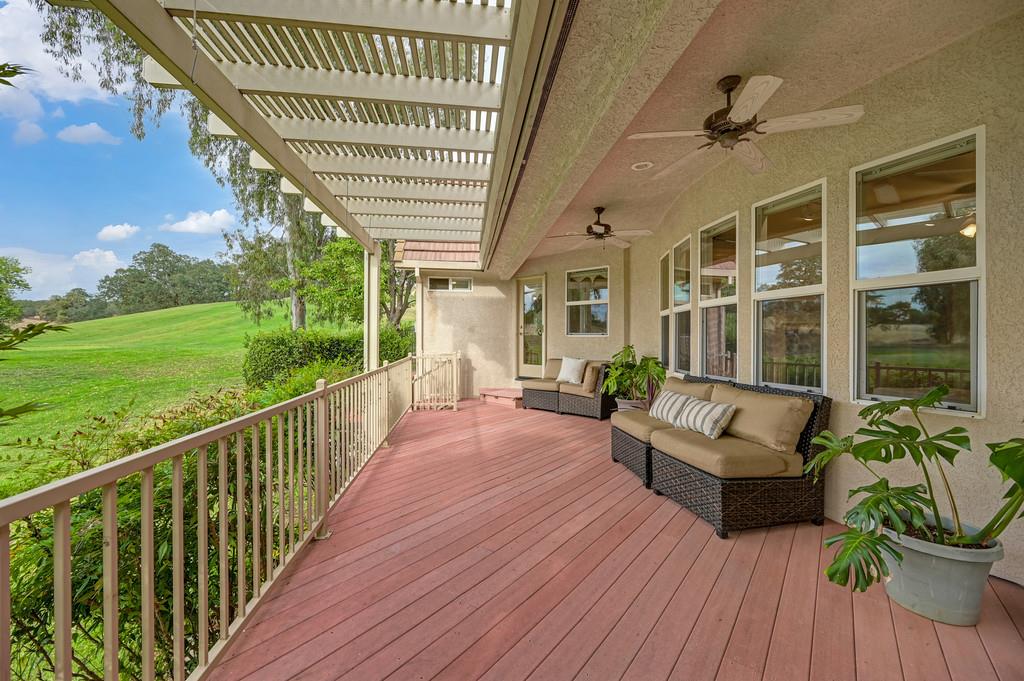
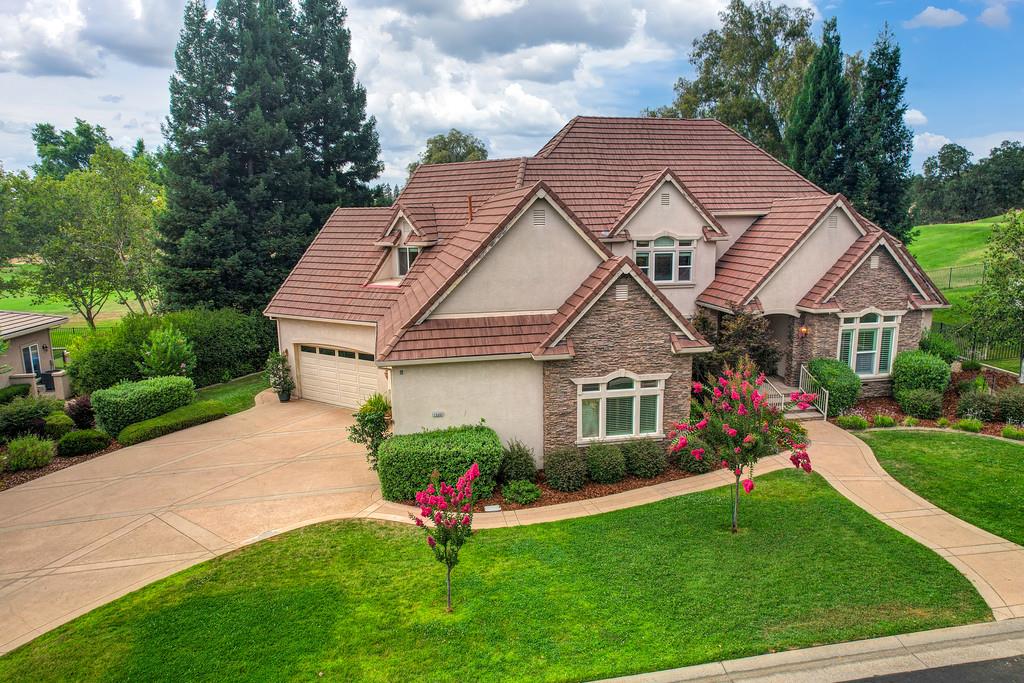
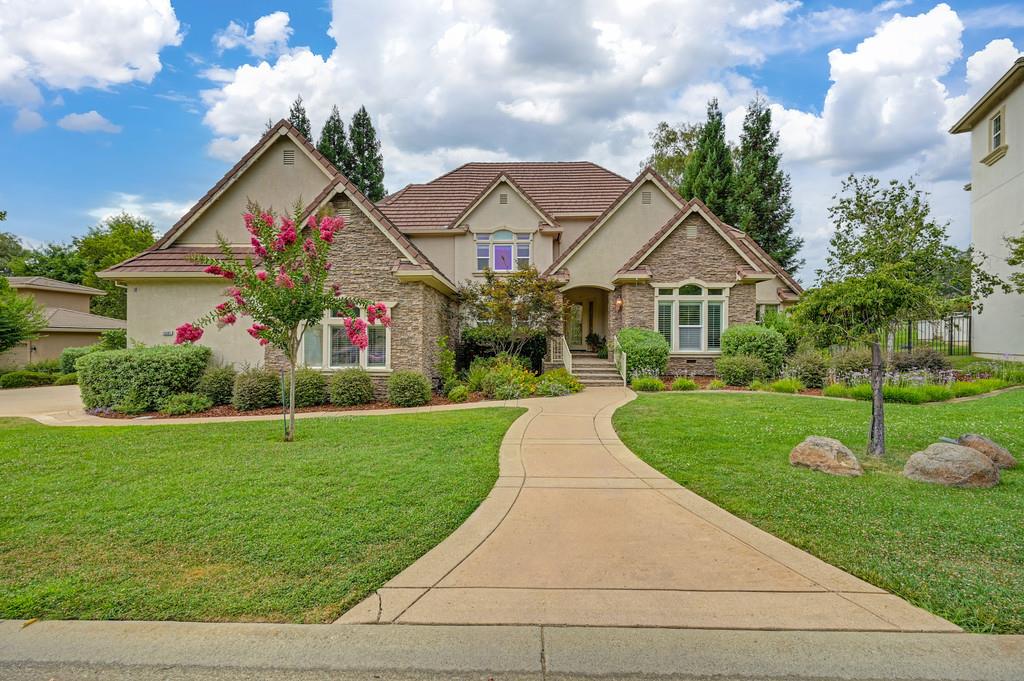
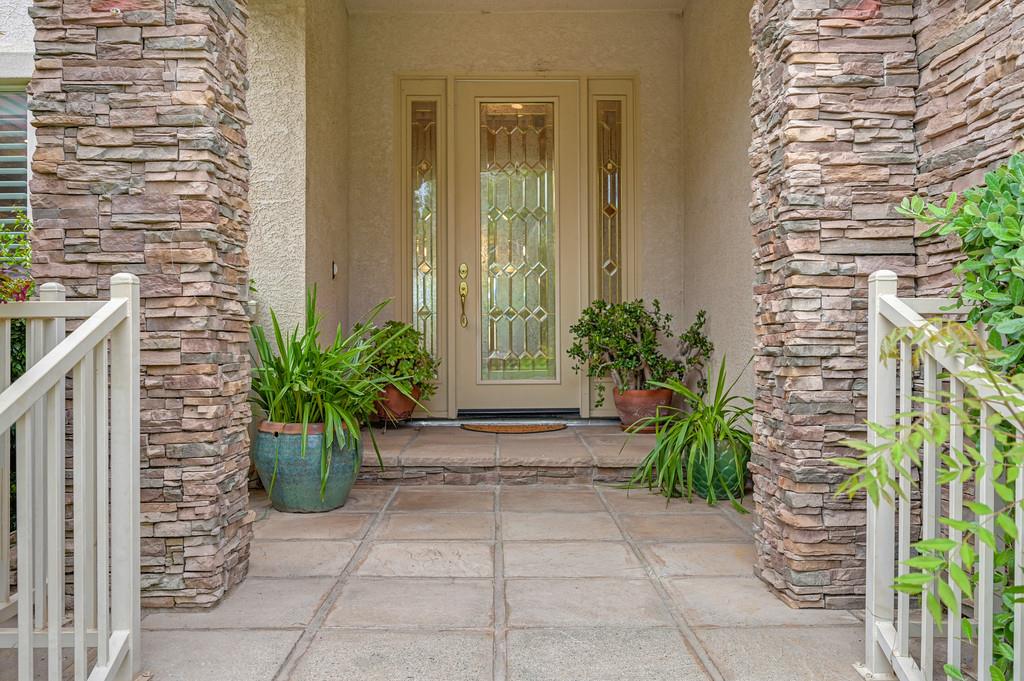
EXCEPTIONAL CLASSIC CUSTOM HOME NESTLED ON .35 ACRE LOT WITH PANORAMIC VIEWS OF THE 8th FAIRWAY Impressive home has a stunning setting and is located in the prestigious Fairways of Rancho Murieta. Dramatic architectural design with stone facade, soaring roof lines, curvilinear walls and deep 1,328 sf four car garage plus golf cart space and built-in storage. Outstanding 3,701 sf with four bedrooms, three and a half bathrooms plus separate office/den downstairs which can convert to fifth bedroom. Convenient main floor living has oversized primary suite, luxurious bathroom with walk-in shower and large spa tub plus office downstairs. Designer interiors including extensive hardwood flooring, crown molding, slab Granite, decorator tile, white plantation shutters plus solid panel cabinetry and built-in furniture. Tall eight-foot leaded glass door with sidelights lead into grand cathedral entry and sweeping staircase. Bright front room with double hung windows and plantation shutters. Family room has gas burning fireplace, built-in media center, wet bar and wall of windows with view of the golf course. Large center island kitchen with dining bar has slab Granite counters, abundant cabinetry, hardwood floor and curvilinear wall of windows with vista views of the fairway. Entertainer's covered Trex deck overlooks the 8th tee and Fairway. Concrete tile roof. Expansive grassy yard with flagstone patio and room for swimming pool.

Save
Ask
Tour
Hide
Share
Listing Snapshot
Price 
$1,075,000
Days On Site 
0 Days
Bedrooms 
4
Inside Area (SqFt) 
3,701 sqft
Total Baths 
4
Full Baths 
3
Partial Baths 
1
Lot Size 
0.351 Acres
Year Built 
2002
MLS® Number 
226089241
Status 
Active
Property Tax 
N/A
HOA/Condo/Coop Fees 
$174 monthly
Sq Ft Source 
N/A
Friends & Family
Recent Activity
7 hours agoListing updated with changes from the MLS®
7 hours agoListing first seen on site
General Features
Acres 
0.351
Additional Property Use 
Residential
Attached Garage 
Yes
Cross Street 
De La Cruz Drive
Foundation 
Raised
Garage 
Yes
Garage Spaces 
4
Green Energy Efficient 
RoofWater HeaterWindows
Levels 
Two
Parking 
PavedPrivateAttachedGarage Door OpenerGarage Faces SideInside Entrance
Pets 
YesNumber Limit
Property Sub Type 
Single Family Residence
Sewer 
Public Sewer
Style 
MediterraneanTraditional
Utilities 
Cable ConnectedUnderground UtilitiesPropane
Water Source 
Public
Zoning 
RD-5
Interior Features
Appliances 
Trash CompactorBuilt-In Electric OvenGas CooktopBuilt-In Gas RangeGas Water HeaterBuilt-In RefrigeratorDishwasherDisposalMicrowaveDouble OvenPlumbed For Ice MakerTankless Water HeaterRange HoodSelf Cleaning Oven
Cooling 
Attic FanCeiling Fan(s)Whole House FanMulti UnitsCentral Air
Electric 
220 Volts220 Volts in Kitchen220 Volts in Laundry
Fireplace 
Yes
Fireplace Features 
Family RoomGas Log
Fireplaces 
1
Flooring 
CarpetStoneTileMarbleWood
Heating 
PropaneCentral
Interior 
Cathedral Ceiling(s)Walk-In Closet(s)Wet BarDouble VanityPantryGranite CountersKitchen IslandStone Counters
Laundry Features 
Laundry RoomSink
Spa 
Yes
Window Features 
Window CoveringsDouble Pane WindowsLow Emissivity Windows
Save
Ask
Tour
Hide
Share
Exterior Features
Construction Details 
StoneStuccoFrame
Exterior 
Balcony
Fencing 
None
Frontage 
Golf Course
Lot Features 
On Golf CourseLevelGreenbeltSprinklers In FrontSprinklers In RearLandscaped
Patio And Porch 
CoveredFront PorchDeckPatio
Roof 
Tile
Spa 
Yes
Spa Features 
Private
View 
Golf Course
Waterview 
Golf Course
Windows/Doors 
Window CoveringsDouble Pane WindowsLow Emissivity Windows
Community Features
Association Amenities 
PlaygroundClubhouseDog ParkExercise CourseRecreation FacilitiesGame Court InteriorGolf CourseTennis Court(s)Trail(s)OtherParkBarbecue
Association Dues 
174
Community Features 
GatedCurbs
Financing Terms Available 
CashConventionalSubmit
HOA Fee Frequency 
Monthly
MLS Area 
10683
Roads 
AsphaltPaved
School District 
Sacramento
Schools
School District
Sacramento
Elementary School
Unknown
Middle School
Unknown
High School
Unknown
Listing courtesy of Rancho Murieta Homes & Land


All measurements and all calculations of the area are approximate. Information provided by Seller/Other sources, not verified by Broker. All interested persons should independently verify the accuracy of information. Provided properties may or may not be listed by the office/agent presenting the information. Data maintained by MetroList® may not reflect all real estate activity in the market. All real estate content on this site is subject to the Federal Fair Housing Act of 1968, as amended, which makes it illegal to advertise any preference, limitation or discrimination because of race, color, religion, sex, handicap, family status or national origin or an intention to make any such preference, limitation or discrimination. Terms of Use
Last checked 2026-07-17 11:35 PM PDT

Neighborhood & Commute
Source: Walkscore
Save
Ask
Tour
Hide
Share