Save
Ask
Tour
Hide
Share
$830,000
New Listing

4921 Bowman Oaks Way
Carmichael, CA 95608

For Sale|Single Family Residence|Active
4
Beds
3
Total Baths
3
Full Baths
2,031
SqFt
$409
/SqFt
1960
Built
County:
Sacramento
4921 Bowman Oaks Way4921 Bowman Oaks Way4921 Bowman Oaks Way4921 Bowman Oaks Way
Save
Ask
Tour
Hide
Share

Mortgage Calculator

Monthly Payment (Est.)

$3,787
Calculator powered by Showcase IDX, a Constellation1 Company. Copyright ©2026 Information is deemed reliable but not guaranteed.

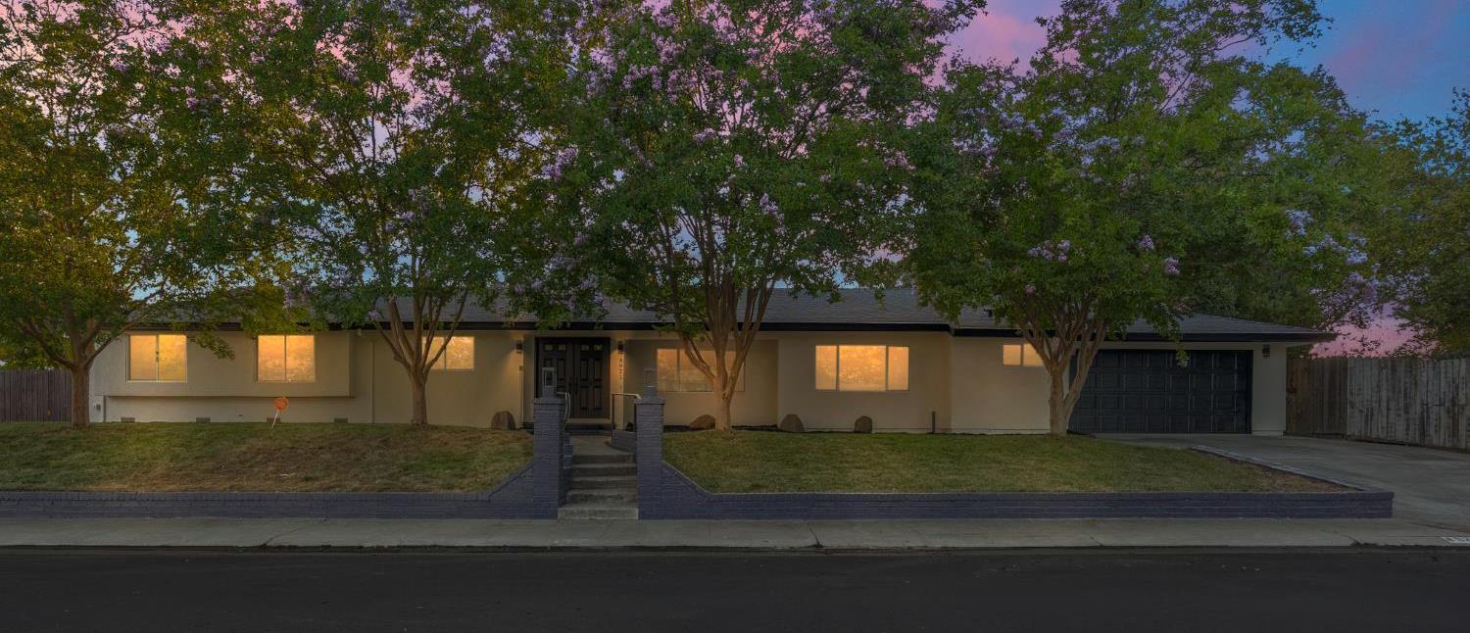
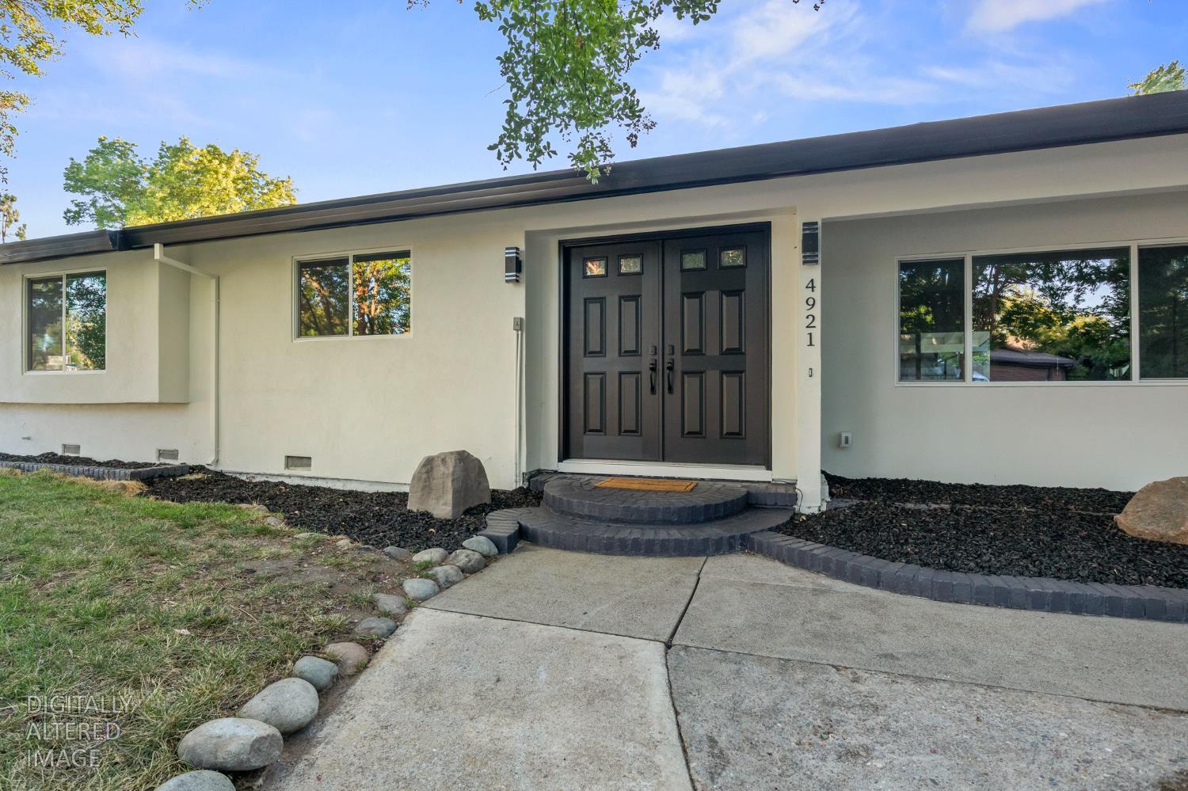
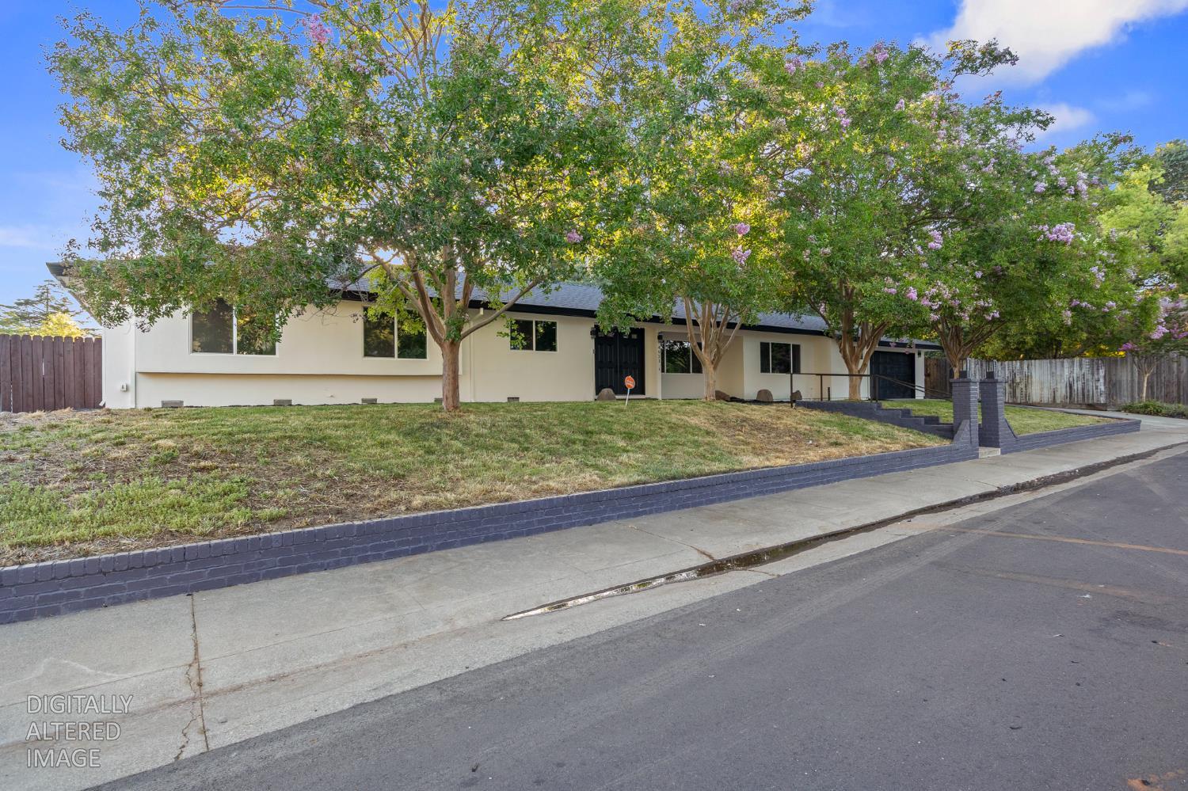
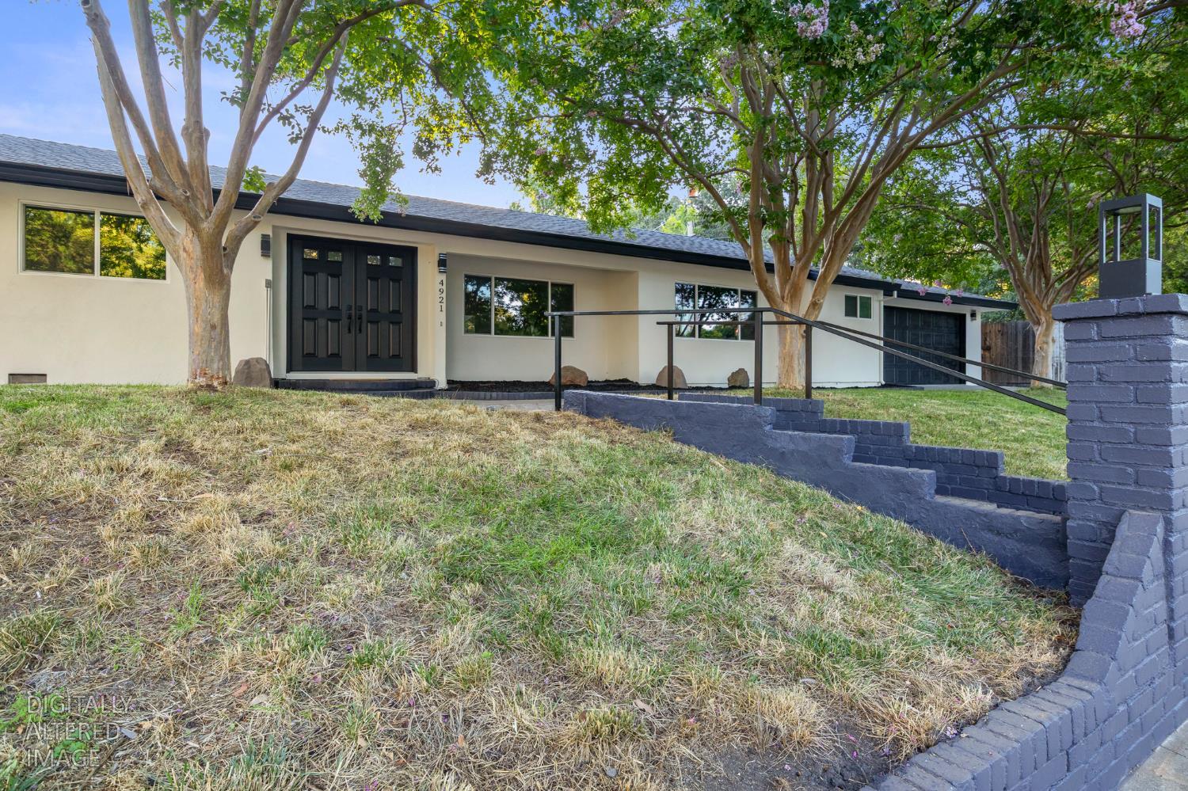
Never lived in since its complete, top-to-bottom remodel, this exceptional corner-lot residence is the definition of turnkey luxury. Ideally situated in one of Carmichael's most sought-after neighborhoods, just moments from Mission North Park, this 4-bedroom, 3-bath home also offers coveted RV access. Every major system has been thoughtfully upgraded, including a brand-new roof, all-new plumbing, upgraded electrical, new HVAC, tankless water heater, extended pergola, new rear concrete, and an enhanced garage with built-in cabinetry and a utility sink. The home is further elevated by a full suite of brand-new, never-used appliances. Inside, every finish has been meticulously curated; from the designer countertops to the refined craftsmanship throughout. Outdoors, the sparkling pool, expansive pergola with a new gas line waiting for you to create your own dream outdoor kitchen this is THE idyllic setting for unforgettable entertaining and effortless indoor-outdoor living. A rare, move-in-ready offering where all that's left to do is bring your plants, turn the key, and begin your next chapter.

Save
Ask
Tour
Hide
Share
Listing Snapshot
Price 
$830,000
Days On Site 
0 Days
Bedrooms 
4
Inside Area (SqFt) 
2,031 sqft
Total Baths 
3
Full Baths 
3
Partial Baths 
N/A
Lot Size 
0.31 Acres
Year Built 
1960
MLS® Number 
226089485
Status 
Active
Property Tax 
N/A
HOA/Condo/Coop Fees 
N/A
Sq Ft Source 
N/A
Friends & Family
Recent Activity
5 hours agoListing updated with changes from the MLS®
7 hours agoListing first seen on site
General Features
Acres 
0.31
Cross Street 
Walnut Ave
Direction Faces 
East
Foundation 
RaisedSlab
Garage 
Yes
Garage Spaces 
2
Green Energy Efficient 
AppliancesThermostatWater Heater
Home Warranty 
Yes
Parking 
PavedOther
Property Condition 
Updated/Remodeled
Property Sub Type 
Single Family Residence
Sewer 
Public Sewer
Utilities 
Natural Gas AvailableNatural Gas ConnectedElectricity Available
Water Source 
Public
Zoning 
RD4
Interior Features
Appliances 
Built-In Electric OvenBuilt-In Electric RangeFree-Standing RefrigeratorDishwasherElectric Water HeaterTankless Water HeaterENERGY STAR Qualified AppliancesOtherRange HoodSelf Cleaning OvenWasher/Dryer Stacked
Cooling 
Ceiling Fan(s)Central Air
Electric 
220 Volts220 Volts in Laundry
Flooring 
LaminateOther
Heating 
Electric
Interior 
Kitchen IslandDouble Vanity
Save
Ask
Tour
Hide
Share
Exterior Features
Construction Details 
StuccoFrame
Fencing 
Back YardWoodFenced
Lot Features 
Corner LotOtherWoodedSprinklers In FrontSprinklers In Rear
Other Structures 
Pool HouseGazebo
Patio And Porch 
CoveredPatio
Pool Features 
Private
Private Pool 
Yes
Roof 
Shingle
Community Features
Financing Terms Available 
CashConventionalFHASubmitVA Loan
MLS Area 
10608
Roads 
AsphaltPaved
School District 
Sacramento
Schools
School District
Sacramento
Elementary School
Unknown
Middle School
Unknown
High School
Unknown
Listing courtesy of Dunnigan, REALTORS


All measurements and all calculations of the area are approximate. Information provided by Seller/Other sources, not verified by Broker. All interested persons should independently verify the accuracy of information. Provided properties may or may not be listed by the office/agent presenting the information. Data maintained by MetroList® may not reflect all real estate activity in the market. All real estate content on this site is subject to the Federal Fair Housing Act of 1968, as amended, which makes it illegal to advertise any preference, limitation or discrimination because of race, color, religion, sex, handicap, family status or national origin or an intention to make any such preference, limitation or discrimination. Terms of Use
Last checked 2026-07-16 10:04 PM PDT

Neighborhood & Commute
Source: Walkscore
Save
Ask
Tour
Hide
Share