


6413 Alpinespring WayElk Grove, CA 95758
Mortgage Calculator
Monthly Payment (Est.)
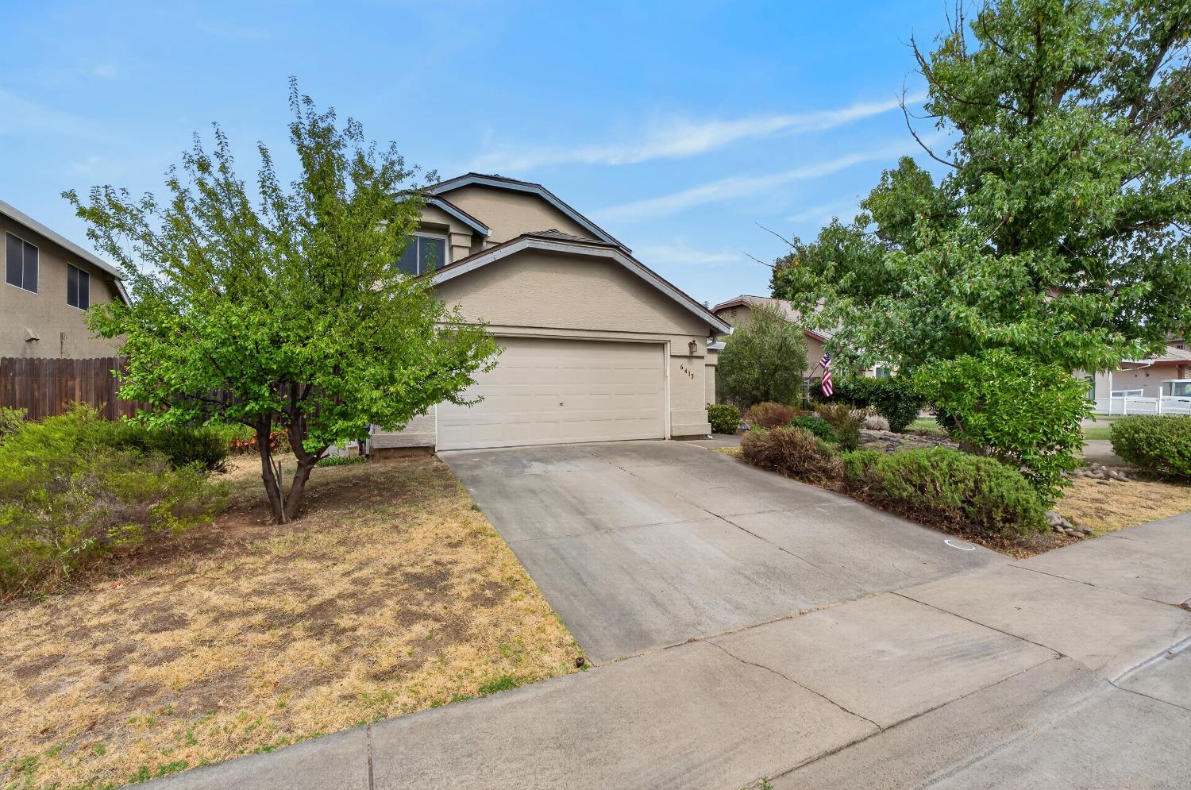
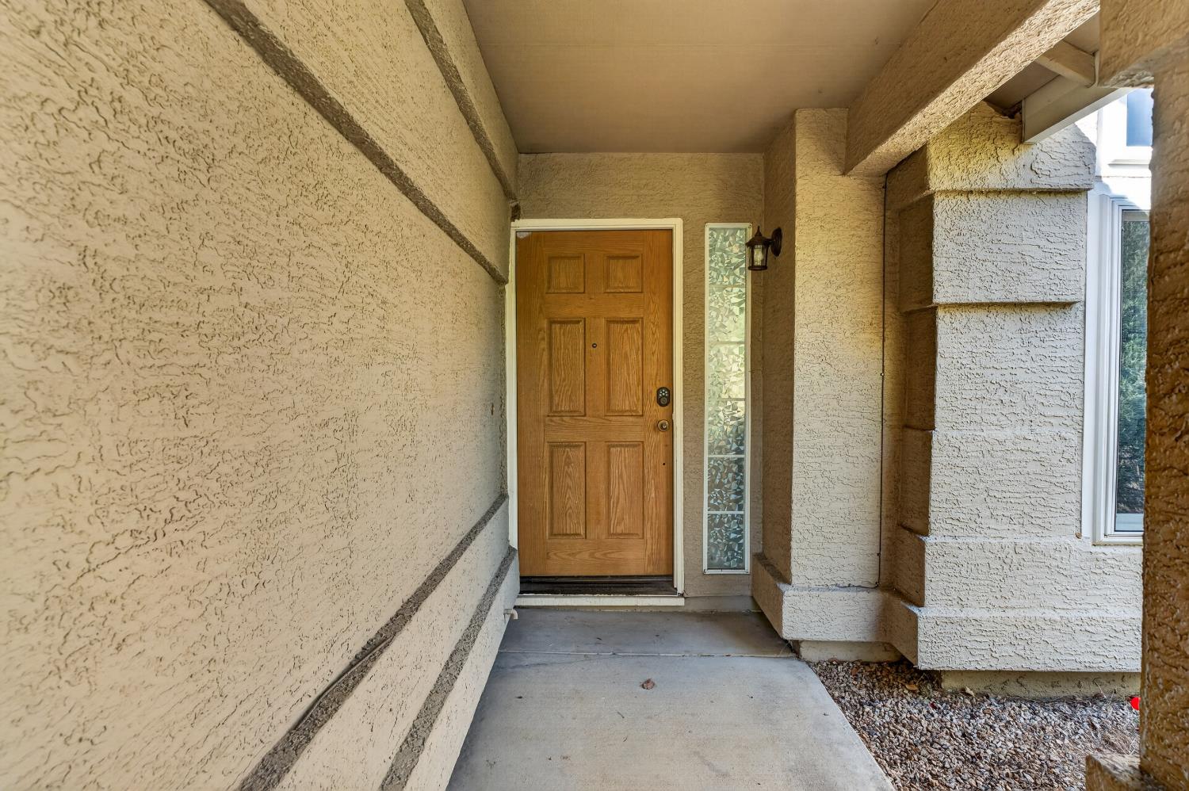
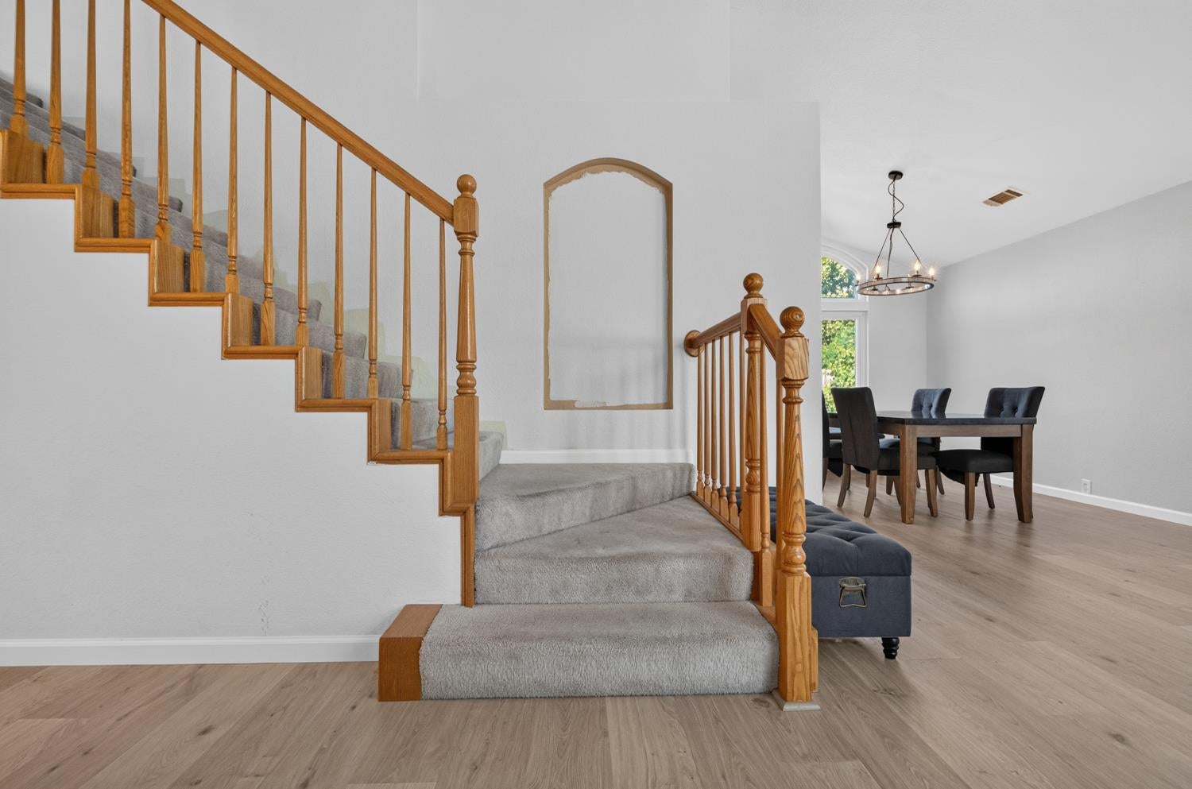
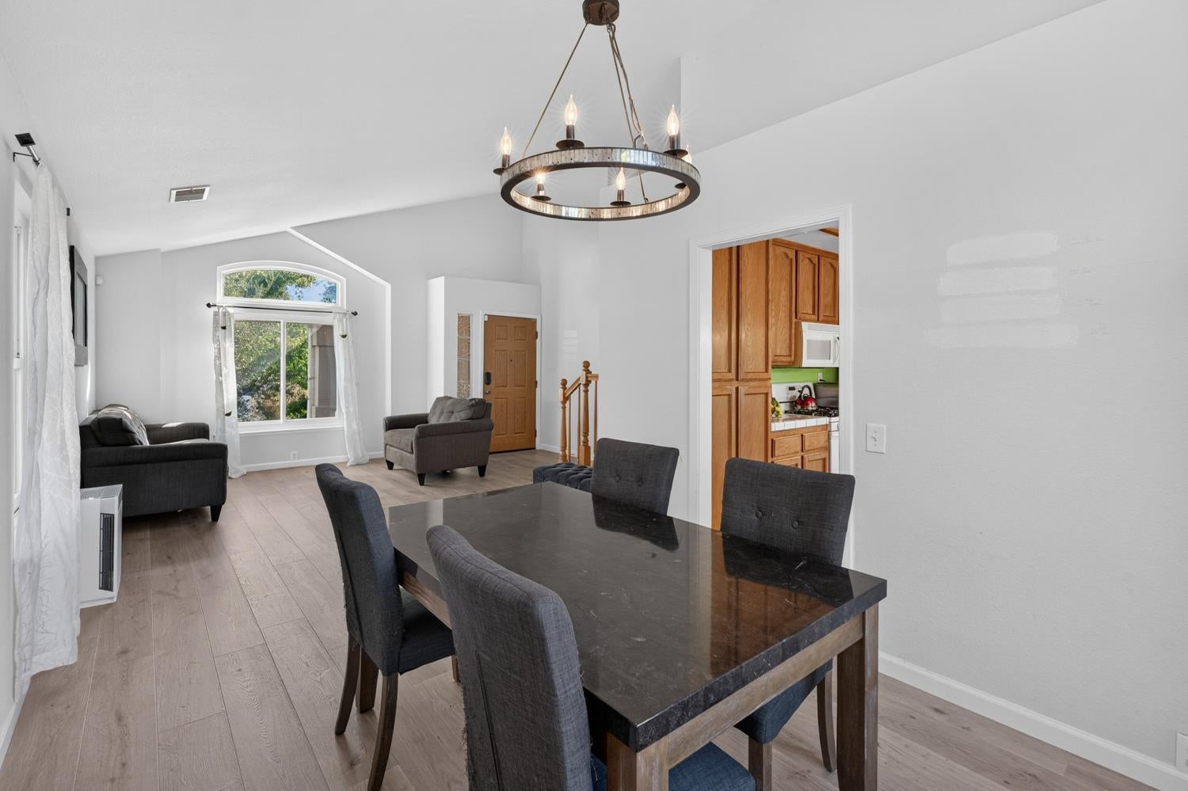
$2,395Welcome to 6413 Alpinespring Way, where improvements, comfortable living, and meaningful buyer savings come together! This well-maintained 4-bedroom, 3-bath home offers approximately 1,899 square feet with a bright, functional layout filled with natural light. More than $70,000 has been invested in valuable upgrades, including premium Andersen windows, updated laminate flooring, and a newer skylight giving the next owner added comfort and peace of mind. The energy-efficient windows help maintain a comfortable indoor temperature while reducing outside noise, and the real wood-burning fireplace creates a warm, inviting centerpiece. Outside, the low-maintenance yard features mature grapevines, an olive tree, and fragrant lavender, providing a charming setting for relaxing or entertaining. Conveniently located in an established Elk Grove neighborhood near shopping, dining, parks, and everyday amenities. Best of all, the seller is open to buyer concessions with the right offerask about opportunities to help with closing costs or an interest-rate buy-down. Come see the value and possibilities this move-in-ready home has to offer!
| 6 hours ago | Listing updated with changes from the MLS® | |
| 6 hours ago | Status changed to Pending | |
| 2 weeks ago | Price changed to $525,000 | |
| 2 months ago | Listing first seen on site |

All measurements and all calculations of the area are approximate. Information provided by Seller/Other sources, not verified by Broker. All interested persons should independently verify the accuracy of information. Provided properties may or may not be listed by the office/agent presenting the information. Data maintained by MetroList® may not reflect all real estate activity in the market. All real estate content on this site is subject to the Federal Fair Housing Act of 1968, as amended, which makes it illegal to advertise any preference, limitation or discrimination because of race, color, religion, sex, handicap, family status or national origin or an intention to make any such preference, limitation or discrimination. Terms of Use
Last checked 2026-09-15 08:43 PM PDT