Save
Ask
Tour
Hide
Share
$1,099,999
New Listing

106 W San Diego Drive
Mountain House, CA 95391

For Sale|Single Family Residence|Active
4
Beds
4
Total Baths
3
Full Baths
1
Partial Bath
2,628
SqFt
$419
/SqFt
2024
Built
County:
San Joaquin
106 W San Diego Drive106 W San Diego Drive106 W San Diego Drive106 W San Diego Drive
Save
Ask
Tour
Hide
Share

Mortgage Calculator

Monthly Payment (Est.)

$5,019
Calculator powered by Showcase IDX, a Constellation1 Company. Copyright ©2026 Information is deemed reliable but not guaranteed.

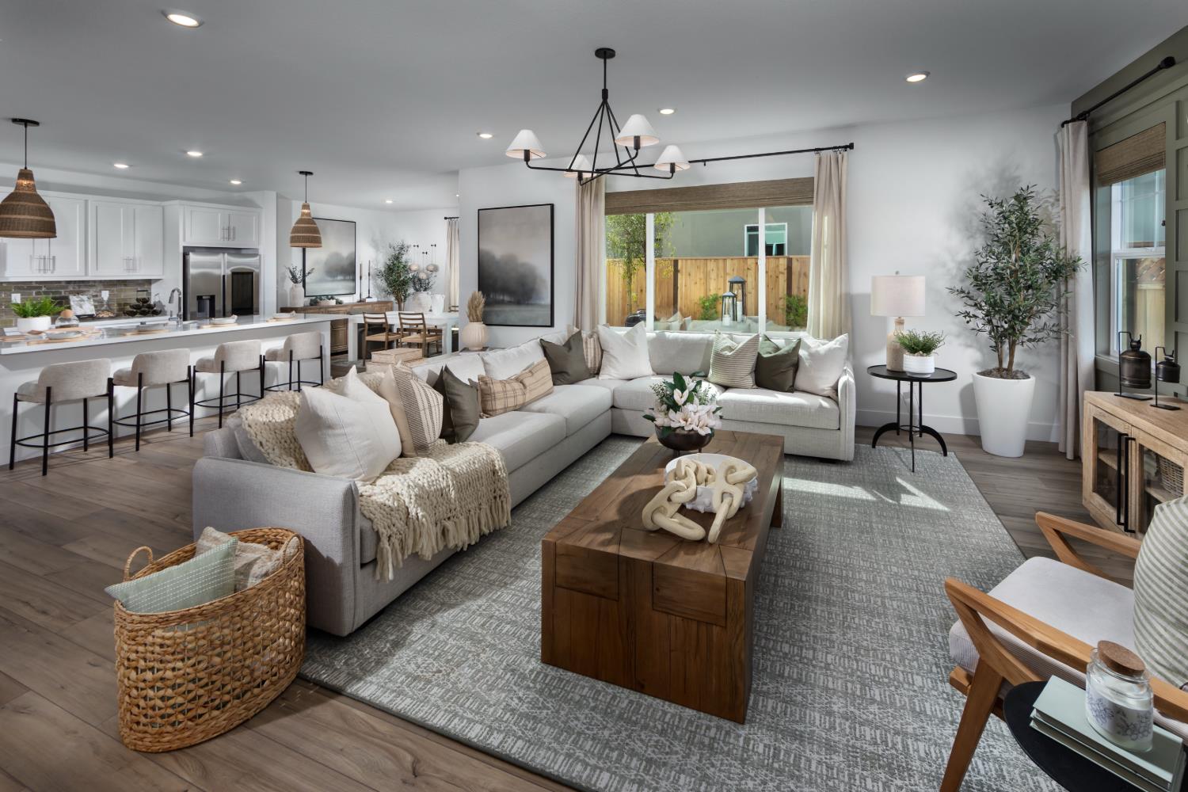
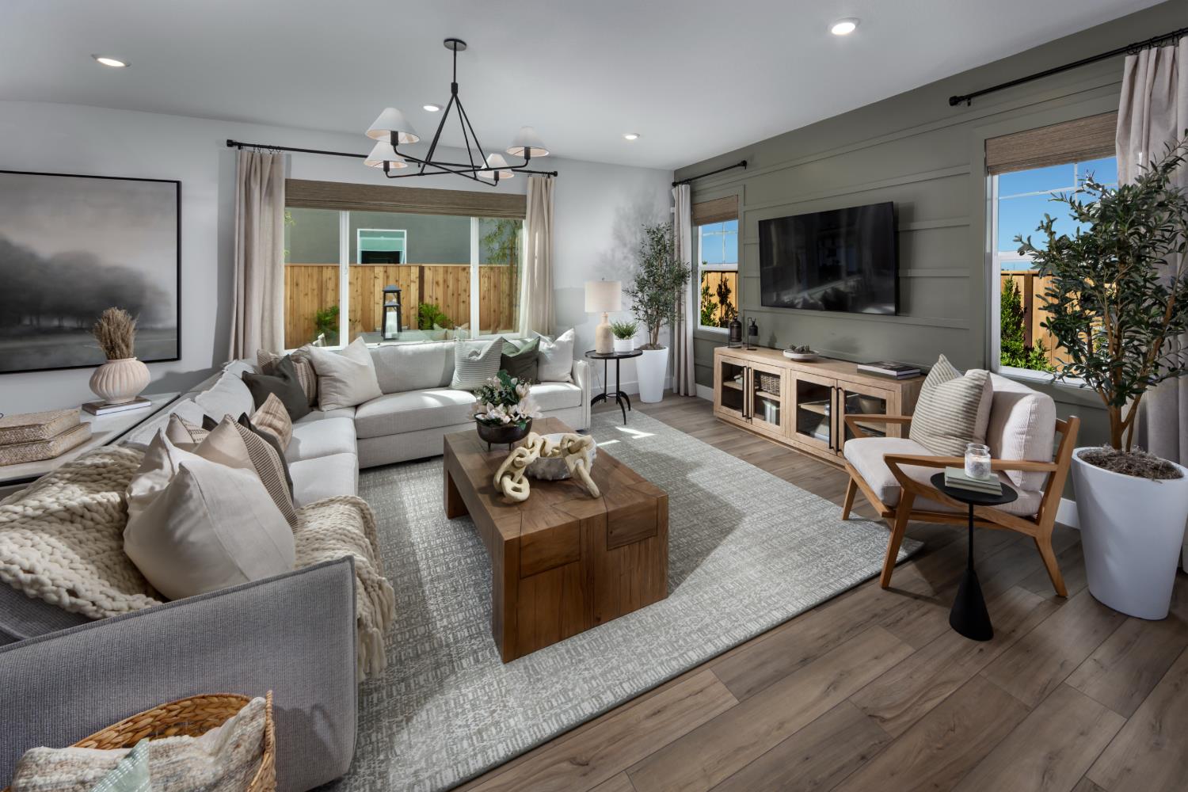
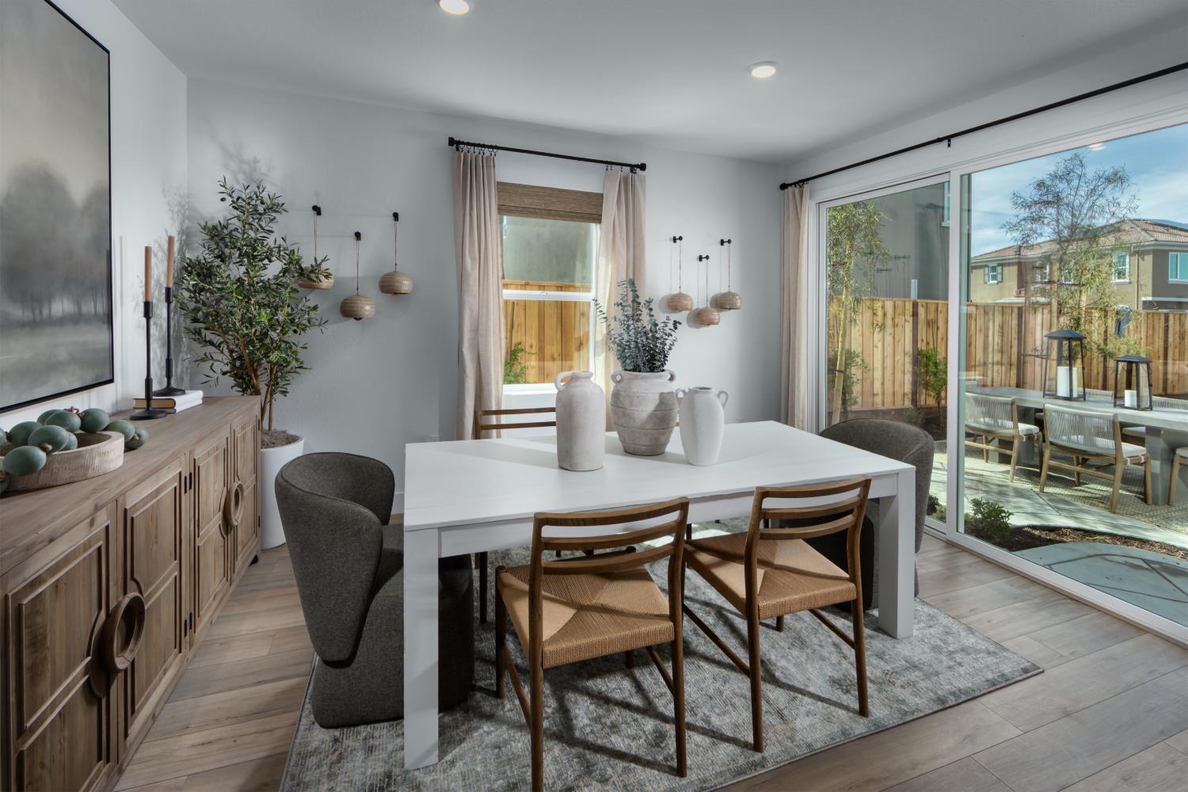
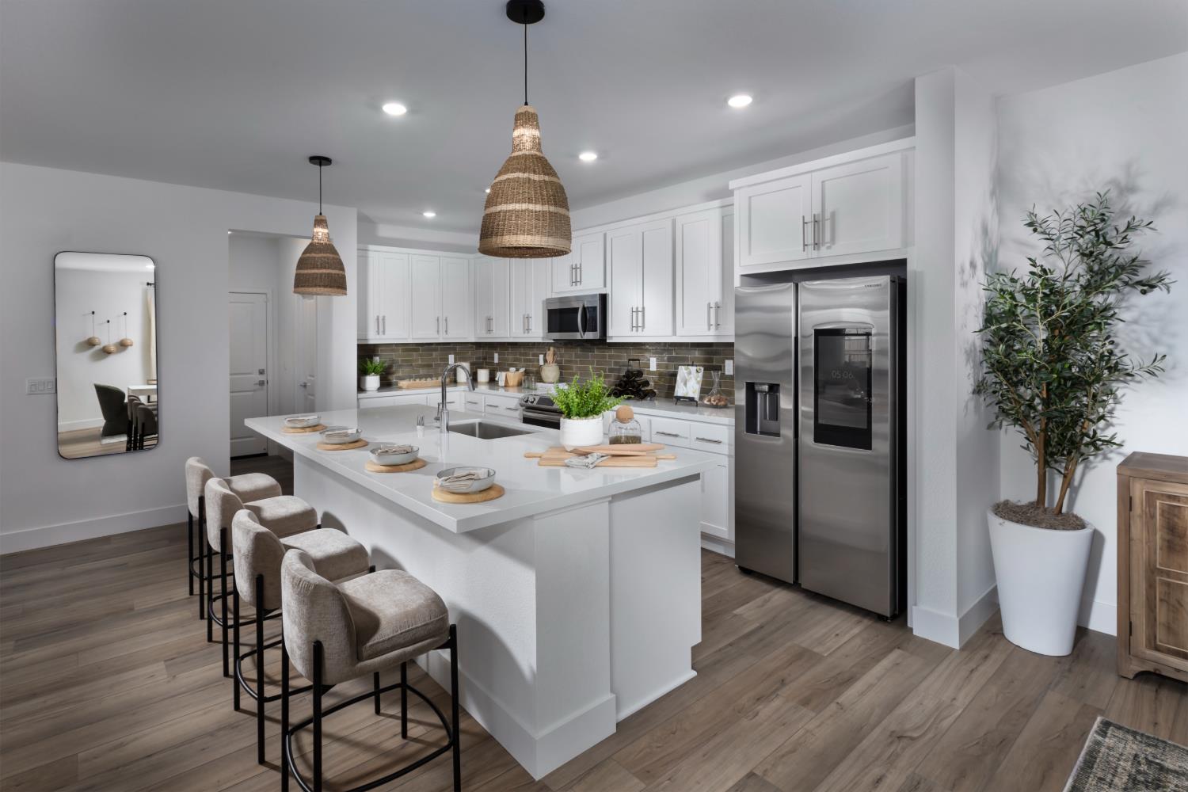
Welcome to 106-104 W San Diego Dr. This exceptional Lennar model home offers the well sought out for ADU/Casita! Only 2 years young and showcasing premium designer upgrades throughout. This north facing beautifully appointed 4-bedroom, 3.5-bath residence offers the perfect blend of modern style and everyday comfort. The gourmet kitchen features quartz countertops, a designer tile backsplash, stainless steel appliances, and elegant finishes that flow seamlessly into the open-concept living spaces. Thoughtfully selected high-end model home upgrades can be found throughout the interior, creating a sophisticated, move-in-ready living experience. Step outside to a professionally landscaped backyard, perfect for relaxing or entertaining with no work left to do. With its contemporary design, quality craftsmanship, and turnkey condition, this home offers an incredible opportunity to own one of the community's most desirable floor plans.

Save
Ask
Tour
Hide
Share
Listing Snapshot
Price 
$1,099,999
Days On Site 
0 Days
Bedrooms 
4
Inside Area (SqFt) 
2,628 sqft
Total Baths 
4
Full Baths 
3
Partial Baths 
1
Lot Size 
0.0801 Acres
Year Built 
2024
MLS® Number 
226091012
Status 
Active
Property Tax 
N/A
HOA/Condo/Coop Fees 
$130 monthly
Sq Ft Source 
N/A
Friends & Family
Recent Activity
8 hours agoListing updated with changes from the MLS®
8 hours agoListing first seen on site
General Features
Acres 
0.0801
Additional Property Use 
Residential
Attached Garage 
Yes
Cross Street 
N Mendocino Way
Direction Faces 
North
Foundation 
Slab
Garage 
Yes
Garage Spaces 
3
Parking 
Attached
Property Sub Type 
Single Family Residence
Sewer 
Public Sewer
Water Source 
Public
Zoning 
Residential
Interior Features
Appliances 
DishwasherDisposalMicrowaveFree-Standing Electric OvenFree-Standing Electric Range
Cooling 
Central AirZoned
Electric 
220 Volts
Flooring 
CarpetTileVinyl
Heating 
CentralZoned
Interior 
Double Vanity
Window Features 
Double Pane Windows
Save
Ask
Tour
Hide
Share
Exterior Features
Construction Details 
StuccoFrame
Fencing 
Back YardWoodFenced
Lot Features 
Corner LotLevel
Roof 
Tile
Windows/Doors 
Double Pane Windows
Community Features
Association Amenities 
Other
Association Dues 
130
Community Features 
CurbsSidewalks
Financing Terms Available 
CashConventionalSubmit
HOA Fee Frequency 
Monthly
MLS Area 
20603
School District 
San Joaquin
Schools
School District
San Joaquin
Elementary School
Unknown
Middle School
Unknown
High School
Unknown
Listing courtesy of Go2Realty Pros, Inc.


All measurements and all calculations of the area are approximate. Information provided by Seller/Other sources, not verified by Broker. All interested persons should independently verify the accuracy of information. Provided properties may or may not be listed by the office/agent presenting the information. Data maintained by MetroList® may not reflect all real estate activity in the market. All real estate content on this site is subject to the Federal Fair Housing Act of 1968, as amended, which makes it illegal to advertise any preference, limitation or discrimination because of race, color, religion, sex, handicap, family status or national origin or an intention to make any such preference, limitation or discrimination. Terms of Use
Last checked 2026-07-17 11:29 PM PDT

Neighborhood & Commute
Source: Walkscore
Save
Ask
Tour
Hide
Share