


2573 Chrysler AvenueManteca, CA 95337
Mortgage Calculator
Monthly Payment (Est.)
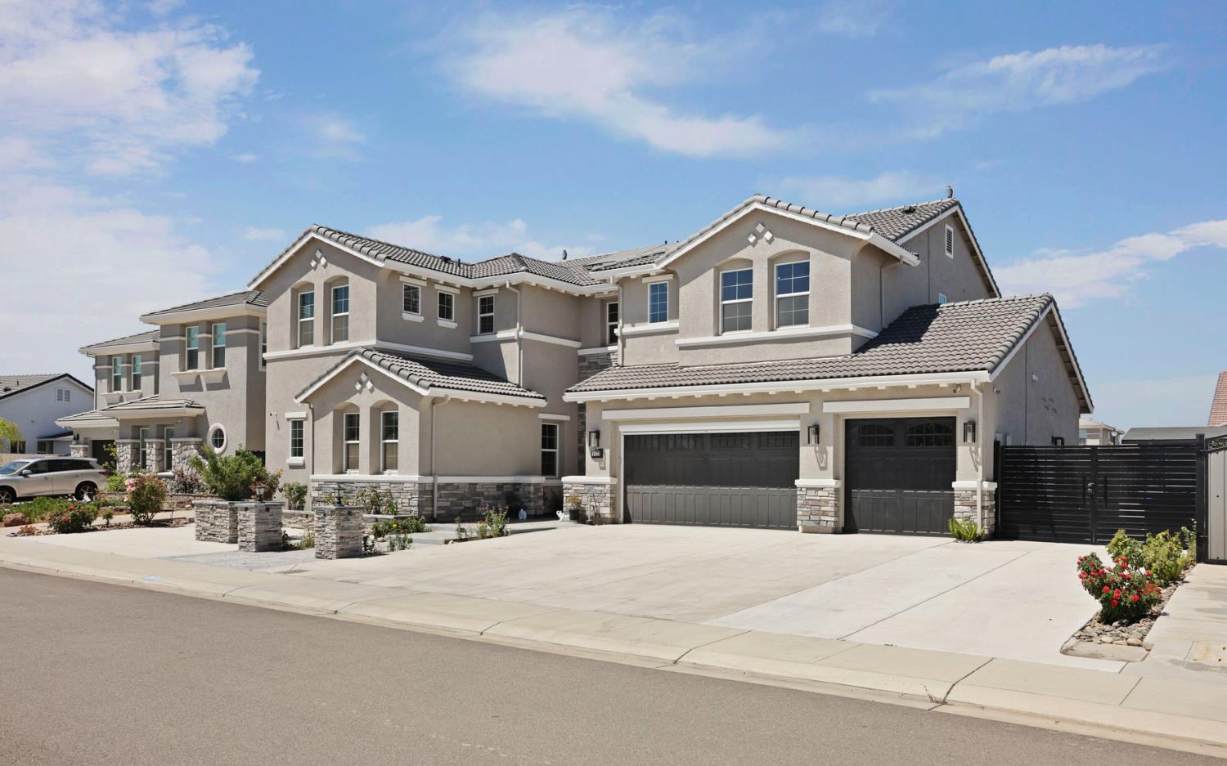
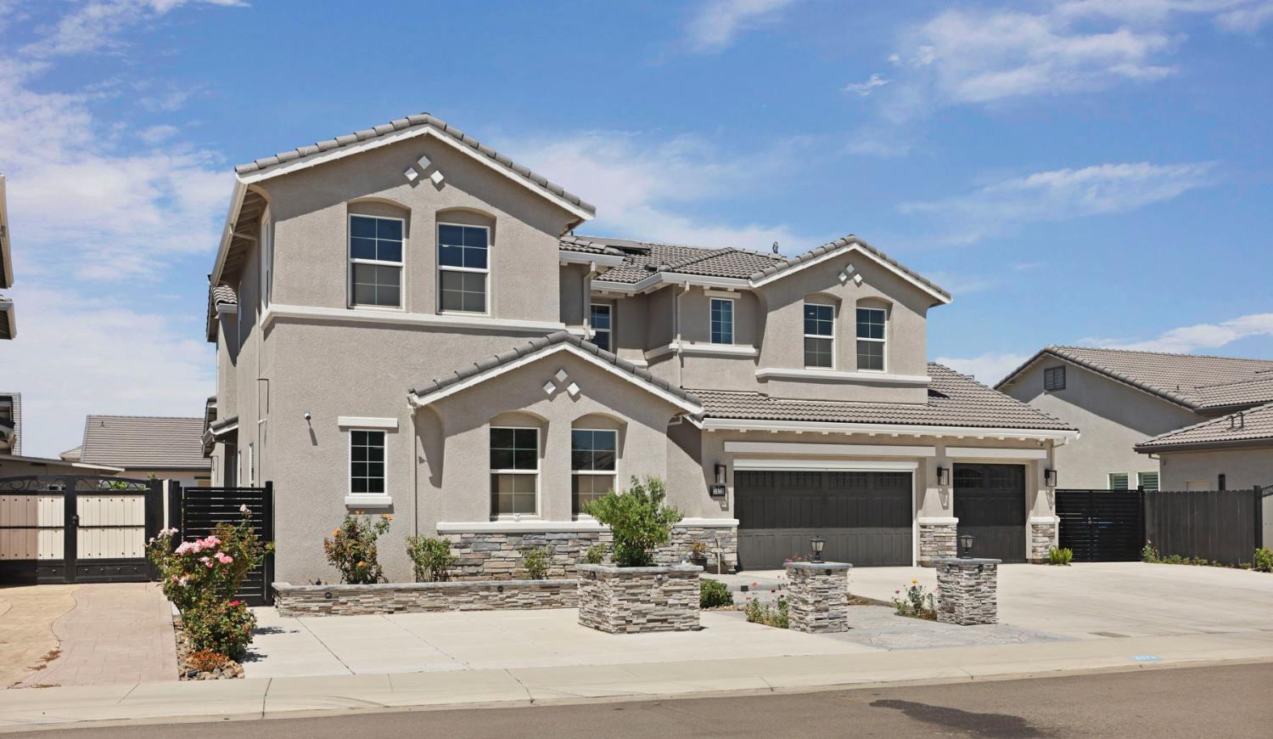
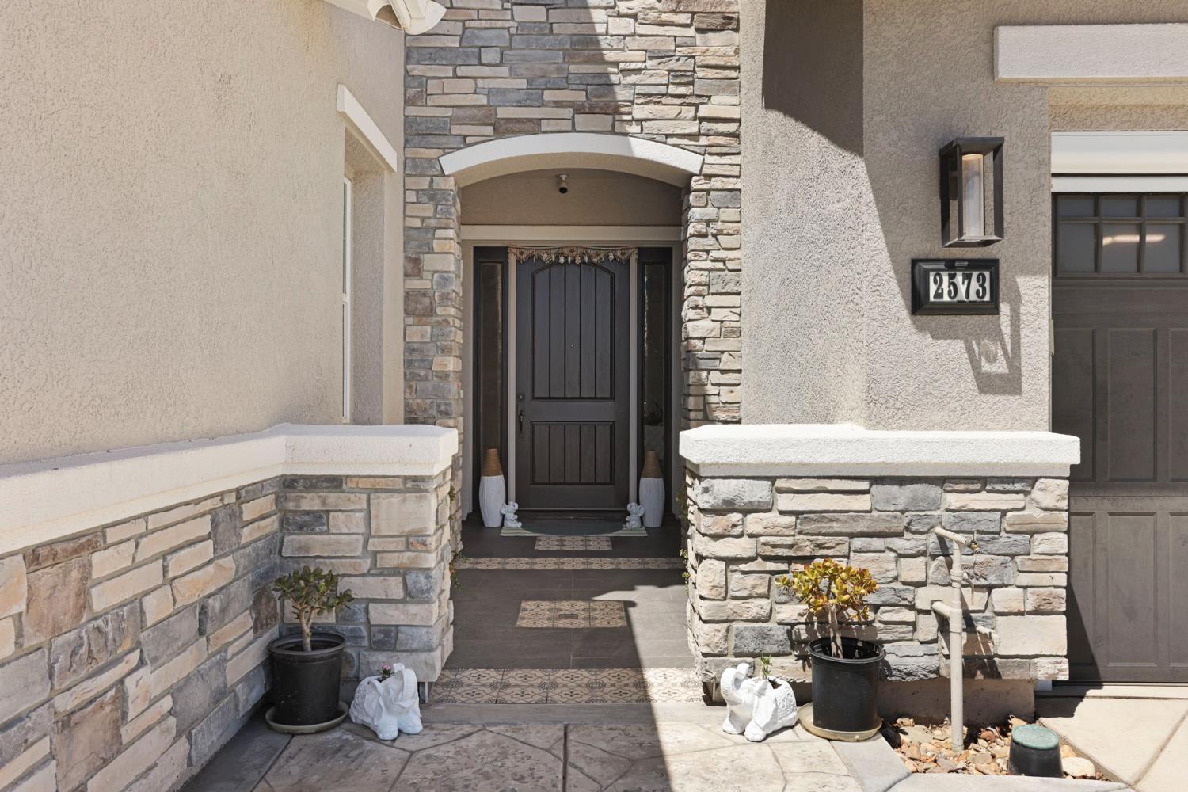
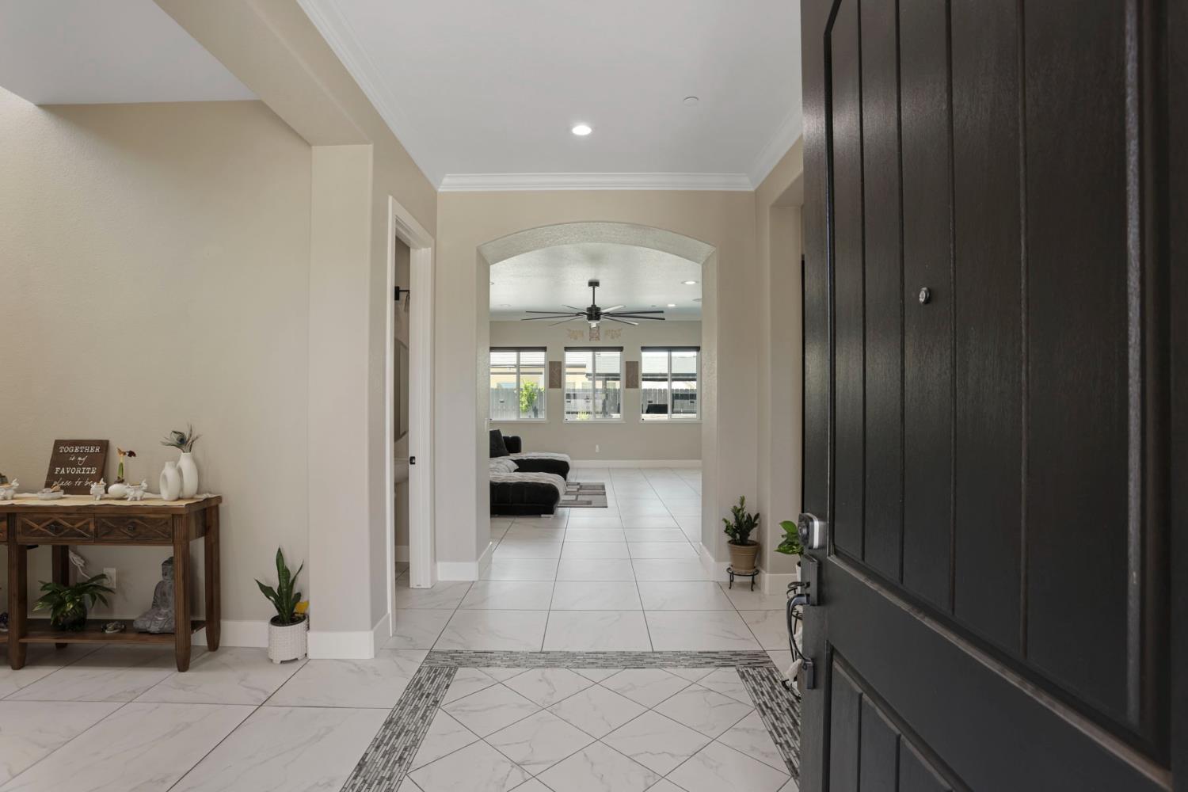
$5,589Highly sought-after Plan 5 Toscana floor plan by Atherton Homes! This nearly new semi-custom residence showcases exceptional craftsmanship and premium upgrades throughout, with no detail overlooked. Designed for both luxury and functionality, the home features a private downstairs bedroom suite complete with its own living areaideal for multigenerational living or long-term guests. Upstairs, you'll find a spacious Jr. Primary Suite in addition to the luxurious primary suite, providing flexible living arrangements for today's lifestyle. The resort-inspired backyard is an entertainer's dream, featuring custom stamped concrete, professionally designed landscaping, a built-in seating area with a natural gas fire pit, and a covered outdoor grilling station with multiple grills. Unwind in the covered relaxation area with an oversized hammock or enjoy the enclosed lanai for year-round indoor-outdoor living. Additional highlights include an epoxy-finished garage with a fully equipped garage kitchen, an owned solar panel system, and a backup battery with a partial lease, offering energy efficiency and added peace of mind. This extraordinary home seamlessly blends luxury, comfort, and thoughtful design. Don't miss this rare opportunity to own one of the community's most desirable floor plans.
| 6 hours ago | Listing updated with changes from the MLS® | |
| 6 hours ago | Listing first seen on site |

All measurements and all calculations of the area are approximate. Information provided by Seller/Other sources, not verified by Broker. All interested persons should independently verify the accuracy of information. Provided properties may or may not be listed by the office/agent presenting the information. Data maintained by MetroList® may not reflect all real estate activity in the market. All real estate content on this site is subject to the Federal Fair Housing Act of 1968, as amended, which makes it illegal to advertise any preference, limitation or discrimination because of race, color, religion, sex, handicap, family status or national origin or an intention to make any such preference, limitation or discrimination. Terms of Use
Last checked 2026-07-17 10:19 PM PDT