


8888 Balmoral DriveNewcastle, CA 95658
Mortgage Calculator
Monthly Payment (Est.)
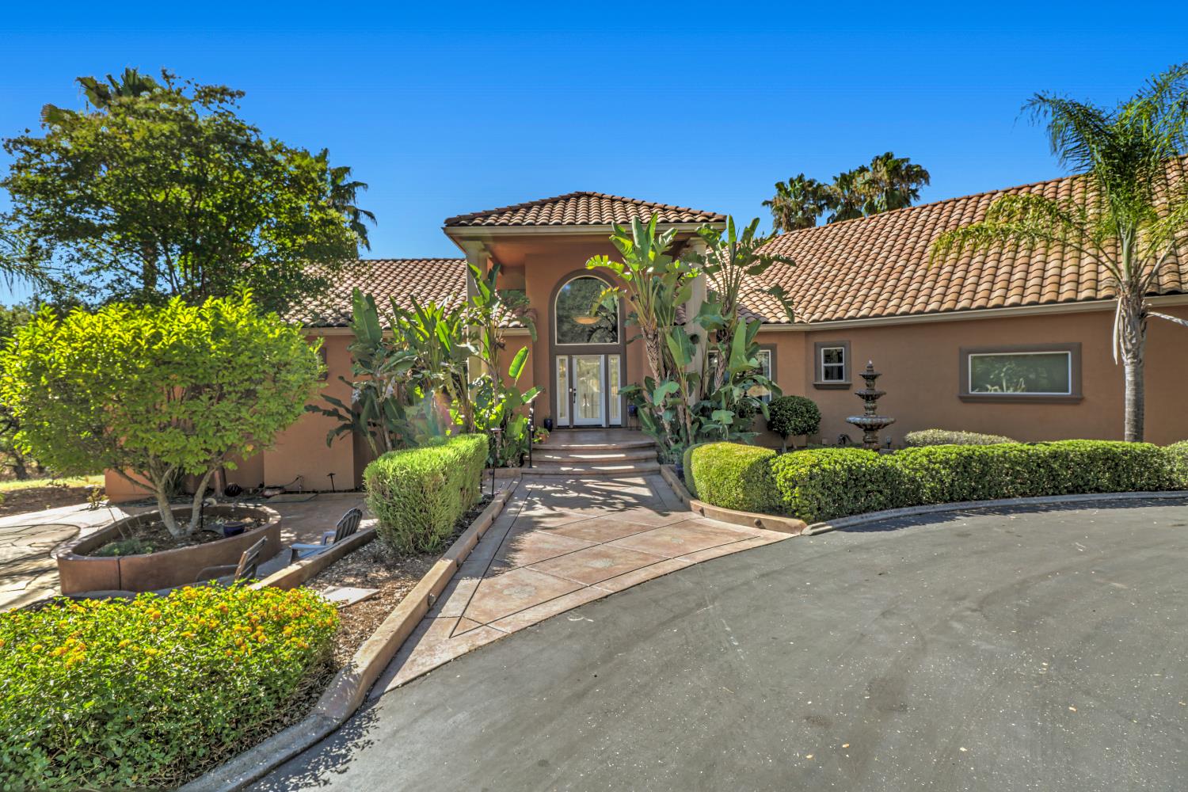
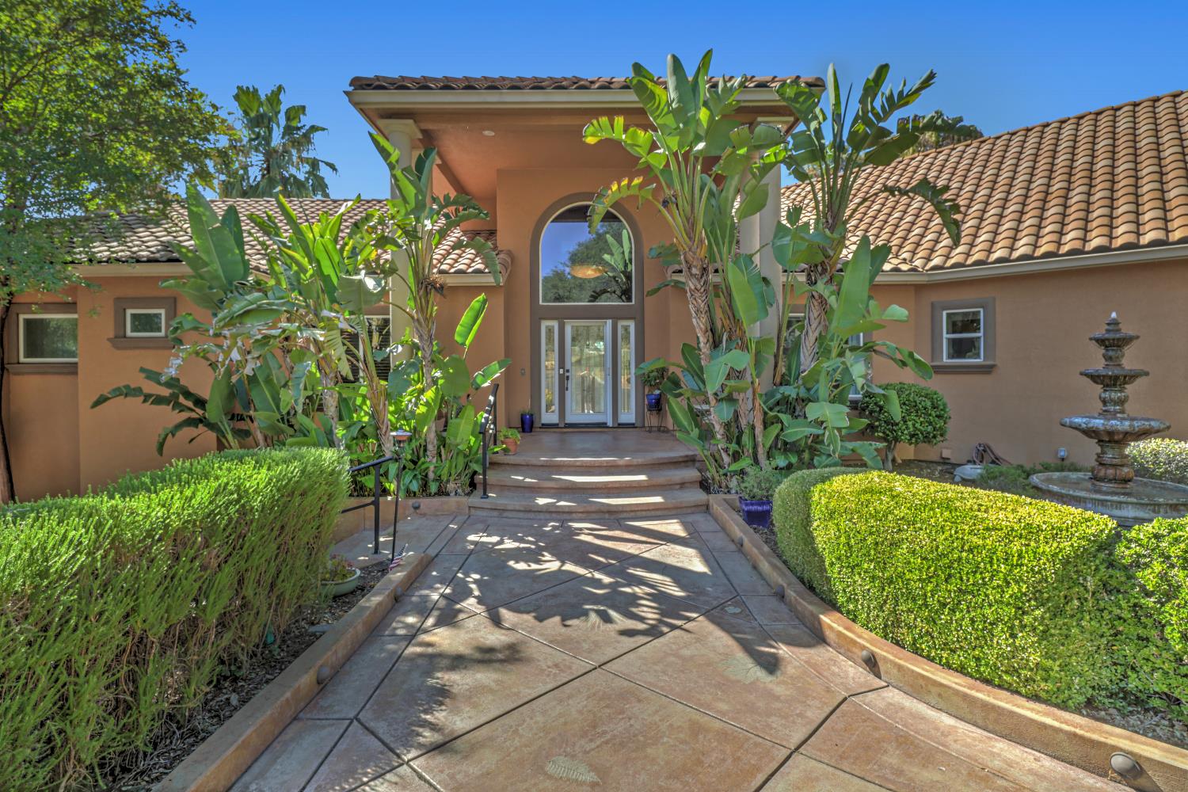
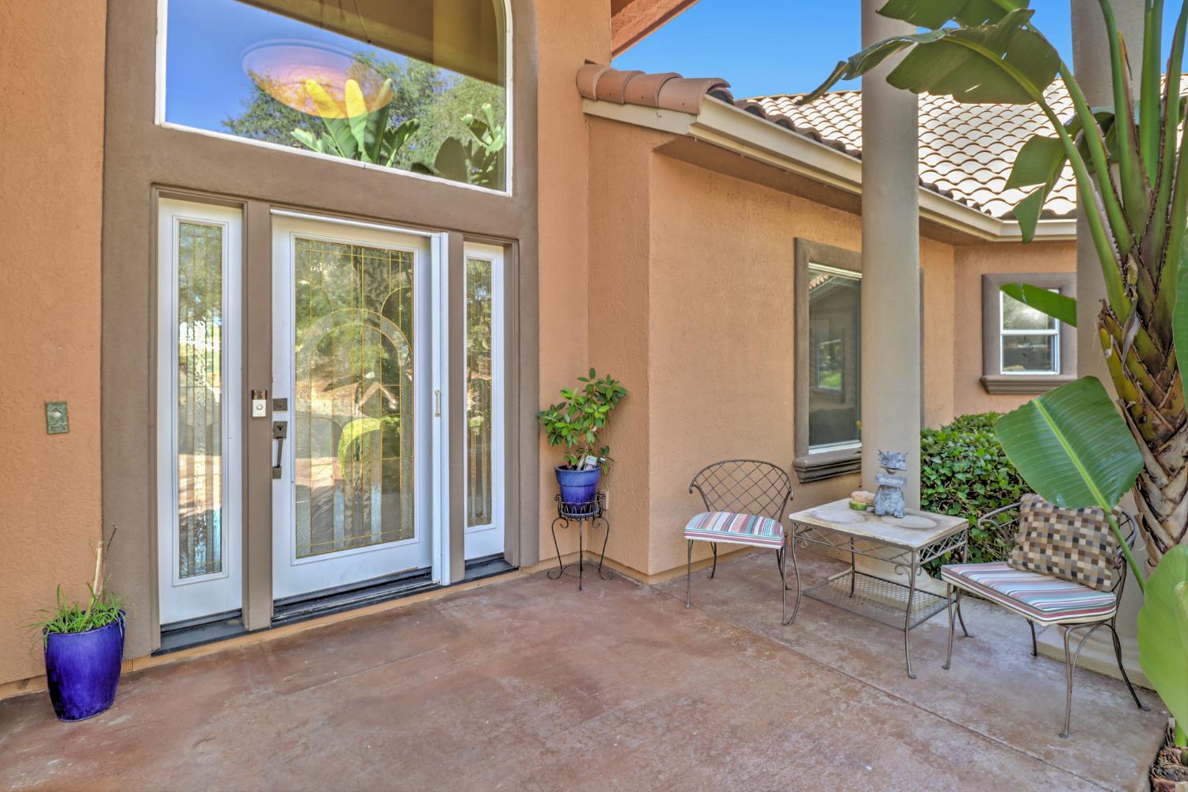
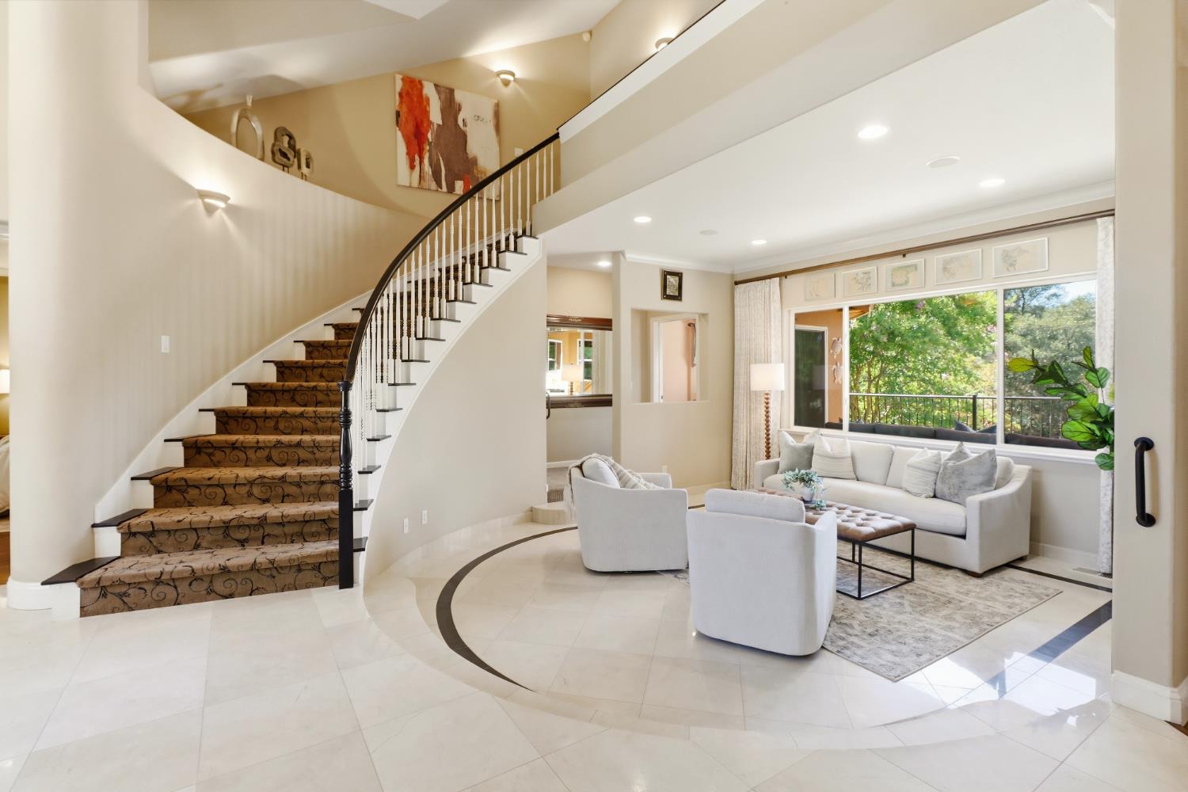
$10,927Beautiful Newcastle estate! The main house boasts 4 bedrooms, two large covered balconies overlooking the pool and property. A large great room connects seamlessly to a spacious chef's kitchen. Granite counters, large island, dining bar, built-in refrigerator and breakfast area with a picture perfect poolside view. This custom built home features marble and wood flooring, premium wood cabinetry with generous storage. The sweeping staircase and formal living room are filled with natural light. Spacious first floor primary suite with sitting area, fireplace and private balcony. Luxurious primary bath with premium stone vanities, 2 closets, custom built-ins, marble shower & soaking tub. Entertainer's Dream Backyard features a pool house with kitchen complete with bbq, dishwasher, refrigerator, sink, tv & sitting area. Resort Pool with grand waterfall, sun & lounge decks. 6 CAR GARAGE - 3 car at main house, plus oversized 3 car at Guest House with plenty of room for toys, boat, work area, Owned solar as well as separate pool solar to extend your swim season! The second home on the property is also an exquisitely built custom home with premium cabinetry and flooring! Two nice sized bedrooms a large covered balcony with a view of downtown Sacramento in the distance make this property very special! All on 4.6 acres of beautiful land situated in an upscale neighborhood of custom homes on 3 to 5 acre lots. (Horses allowed)A must see! Call today for your private showing!
| yesterday | Listing updated with changes from the MLS® | |
| yesterday | Listing first seen on site |

All measurements and all calculations of the area are approximate. Information provided by Seller/Other sources, not verified by Broker. All interested persons should independently verify the accuracy of information. Provided properties may or may not be listed by the office/agent presenting the information. Data maintained by MetroList® may not reflect all real estate activity in the market. All real estate content on this site is subject to the Federal Fair Housing Act of 1968, as amended, which makes it illegal to advertise any preference, limitation or discrimination because of race, color, religion, sex, handicap, family status or national origin or an intention to make any such preference, limitation or discrimination. Terms of Use
Last checked 2026-07-20 06:05 PM PDT